Lake Conroe living meets a head-to-toe modern transformation in gated April Sound! This beautifully remodeled single-story home delivers fresh style, easy living & impressive updates in every room. The redesigned kitchen features new cabinetry, quartz counters, backsplash, pantry room & new appliances including refrigerator, dishwasher, microwave, stove & wine fridge, opening to the dining area & breakfast nook. New LVP flooring flows throughout, complemented by fresh interior/exterior paint, new windows, sliding doors, LED recessed lighting, ceiling fans in every room, a new living room chandelier & statement accent wall panels. Bathrooms shine w/ new porcelain tile, vanities, toilets, bathtub & vent fans. Outside, enjoy a new wooden deck plus gated security & access to April Sound's lake, golf, tennis, clubhouse, pool & more. Ideal for full-time living, downsizing or weekend escapes near boating, dining & shopping in Montgomery ISD. See Docs for HOA Details
For sale
Price cut: $16K (9/8)
$399,000
97 April Wind Dr S, Montgomery, TX 77356
4beds
2,531sqft
Single Family Residence
Built in 1975
0.31 Acres Lot
$392,400 Zestimate®
$158/sqft
$91/mo HOA
What's special
- 66 days
- 683
- 69
Zillow last checked:
Listing updated:
Listed by:
Rosalinda Swartz TREC #0677423 703-388-8530,
Redfin Corporation
Source: HAR,MLS#: 82676794
Facts & features
Interior
Bedrooms & bathrooms
- Bedrooms: 4
- Bathrooms: 3
- Full bathrooms: 2
- 1/2 bathrooms: 1
Primary bedroom
- Level: First
- Area: 255
- Dimensions: 17x15
Bedroom
- Level: First
- Area: 234
- Dimensions: 18x13
Bedroom
- Level: First
- Area: 154
- Dimensions: 14x11
Bedroom
- Level: First
- Area: 156
- Dimensions: 13x12
Other
- Level: First
- Area: 25
- Dimensions: 5x5
Other
- Level: First
- Area: 50
- Dimensions: 10x5
Breakfast
- Level: First
- Area: 90
- Dimensions: 10x9
Dining room
- Level: First
- Area: 275
- Dimensions: 25x11
Kitchen
- Level: First
- Area: 135
- Dimensions: 15x9
Living room
- Level: First
- Area: 323
- Dimensions: 19x17
Primary bath
- Level: First
- Area: 121
- Dimensions: 11x11
Utility room
- Level: First
- Area: 35
- Dimensions: 7x5
Heating
- Natural Gas
Cooling
- Ceiling Fan(s), Electric
Appliances
- Included: ENERGY STAR Qualified Appliances, Microwave, Electric Cooktop, Dishwasher
- Laundry: Gas Dryer Hookup, Washer Hookup
Features
- Formal Entry/Foyer, High Ceilings, All Bedrooms Down, En-Suite Bath, Primary Bed - 1st Floor, Sitting Area, Walk-In Closet(s)
- Flooring: Vinyl
- Number of fireplaces: 1
Interior area
- Total structure area: 2,531
- Total interior livable area: 2,531 sqft
Property
Parking
- Total spaces: 2
- Parking features: Attached, Additional Parking, Garage Door Opener
- Attached garage spaces: 2
Features
- Stories: 1
- Patio & porch: Patio/Deck, Porch
- Fencing: Back Yard,Full
Lot
- Size: 0.31 Acres
- Features: Back Yard, Cul-De-Sac, Near Golf Course, 1/4 Up to 1/2 Acre
Details
- Parcel number: 61511
Construction
Type & style
- Home type: SingleFamily
- Architectural style: Contemporary,Traditional
- Property subtype: Single Family Residence
Materials
- Brick
- Foundation: Slab
- Roof: Composition
Condition
- New construction: No
- Year built: 1975
Utilities & green energy
- Sewer: Public Sewer
- Water: Water District
Green energy
- Energy efficient items: Thermostat, Lighting, HVAC
Community & HOA
Community
- Subdivision: April Sound
HOA
- Has HOA: Yes
- HOA fee: $273 quarterly
Location
- Region: Montgomery
Financial & listing details
- Price per square foot: $158/sqft
- Tax assessed value: $351,904
- Annual tax amount: $6,672
- Date on market: 8/13/2026
- Listing terms: Cash,Conventional,FHA,VA Loan
Estimated market value
$392,400
$373,000 - $412,000
$3,026/mo
Price history
| Date | Event | Price |
|---|---|---|
| 9/8/2026 | Price change | $399,000-3.9%$158/sqft |
Source:  HAR #82676794 Report a problem HAR #82676794 Report a problem | ||
| 8/13/2026 | Price change | $415,000-2.4%$164/sqft |
Source: HAR #82676794 Report a problem | ||
| 8/4/2026 | Price change | $425,000-2.3%$168/sqft |
Source: HAR #96046486 Report a problem | ||
| 7/1/2026 | Listed for sale | $435,000$172/sqft |
Source: HAR #96046486 Report a problem | ||
Public tax history
| Year | Property taxes | Tax assessment |
|---|---|---|
| 2025 | $1,950 -27.7% | $319,585 +10% |
| 2024 | $2,698 +8.6% | $290,532 +10% |
| 2023 | $2,483 | $264,120 +0.8% |
| 2022 | -- | $261,940 +20% |
| 2021 | $3,941 -3.4% | $218,280 -13% |
| 2020 | $4,081 | $250,840 +10% |
| 2019 | -- | $228,040 |
Find assessor info on the county website
Monthly payment
Est. payment
Payment breakdown
Explore the cost of this home by adjusting the details. Changes won't be saved.Climate risks
Neighborhood: April Sound
Nearby schools
Schools provided by the listing agent
- Elementary: Stewart Creek Elementary School
- Middle: Oak Hill Junior High School
- High: Lake Creek High School
Source: HAR. This data may not be complete. We recommend contacting the local school district to confirm school assignments for this home.

Similar homes
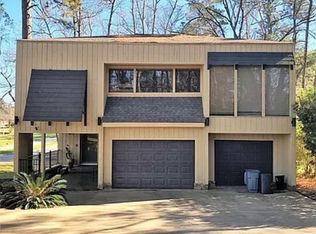
- $390,0003 bd3 ba2.8k sqft190 Dawns Edge Dr, Montgomery, TX 77356For Sale
 MLS ID #59506851, Diane Kink, Keller Williams Realty The Woodlands. HAR
 - $369,5003 bd2 ba1.5k sqft7 April Point Dr S #7, Montgomery, TX 77356For Sale
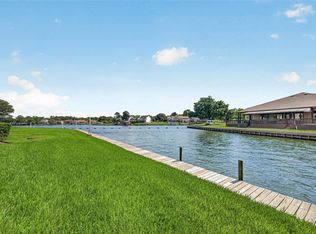 MLS ID #36082535, Barbara Sims, Keller Williams Advantage Realty. HAR
 - $319,0003 bd4 ba2.2k sqft302 Harbor Cir, Montgomery, TX 77356For Sale
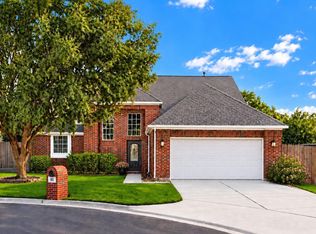 MLS ID #70469076, Kyler Ferris, Ferris Realty. HAR
 - $338,9004 bd3 ba2.5k sqft80 La Costa Dr, Montgomery, TX 77356For Sale
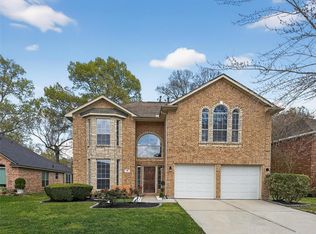 MLS ID #64786562, Steven Koleno, Beycome Brokerage Realty, LLC. HAR
