This property presents an excellent opportunity for investors, rehabbers, or buyers looking to renovate and build equity! This property offers 3 bedrooms, 1.5 bathrooms, and a 2-car garage on a corner lot. Bring your ideas and vision to restore this home and make it your own. Estate sale. Property is being sold strictly AS-IS.
Contingent
$260,000
87 Highbury Dr, Elgin, IL 60120
3beds
1,282sqft
Single Family Residence
Built in 1976
-- sqft lot
$258,900 Zestimate®
$203/sqft
$51/mo HOA
What's special
Corner lot
- 40 days
- 401
- 23
Zillow last checked:
Listing updated:
Listed by:
Eddie Quintana-Garcia 847-809-5634,
Netgar Investments, Inc
Source: MRED as distributed by MLS GRID,MLS#: 12755126
Facts & features
Interior
Bedrooms & bathrooms
- Bedrooms: 3
- Bathrooms: 2
- Full bathrooms: 1
- 1/2 bathrooms: 1
Rooms
- Room types: No additional rooms
Primary bedroom
- Features: Flooring (Carpet), Bathroom (Half)
- Level: Main
- Area: 204 Square Feet
- Dimensions: 12X17
Bedroom 2
- Features: Flooring (Vinyl)
- Level: Main
- Area: 130 Square Feet
- Dimensions: 10X13
Bedroom 3
- Features: Flooring (Carpet)
- Level: Main
- Area: 90 Square Feet
- Dimensions: 9X10
Dining room
- Features: Flooring (Carpet)
- Level: Main
- Area: 90 Square Feet
- Dimensions: 10X9
Family room
- Features: Flooring (Carpet)
- Level: Main
- Area: 210 Square Feet
- Dimensions: 15X14
Kitchen
- Features: Flooring (Laminate)
- Level: Main
- Area: 80 Square Feet
- Dimensions: 8X10
Laundry
- Features: Flooring (Wood Laminate)
- Level: Main
- Area: 30 Square Feet
- Dimensions: 6X5
Living room
- Features: Flooring (Carpet)
- Level: Main
- Area: 168 Square Feet
- Dimensions: 14X12
Heating
- Natural Gas, Forced Air
Cooling
- Central Air
Appliances
- Included: Range, Refrigerator, Washer, Dryer, Range Hood
Features
- Basement: None
Interior area
- Total structure area: 0
- Total interior livable area: 1,282 sqft
Property
Parking
- Total spaces: 2
- Parking features: Yes, Attached, Garage
- Attached garage spaces: 2
Accessibility
- Accessibility features: No Disability Access
Features
- Stories: 1
Lot
- Dimensions: 102x52x90x52
Details
- Parcel number: 06181150120000
- Special conditions: None
Construction
Type & style
- Home type: SingleFamily
- Architectural style: Bungalow
- Property subtype: Single Family Residence
Materials
- Vinyl Siding, Brick
- Roof: Asphalt
Condition
- New construction: No
- Year built: 1976
Utilities & green energy
- Sewer: Public Sewer
- Water: Public
Community & HOA
HOA
- Has HOA: Yes
- Services included: Clubhouse, Pool
- HOA fee: $51 monthly
Location
- Region: Elgin
Financial & listing details
- Price per square foot: $203/sqft
- Tax assessed value: $210,010
- Annual tax amount: $5,950
- Date on market: 9/10/2026
- Ownership: Fee Simple w/ HO Assn.
Estimated market value
$258,900
$246,000 - $272,000
$2,635/mo
Price history
| Date | Event | Price |
|---|---|---|
| 10/3/2026 | Contingent | $260,000$203/sqft |
Source:  MRED as distributed by MLS GRID #12755126 Report a problem | ||
| 9/30/2026 | Listed for sale | $260,000$203/sqft |
Source: MRED as distributed by MLS GRID #12755126 Report a problem | ||
| 9/16/2026 | Contingent | $260,000$203/sqft |
Source: MRED as distributed by MLS GRID #12755126 Report a problem | ||
| 9/10/2026 | Listed for sale | $260,000+234.6%$203/sqft |
Source: MRED as distributed by MLS GRID #12755126 Report a problem | ||
| 4/28/1988 | Sold | $77,700$61/sqft |
Source: Agent Provided Report a problem | ||
Public tax history
| Year | Property taxes | Tax assessment |
|---|---|---|
| 2024 | $5,298 +4.1% | $21,001 +0% |
| 2023 | $5,090 +3.5% | $20,999 |
| 2022 | $4,917 +29% | $20,999 +45.9% |
| 2021 | $3,811 -1.4% | $14,390 |
| 2020 | $3,865 -1% | $14,390 -11% |
| 2019 | $3,905 -8.4% | $16,169 +1.1% |
| 2018 | $4,264 -0.2% | $15,986 |
| 2017 | $4,271 -0.6% | $15,986 |
| 2016 | $4,298 -0.3% | $15,986 +7.3% |
| 2015 | $4,311 +2.8% | $14,894 |
| 2014 | $4,194 +3.9% | $14,894 |
| 2013 | $4,036 -10% | $14,894 -14.7% |
| 2012 | $4,484 +4% | $17,458 |
| 2011 | $4,313 -0.9% | $17,458 |
| 2010 | $4,351 +20.5% | $17,458 -11.5% |
| 2009 | $3,610 +4.5% | $19,737 -7% |
| 2008 | $3,456 +3.2% | $21,223 |
| 2007 | $3,349 +1.8% | $21,223 +18.8% |
| 2006 | $3,291 +9.5% | $17,871 |
| 2005 | $3,005 +2.8% | $17,871 |
| 2004 | $2,923 -4.7% | $17,871 +21.6% |
| 2003 | $3,065 +9.7% | $14,701 |
| 2002 | $2,793 +17.1% | $14,701 |
| 2001 | $2,386 +2.1% | $14,701 +20.4% |
| 2000 | $2,336 +0.3% | $12,207 |
| 1999 | $2,329 | $12,207 |
Find assessor info on the county website
Monthly payment
Est. payment
Payment breakdown
Explore the cost of this home by adjusting the details. Changes won't be saved.Climate risks
Neighborhood: 60120
Nearby schools
Schools provided by the listing agent
- District: 46
Source: MRED as distributed by MLS GRID. This data may not be complete. We recommend contacting the local school district to confirm school assignments for this home.


Similar homes
- $--3 bd2 ba1.6k sqft384 Raymond St, Elgin, IL 60120Auction
 Auction.com 1
- $--3 bd2 ba930 sqft832 Sumac Dr, Streamwood, IL 60107Auction
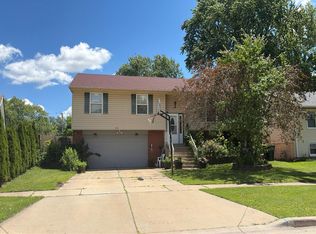 Auction.com 2
- $299,9003 bd2 ba1k sqft610 McClure Ave, Elgin, IL 60123Active
 MLS ID #12754322, Graciela Martinez, Epic Real Estate Group. MRED as distributed by MLS GRID
- $319,9002 bd2 ba1.3k sqft1321 Dancing Bear Ln, Elgin, IL 60120Active
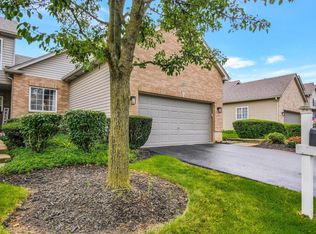 MLS ID #12750163, Marisol Sotelo, United Real Estate - Chicago. MRED as distributed by MLS GRID
