Attractive and Custom Straight Ranch 42x24 +14x12 +21x17! 1- level living features Fireplaced Living room with bay window / 3rd Bedroom or Study/Office/Den with picture window and closet / Custom Kitchen with contemporary cabinets, peninsula, eat-in area, vinyl flooring and 1/2 wall with oak trim overlooking an incredible 1st Floor Family room with entry to 22x14 deck / Family room features Open beamed cathedral ceiling, skylights / custom windows / raised hearth Fireplace, sliders to an oversized deck / Main Bedroom suite with walk-in closet, laundry and private bathroom / 2nd Bedroom with wall to wall carpeting and coat closet / Hallway with pull-down stairs to attic and access to Full bathroom / Full basement under addition / Partially crawl under main house / Generator fired by natural gas / Title V completed / Fenced yard / This home is unique with an Open Floor plan! Close to stores and conveniences,
For sale
$849,900
87 Hinckley Cir, Barnstable, MA 02630
2beds
1,533sqft
Single Family Residence
Built in 1963
10,000 Square Feet Lot
$-- Zestimate®
$554/sqft
$-- HOA
What's special
Raised hearth fireplaceOversized deckEat-in areaOpen floor planVinyl flooringCustom windowsFenced yard
- 2 days
- 322
- 31
Zillow last checked:
Listing updated:
Listed by:
George Raymond 617-799-1350,
Raymond & Son REALTORS® 781-337-1894,
George H. Raymond II 781-962-1960
Source: MLS PIN,MLS#: 73581180
Facts & features
Interior
Bedrooms & bathrooms
- Bedrooms: 2
- Bathrooms: 2
- Full bathrooms: 2
- Main level bathrooms: 1
- Main level bedrooms: 1
Primary bedroom
- Features: Bathroom - 3/4, Walk-In Closet(s), Flooring - Wall to Wall Carpet
- Level: Main,First
- Area: 162
- Dimensions: 12 x 13.5
Bedroom 2
- Features: Closet, Flooring - Wall to Wall Carpet
- Level: First
- Area: 113.22
- Dimensions: 10.2 x 11.1
Primary bathroom
- Features: Yes
Bathroom 1
- Features: Bathroom - Full, Closet, Flooring - Stone/Ceramic Tile, Pedestal Sink
- Level: Main,First
- Area: 47.25
- Dimensions: 7.5 x 6.3
Bathroom 2
- Features: Bathroom - 3/4, Bathroom - With Shower Stall, Pedestal Sink
- Level: First
- Area: 49.7
- Dimensions: 7 x 7.1
Family room
- Features: Skylight, Cathedral Ceiling(s), Beamed Ceilings, Flooring - Wall to Wall Carpet, Exterior Access, Open Floorplan
- Level: Main,First
- Area: 330.05
- Dimensions: 16.1 x 20.5
Kitchen
- Features: Closet/Cabinets - Custom Built, Flooring - Laminate, Dining Area, Cabinets - Upgraded, Country Kitchen, Exterior Access, Open Floorplan, Recessed Lighting, Remodeled, Gas Stove, Peninsula
- Level: Main,First
- Area: 222.56
- Dimensions: 10.7 x 20.8
Living room
- Features: Flooring - Wall to Wall Carpet, Window(s) - Bay/Bow/Box, Chair Rail
- Level: Main,First
- Area: 192
- Dimensions: 16 x 12
Heating
- Baseboard, Natural Gas, Other
Cooling
- Central Air
Appliances
- Included: Gas Water Heater, Water Heater, Range, Dishwasher, Microwave, Refrigerator, Range Hood, Other, Plumbed For Ice Maker
- Laundry: First Floor, Electric Dryer Hookup, Washer Hookup
Features
- Closet, Den, Central Vacuum, Other
- Flooring: Vinyl, Carpet, Hardwood, Wood Laminate, Other, Flooring - Wall to Wall Carpet
- Doors: Insulated Doors, Storm Door(s)
- Windows: Bay/Bow/Box, Insulated Windows
- Basement: Full,Partial,Crawl Space,Interior Entry,Bulkhead,Concrete,Unfinished
- Number of fireplaces: 2
- Fireplace features: Family Room, Living Room
Interior area
- Total structure area: 1,533
- Total interior livable area: 1,533 sqft
- Finished area above ground: 1,533
- Finished area below ground: 0
Property
Parking
- Total spaces: 4
- Parking features: Paved Drive, Off Street, Tandem, Driveway, Paved
- Uncovered spaces: 4
Accessibility
- Accessibility features: No
Features
- Patio & porch: Deck
- Exterior features: Deck, Rain Gutters, Sprinkler System, Fenced Yard, Other
- Fencing: Fenced/Enclosed,Fenced
- Waterfront features: Lake/Pond, Ocean, Other (See Remarks), Beach Ownership(Public)
- Frontage length: 100.00
Lot
- Size: 10,000 Square Feet
- Features: Level, Other
Details
- Parcel number: Map:142 Lot:032,2233671
- Zoning: 1
Construction
Type & style
- Home type: SingleFamily
- Architectural style: Ranch,Other (See Remarks)
- Property subtype: Single Family Residence
Materials
- Frame
- Foundation: Concrete Perimeter, Block, Irregular, Other
- Roof: Shingle
Condition
- Year built: 1963
Utilities & green energy
- Electric: Generator, 110 Volts, Circuit Breakers, 100 Amp Service, Other (See Remarks), Generator Connection
- Sewer: Private Sewer
- Water: Public
- Utilities for property: for Electric Range, for Electric Oven, for Electric Dryer, Washer Hookup, Icemaker Connection, Generator Connection
Green energy
- Energy efficient items: Thermostat, Other (See Remarks)
Community & HOA
Community
- Features: Shopping, Conservation Area, Highway Access, House of Worship, Public School, Other
HOA
- Has HOA: No
Location
- Region: Barnstable
Financial & listing details
- Price per square foot: $554/sqft
- Tax assessed value: $751,000
- Annual tax amount: $6,076
- Date on market: 9/23/2026
- Road surface type: Paved
Estimated market value
Not available
Estimated sales range
Not available
Not available
Price history
| Date | Event | Price |
|---|---|---|
| 9/23/2026 | Listed for sale | $849,900$554/sqft |
Source: MLS PIN #73581180 Report a problem | ||
Public tax history
Tax history is unavailable.
Monthly payment
Est. payment
Payment breakdown
Explore the cost of this home by adjusting the details. Changes won't be saved.Climate risks
Neighborhood: Osterville
Nearby schools
Schools provided by the listing agent
- Elementary: Priv/Area
- Middle: Priv/Area
- High: Priv/Area
Source: MLS PIN. This data may not be complete. We recommend contacting the local school district to confirm school assignments for this home.
Similar homes
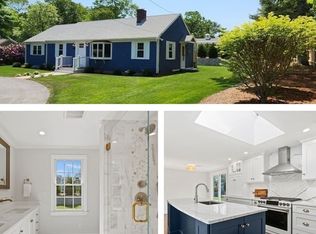
- $945,0003 bd3 ba1.5k sqft55 Deerfield Road, Osterville, MA 02655For Sale
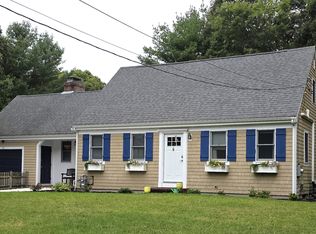
 MLS ID #22604805, Margo Pisacano, Margo & Company. CCIMLS
 - $725,0003 bd2 ba1.9k sqft348 Prince Hinckley Road, Centerville, MA 02632For Sale
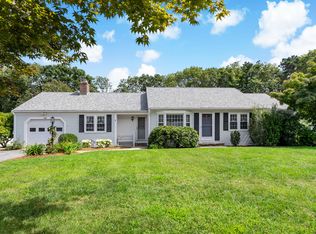 MLS ID #22604814, Jennifer A McCartin, Sotheby's International Realty. CCIMLS
 - $799,9003 bd3 ba2.1k sqft177 Bayview Circle, Osterville, MA 02655For Sale
 MLS ID #22603520, Derek J Greene, The Greene Realty Group. CCIMLS
 - $799,0003 bd2 ba1.8k sqft329 Swift Avenue, Osterville, MA 02655For Sale
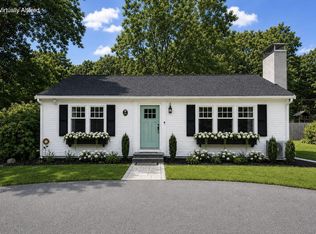 MLS ID #22604277, Lauren T Scioletti, Sotheby's International Realty. CCIMLS
 - $675,0003 bd2 ba1.5k sqft204 Timber Lane, Marstons Mills, MA 02648For SaleMLS ID #22604861, Kathryn Varjian - Ferrazzi, William Raveis Real Estate & Home Services. CCIMLS
- $649,0003 bd2 ba1.6k sqft8 Westbury Way, Cotuit, MA 02635For SaleMLS ID #22604865, James E Murphy, Jr, Murphy Real Estate. CCIMLS
- $795,0003 bd2 ba1.3k sqft35 Pequot Road, Mashpee, MA 02649For SaleMLS ID #22604858, Brian G Cobb, CRS, Kinlin Grover Compass. CCIMLS
- $875,0003 bd2 ba1.4k sqft5 Briar Patch Road, Osterville, MA 02655For SaleMLS ID #22600998, Fisher + Marks, Berkshire Hathaway HomeServices Robert Paul Properties. CCIMLS
- $695,0003 bd2 ba1.4k sqft72 Grove Street, Hyannis, MA 02601For SaleMLS ID #22604848, George Vasvatekis, Coldwell Banker Realty. CCIMLS
- $739,9003 bd2 ba1.2k sqft248 Poponessett Rd Road, Cotuit, MA 02635For SaleMLS ID #22604681, John M Westlund, Coldwell Banker Realty. CCIMLS
- $1,000,0004 bd2 ba2k sqft150 Lombard Avenue, West Barnstable, MA 02668For SaleMLS ID #22604609, Maggie Fearn, Sotheby's International Realty. CCIMLS
- $639,0002 bd1 ba1.5k sqft71 Homeport Drive, West Hyannisport, MA 02672For SaleMLS ID #22604807, Stacey L Ricci, Sotheby's International Realty, Inc.. CCIMLS
- $795,0003 bd2 ba1.2k sqft111 Westwind Circle, Osterville, MA 02655For SaleMLS ID #22604019, W&W Boston/Cape Cod Connection, Compass Massachusetts, LLC. CCIMLS
- $615,0002 bd1 ba1.1k sqft2019 Main Street, Marstons Mills, MA 02648For SaleMLS ID #22604773, John R Peacock, Sotheby's International Realty. CCIMLS
- $735,0002 bd2 ba1.1k sqft441 Old Mill Road, Osterville, MA 02655For SaleMLS ID #22601575, Diane D Boudreau, Kinlin Grover Compass. CCIMLS
- $668,5003 bd2 ba1.1k sqft18 Murphy Road, Hyannis, MA 02601For SaleMLS ID #22604825, Jem Zinel, Today Real Estate. CCIMLS
- $990,0003 bd3 ba2.1k sqft82 Falling Leaf Lane, Osterville, MA 02655For SaleMLS ID #22604478, John R Peacock, Sotheby's International Realty. CCIMLS
