Welcome to 87 Oak Street in Garden City, Missouri—a spacious 3-bedroom, 2 1/2 bath home offering approximately 1,900 square feet of comfortable living space in a quiet, family-friendly neighborhood. Built in 1994 and thoughtfully updated in recent years, this property presents an excellent opportunity for buyers seeking space, functionality, and the chance to add their own personal touches. Here you'll find a versatile floor plan designed for everyday living and entertaining alike. The open-concept layout creates a natural flow between the main living areas, making it easy to gather with family and friends. In addition to the primary living room, a separate family room provides valuable extra space for a media room, playroom, home office, hobby area, or additional entertaining space. The home features three comfortable bedrooms and two full bathrooms & one half bathroom. Previous updates completed around 2020 helped modernize portions of the home, while major mechanical improvements—including a newer furnace, air conditioning system, water heater & main line—offer added peace of mind and help reduce concerns about costly near-term replacements. Step outside to enjoy one of the property's most appealing features: a large, fenced backyard. Whether you envision summer barbecues, a safe play area for children or pets, gardening projects, this generous outdoor space offers plenty of possibilities. Located in a peaceful residential setting, buyers will appreciate the neighborhood atmosphere, established surroundings, and the opportunity to invest in a property with solid fundamentals and significant potential.
If you're searching for a home with generous square footage, multiple living areas, major system updates, and a backyard built for enjoyment, 87 Oak Street deserves a closer look. Bring your vision and discover the possibilities this Garden City property has to offer.
Pending
$255,000
87 Oak St, Garden City, MO 64747
3beds
1,914sqft
:
Get pre-qualified$1,708/mo
Single Family Residence
Built in 1994
10,000 Square Feet Lot
$-- Zestimate®
$133/sqft
$-- HOA
What's special
- 36 days |
- 302 |
- 13 |
Likely to sell faster than
Zillow last checked:
Listing updated:
Listed by:
Heather Bridges 660-227-1219,
NextHome Gadwood Group
Source: Heartland MLS as distributed by MLS GRID,MLS#: 2628082
Facts & features
Interior
Bedrooms & bathrooms
- Bedrooms: 3
- Bathrooms: 3
- Full bathrooms: 2
- 1/2 bathrooms: 1
Primary bedroom
- Features: Ceiling Fan(s), Laminate Counters
- Level: Second
- Area: 169 Square Feet
- Dimensions: 13 x 13
Bedroom 2
- Features: Ceiling Fan(s), Laminate Counters
- Level: Second
- Area: 126 Square Feet
- Dimensions: 14 x 9
Bedroom 3
- Features: All Carpet, Ceiling Fan(s)
- Level: Second
- Area: 99 Square Feet
- Dimensions: 11 x 9
Primary bathroom
- Features: Ceramic Tiles, Double Vanity, Shower Only
- Level: Second
Bathroom 1
- Features: Ceramic Tiles, Shower Over Tub
- Level: Second
Family room
- Features: Ceiling Fan(s)
- Level: Basement
- Area: 208 Square Feet
- Dimensions: 16 x 13
Half bath
- Level: Basement
Kitchen
- Features: Laminate Counters, Pantry
- Level: Second
- Area: 234 Square Feet
- Dimensions: 13 x 18
Laundry
- Features: Ceramic Tiles
- Level: Second
Living room
- Features: Ceiling Fan(s), Fireplace, Laminate Counters
- Level: First
- Area: 294 Square Feet
- Dimensions: 21 x 14
Heating
- Forced Air
Cooling
- Electric
Appliances
- Included: Dishwasher, Disposal, Microwave, Refrigerator, Free-Standing Electric Oven, Stainless Steel Appliance(s)
- Laundry: In Bathroom, Laundry Room
Features
- Ceiling Fan(s), Painted Cabinets, Pantry, Vaulted Ceiling(s)
- Flooring: Luxury Vinyl
- Doors: Storm Door(s)
- Basement: Finished
- Number of fireplaces: 1
- Fireplace features: Living Room, Wood Burning
Interior area
- Total structure area: 1,914
- Total interior livable area: 1,914 sqft
- Finished area above ground: 1,276
- Finished area below ground: 638
Video & virtual tour
Property
Parking
- Total spaces: 2
- Parking features: Attached, Garage Door Opener, Garage Faces Front
- Attached garage spaces: 2
Features
- Patio & porch: Deck
- Fencing: Metal
Lot
- Size: 10,000 Square Feet
- Features: City Lot, Level
Details
- Parcel number: 0422336
Construction
Type & style
- Home type: SingleFamily
- Architectural style: Traditional
- Property subtype: Single Family Residence
Materials
- Brick Trim, Frame
- Roof: Composition
Condition
- Year built: 1994
Utilities & green energy
- Sewer: Public Sewer
- Water: Public
Community & HOA
Community
- Security: Smoke Detector(s)
- Subdivision: Garden West
HOA
- Has HOA: No
Location
- Region: Garden City
Financial & listing details
- Price per square foot: $133/sqft
- Tax assessed value: $144,010
- Annual tax amount: $1,749
- Date on market: 6/26/2026
- Listing terms: Cash,Conventional,FHA,USDA Loan,VA Loan
- Ownership: Private
Estimated market value
Not available
Estimated sales range
Not available
Not available
Price history
| Date | Event | Price |
|---|---|---|
| 7/7/2026 | Pending sale | $255,000$133/sqft |
Source:  Heartland MLS as distributed by MLS GRID #2628082 Report a problem Heartland MLS as distributed by MLS GRID #2628082 Report a problem | ||
| 6/26/2026 | Listed for sale | $255,000+17%$133/sqft |
Source: Heartland MLS as distributed by MLS GRID #2628082 Report a problem | ||
| 7/21/2022 | Sold | -- |
Source: Heartland MLS as distributed by MLS GRID #2383263 Report a problem | ||
| 5/30/2022 | Pending sale | $218,000$114/sqft |
Source: Heartland MLS as distributed by MLS GRID #2383263 Report a problem | ||
| 5/26/2022 | Listed for sale | $218,000+39.8%$114/sqft |
Source: Heartland MLS as distributed by MLS GRID #2383263 Report a problem | ||
| 7/20/2020 | Sold | -- |
Source: Heartland MLS as distributed by MLS GRID #2213973 Report a problem | ||
| 6/7/2020 | Pending sale | $155,900$81/sqft |
Source: Keller Williams Southland #2213973 Report a problem | ||
| 5/30/2020 | Price change | $155,900+0.6%$81/sqft |
Source: Keller Williams Southland #2213973 Report a problem | ||
| 4/24/2020 | Pending sale | $154,900$81/sqft |
Source: Keller Williams Southland #2213973 Report a problem | ||
| 4/15/2020 | Price change | $154,900-3.2%$81/sqft |
Source: Keller Williams Southland #2213973 Report a problem | ||
| 3/30/2020 | Listed for sale | $160,000$84/sqft |
Source: Keller Williams Southland #2213973 Report a problem | ||
| 3/9/2005 | Sold | -- |
Source: Public Record Report a problem | ||
Public tax history
| Year | Property taxes | Tax assessment |
|---|---|---|
| 2025 | $1,750 +2% | $27,360 +7.7% |
| 2024 | $1,714 +5.7% | $25,400 |
| 2023 | $1,621 +7.9% | $25,400 +11.8% |
| 2022 | $1,502 +0.3% | $22,710 |
| 2021 | $1,498 | $22,710 +4.2% |
| 2020 | -- | $21,790 |
| 2019 | -- | $21,790 +13.6% |
| 2018 | $1,159 | $19,180 |
| 2017 | $1,159 +3.6% | $19,180 +4.9% |
| 2016 | $1,118 | $18,280 |
| 2015 | $1,118 +5.1% | $18,280 |
| 2014 | $1,064 | $18,280 |
| 2013 | $1,064 | $18,280 -5% |
| 2011 | -- | $19,250 -0.9% |
| 2010 | -- | $19,430 |
| 2009 | -- | $19,430 |
Find assessor info on the county website
Monthly payment
Est. payment
Payment breakdown
Explore the cost of this home by adjusting the details. Changes won't be saved.Climate risks
Neighborhood: 64747
Nearby schools
GreatSchools rating
- 4/10Sherwood Elementary SchoolGrades: PK-5Distance: 7.2 mi
- 3/10Sherwood Middle SchoolGrades: 6-8Distance: 7.2 mi
- 4/10Sherwood High SchoolGrades: 9-12Distance: 7.2 mi
Schools provided by the listing agent
- Elementary: Sherwood
- Middle: Sherwood
- High: Sherwood
Source: Heartland MLS as distributed by MLS GRID. This data may not be complete. We recommend contacting the local school district to confirm school assignments for this home.
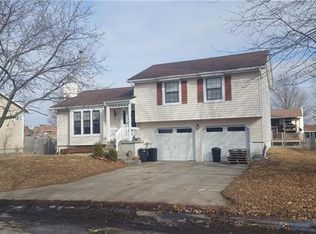
- $240,2003 bd2 ba1.2k sqft85 Oak St, Garden City, MO 64747Off Market
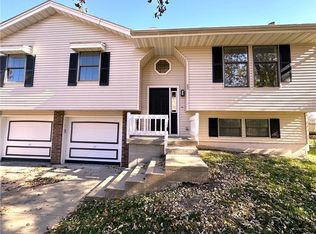
- $--4 bd3 ba1.7k sqft89 Oak St, Garden City, MO 64747Sold
- $224,0003 bd0 ba1.1k sqft88 Spruce St, Garden City, MO 64747Off Market
- $231,8003 bd0 ba1.1k sqft86 Spruce St, Garden City, MO 64747Off Market
- $264,3003 bd3 ba1.7k sqft86 Oak St, Garden City, MO 64747Off Market
- $250,5003 bd2 ba1.1k sqft83 Oak St, Garden City, MO 64747Off Market
- $207,4003 bd2 ba1.4k sqft91 Oak St, Garden City, MO 64747Off Market
- $266,3004 bd3 ba1.6k sqft90 Spruce St, Garden City, MO 64747Off Market
A local agent can set up tours, give advice and negotiate with sellers.
A local lender can help you make sure your offer is ready when you are.
Similar homes
- $225,0003 bd1 ba1k sqft112 Sharon Ln, Garden City, MO 64747For Sale
 MLS ID #2633286, Marc Walton, David L. Abbott Realty. Heartland MLS as distributed by MLS GRID
 - $219,9003 bd2 ba1.5k sqft808 S State Route F, Garden City, MO 64747For Sale

 MLS ID #103785, Stacey Shanks, EXP Realty LLC. WCAR MO
 - $265,0003 bd2 ba1.6k sqft411 10th St, Garden City, MO 64747For Sale
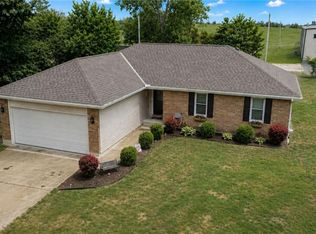 MLS ID #2619676, Bri Skiles, Keller Williams Realty Partners Inc.. Heartland MLS as distributed by MLS GRID
 - $249,0003 bd1 ba1.5k sqft103 8th St, Garden City, MO 64747For Sale
 MLS ID #2633297, Cathy Laizure, Integrity 1st Real Estate Solutions. Heartland MLS as distributed by MLS GRID
 - $249,9004 bd3 ba2.4k sqft103 W 3rd St, Garden City, MO 64747For SaleMLS ID #2588444, Tiffany Watkins, Platinum Realty LLC. Heartland MLS as distributed by MLS GRID
- $289,0003 bd3 ba1.3k sqft104 Pioneer St, Garden City, MO 64747For Sale By Owner
- $--2 bd2 ba1.5k sqft607 Main St, Garden City, MO 64747AuctionAuction.com 2
- $235,0004 bd3 ba1.7k sqft104 S 4th St, Garden City, MO 64747For SaleMLS ID #2628492, Lisa Hight, Pride of America Realty. Heartland MLS as distributed by MLS GRID
- $365,0004 bd3 ba2.1k sqft37707 E 315th St, Garden City, MO 64747For Sale By Owner
- $--3 bd2 ba1.2k sqft504 Ivy St, Garden City, MO 64747AuctionAuction.com 1
- $158,0002 bd1 ba1k sqft201 Spruce St, Garden City, MO 64747For SaleMLS ID #2633504, Rhonda Woolsey, Crown Realty. Heartland MLS as distributed by MLS GRID
- $299,9003 bd3 ba1.6k sqft404 E Colony Ave, Garden City, MO 64747For SaleMLS ID #2628727, Karen Blankenship, Kansas City Real Estate, Inc.. Heartland MLS as distributed by MLS GRID
- $180,0003 bd2 ba1.2k sqft29009 E 315th St, Garden City, MO 64747For SaleMLS ID #2632712, Jimmie Hughes, ReeceNichols - Lees Summit. Heartland MLS as distributed by MLS GRID
- $245,0003 bd1 ba1.5k sqft304 E South St, Harrisonville, MO 64701For SaleMLS ID #2632610, Jason Austin, Keller Williams Southland. Heartland MLS as distributed by MLS GRID
- $300,0003 bd1 ba1.1k sqft24723 S Old Drum Rd, Garden City, MO 64747For SaleMLS ID #2597912, Stephanie Nash, Keller Williams Realty Partners Inc.. Heartland MLS as distributed by MLS GRID
- $319,9503 bd3 ba2.2k sqft3207 Steel Wheel Dr, Harrisonville, MO 64701For SaleMLS ID #2634365, Micheala Miller, Compass Realty Group. Heartland MLS as distributed by MLS GRID
- $253,5003 bd2 ba1.6k sqft300 W Arctic St, Kingsville, MO 64061For SaleMLS ID #2630467, Kristy Talley, Blue Bird Real Estate Holden, MO. Heartland MLS as distributed by MLS GRID
- $219,0004 bd2 ba1.7k sqft207 W 3rd St, Creighton, MO 64739For SaleMLS ID #2633212, Pamela Heman, Real Broker, LLC. Heartland MLS as distributed by MLS GRID
- $260,0003 bd2 ba1.3k sqft905 S Butler Ter, Harrisonville, MO 64701For SaleMLS ID #2623413, Benji Lytle, Opendoor Brokerage LLC. Heartland MLS as distributed by MLS GRID
- $259,9003 bd2 ba1.4k sqft818 N Houston St, Adrian, MO 64720For SaleMLS ID #2623316, Cheryl Bush, Crown Realty. Heartland MLS as distributed by MLS GRID
