New construction in the Santa Fe subdivision of Cleveland, TX. This 4-bedroom, 2-bath home offers approximately 1,600 sq. ft. of open-concept living with vaulted ceilings, built-in living room cabinetry, and an inviting kitchen with granite countertops, custom cabinetry, tile backsplash, and floating shelves for storage and decor. The primary suite includes a tiled walk-in shower and granite vanity. Enjoy a covered front porch, covered rear porch, fenced yard, and gated driveway. Craftsman-inspired exterior details, dormer accents, and black trim add curb appeal. Situated in a growing section with open surroundings, this home offers practical indoor and outdoor space. Scheule your tour TODAY!!
Pending
Price cut: $8K (9/11)
$217,000
87 Road 592004, Cleveland, TX 77327
4beds
1,632sqft
Single Family Residence
Built in 2026
6,534 Square Feet Lot
$211,600 Zestimate®
$133/sqft
$10/mo HOA
What's special
Craftsman-inspired exterior detailsFenced yardGranite countertopsGranite vanityInviting kitchenDormer accentsTile backsplash
- 49 days
- 108
- 7
Zillow last checked:
Listing updated:
Listed by:
Maria Monterrosa TREC #0686848 832-642-1743,
Realty Of America, LLC
Source: HAR,MLS#: 41160519
Facts & features
Interior
Bedrooms & bathrooms
- Bedrooms: 4
- Bathrooms: 2
- Full bathrooms: 2
Primary bedroom
- Level: First
- Area: 195
- Dimensions: 15x13
Bedroom
- Level: First
- Area: 120
- Dimensions: 12x10
Bedroom
- Level: First
- Area: 120
- Dimensions: 12x10
Bedroom
- Level: First
- Area: 120
- Dimensions: 12x10
Kitchen
- Level: First
- Area: 182
- Dimensions: 14x13
Living room
- Level: First
- Area: 330
- Dimensions: 22x15
Utility room
- Level: First
- Area: 45
- Dimensions: 9x5
Heating
- Electric
Cooling
- Ceiling Fan(s), Electric
Appliances
- Included: Disposal, Electric Oven, Trash Compactor, Electric Range
- Laundry: Electric Dryer Hookup, Washer Hookup
Features
- All Bedrooms Down, Walk-In Closet(s)
- Flooring: Carpet, Laminate
Interior area
- Total structure area: 1,632
- Total interior livable area: 1,632 sqft
Video & virtual tour
Property
Parking
- Parking features: Driveway Gate, No Garage
Features
- Stories: 1
- Patio & porch: Covered
- Fencing: Back Yard
Lot
- Size: 6,534 Square Feet
- Features: Subdivided, 0 Up To 1/4 Acre
Details
- Parcel number: 007346000674000
Construction
Type & style
- Home type: SingleFamily
- Architectural style: Traditional
- Property subtype: Single Family Residence
Materials
- Cement Siding
- Foundation: Pillar/Post/Pier
- Roof: Composition
Condition
- New construction: Yes
- Year built: 2026
Details
- Builder name: Lugo
Utilities & green energy
- Water: Water District
Green energy
- Energy efficient items: Thermostat
Community & HOA
Community
- Subdivision: Santa Fe
HOA
- Has HOA: Yes
- HOA fee: $120 annually
Location
- Region: Cleveland
Financial & listing details
- Price per square foot: $133/sqft
- Tax assessed value: $30,870
- Annual tax amount: $572
- Date on market: 8/24/2026
- Listing terms: Cash,Conventional,FHA,VA Loan
Estimated market value
$211,600
$201,000 - $222,000
$1,825/mo
Price history
| Date | Event | Price |
|---|---|---|
| 9/30/2026 | Pending sale | $217,000$133/sqft |
Source:  HAR #41160519 Report a problem HAR #41160519 Report a problem | ||
| 9/11/2026 | Price change | $217,000-3.6%$133/sqft |
Source: HAR #41160519 Report a problem | ||
| 8/24/2026 | Listed for sale | $225,000$138/sqft |
Source: HAR #41160519 Report a problem | ||
| 1/14/2026 | Sold | -- |
Source: Public Record Report a problem | ||
Public tax history
| Year | Property taxes | Tax assessment |
|---|---|---|
| 2025 | $572 +0.5% | $30,870 |
| 2024 | $569 | $30,870 |
Find assessor info on the county website
Monthly payment
Est. payment
Payment breakdown
Explore the cost of this home by adjusting the details. Changes won't be saved.Climate risks
Neighborhood: 77327
Nearby schools
Schools provided by the listing agent
- Elementary: Eastside Elementary School
- Middle: Cleveland Middle School
- High: Cleveland High School
Source: HAR. This data may not be complete. We recommend contacting the local school district to confirm school assignments for this home.
Similar homes
- $195,0004 bd3 ba1.6k sqft1040 County Road 5007, Cleveland, TX 77327For Sale
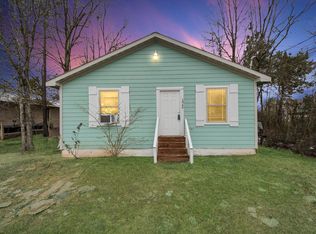 MLS ID #51833084, Luis Almazan, United Real Estate. HAR
 - $219,0003 bd2 ba1.6k sqft245 County Road 5017, Cleveland, TX 77327For Sale
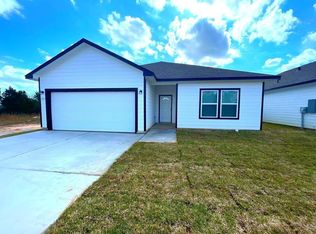 MLS ID #33868126, Joni Wolfswinkel, Real Property Management Prefe. HAR
 - $175,0004 bd2 ba1.6k sqft3362 County Road 5018, Cleveland, TX 77327For Sale
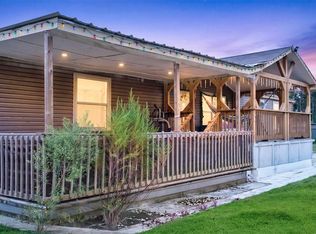 MLS ID #82731852, Kristie Farmer, Keller Williams Signature. HAR
 - $200,0004 bd2 ba1.2k sqft1590 County Road 5003, Cleveland, TX 77327For Sale
 MLS ID #30518559, Vanessa Castillo, Jane Byrd Properties International LLC. HAR
