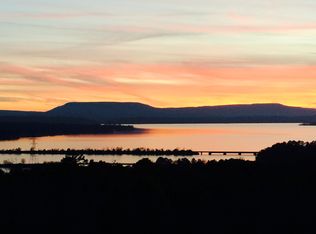
Set inside gated Pleasant View Estates, this 4 bedroom, 3 bath home offers the kind of views that make the location hard to forget with beautiful views of Russellville, Lake Dardanelle, and Mt. Nebo. With 2,667 heated and cooled square feet, the home features an open, split floor plan, eat-in kitchen, main-level living, and a finished walkout basement with additional living space. Step directly outside to a private inground pool, spacious patio area, and large lot designed for relaxing, entertaining, or simply enjoying the setting. Additional features include a safe room, attached two-car garage, and generous storage throughout. Located less than 1 mile from multiple boat ramps and within 6 miles of Lake Dardanelle State Park, this property combines comfort, privacy, views, and access to some of the best outdoor recreation in the Russellville area.
For sale
$635,000
87 Valley View Dr W, Russellville, AR 72802
4beds
2,667sqft
Single Family Residence
Built in 2012
0.49 Acres Lot
$608,900 Zestimate®
$238/sqft
$125/mo HOA
What's special
Private inground poolAttached two-car garageGenerous storage throughoutSafe roomOpen split floor planSpacious patio areaEat-in kitchen
- 98 days
- 245
- 13
Zillow last checked:
Listing updated:
Listed by:
Seth Thornsberry (479)886-2222,
Fine Homes Real Estate and Construction 479-857-6567
Source: ArkansasOne MLS,MLS#: 1354423 Originating MLS: Arkansas Valley Board of Realtors
Originating MLS: Arkansas Valley Board of RealtorsFacts & features
Interior
Bedrooms & bathrooms
- Bedrooms: 4
- Bathrooms: 3
- Full bathrooms: 3
Heating
- Central
Cooling
- Central Air, Ductless
Appliances
- Included: Dishwasher, Electric Cooktop, Electric Oven, Electric Water Heater, Disposal, Microwave, Range Hood
- Laundry: Washer Hookup, Dryer Hookup
Features
- Wet Bar, Built-in Features, Ceiling Fan(s), Eat-in Kitchen, Granite Counters, Split Bedrooms, Walk-In Closet(s), Window Treatments
- Flooring: Luxury Vinyl Plank, Tile, Wood
- Windows: Blinds
- Basement: Finished,Walk-Out Access,Crawl Space
- Number of fireplaces: 1
- Fireplace features: Gas Log, Living Room
Interior area
- Total structure area: 2,667
- Total interior livable area: 2,667 sqft
Property
Parking
- Total spaces: 2
- Parking features: Attached, Garage, Garage Door Opener
- Has attached garage: Yes
- Covered spaces: 2
Features
- Levels: Two
- Stories: 2
- Patio & porch: Balcony, Covered, Deck, Porch
- Exterior features: Concrete Driveway
- Has private pool: Yes
- Pool features: In Ground, Pool, Private
- Fencing: Fenced
- Has view: Yes
- View description: Lake, River
- Has water view: Yes
- Water view: Lake,River
- Body of water: Lake Dardanelle
Lot
- Size: 0.49 Acres
- Features: Cleared, Landscaped, None, Outside City Limits, Subdivision, Views
Details
- Additional structures: None
- Parcel number: 43950002000R
- Special conditions: None
Construction
Type & style
- Home type: SingleFamily
- Property subtype: Single Family Residence
Materials
- Brick, Rock, Vinyl Siding
- Foundation: Crawlspace
- Roof: Architectural,Shingle
Condition
- New construction: No
- Year built: 2012
Utilities & green energy
- Sewer: Private Sewer
- Water: Public
- Utilities for property: Cable Available, Electricity Available, Other, Sewer Available, See Remarks, Water Available
Community & HOA
Community
- Features: Gated, Lake
- Security: Storm Shelter, Gated Community, Smoke Detector(s), Security Service
- Subdivision: Pleasant View Estates
HOA
- Has HOA: Yes
- HOA name: Pleasant View Estates Poid
- Second HOA fee: $125 monthly
Location
- Region: Russellville
Financial & listing details
- Price per square foot: $238/sqft
- Tax assessed value: $272,300
- Annual tax amount: $1,867
- Date on market: 7/14/2026
- Road surface type: Paved
Estimated market value
$608,900
$578,000 - $639,000
$2,354/mo
Price history
| Date | Event | Price |
|---|---|---|
| 7/14/2026 | Listed for sale | $635,000$238/sqft |
Source:  ArkansasOne MLS #1354423 Report a problem ArkansasOne MLS #1354423 Report a problem | ||
Public tax history
| Year | Property taxes | Tax assessment |
|---|---|---|
| 2025 | $1,867 -3.4% | $53,690 |
| 2024 | $1,933 +1.4% | $53,690 +4.4% |
| 2023 | $1,906 +2.8% | $51,450 +4.6% |
| 2022 | $1,855 +5.8% | $49,210 +4.8% |
| 2021 | $1,753 +6.1% | $46,970 +5% |
| 2020 | $1,652 | $44,730 |
| 2019 | $1,652 -1.5% | $44,730 |
| 2018 | $1,677 +0% | $44,730 |
| 2017 | $1,677 | $44,730 |
| 2016 | $1,677 | $44,730 +4.7% |
| 2015 | $1,677 +5.7% | $42,730 |
| 2014 | $1,586 +775.4% | $42,730 +968.2% |
| 2013 | $181 | $4,000 |
Find assessor info on the county website
Monthly payment
Est. payment
Payment breakdown
Explore the cost of this home by adjusting the details. Changes won't be saved.Climate risks
Neighborhood: 72802
Nearby schools
Schools provided by the listing agent
- District: Russellville
Source: ArkansasOne MLS. This data may not be complete. We recommend contacting the local school district to confirm school assignments for this home.
- $516,1004 bd6 ba3.5k sqft75 Valley View Dr W, Russellville, AR 72802Off Market

- $418,4004 bd3 ba2.7k sqft99 Valley View Dr W, Russellville, AR 72802Off Market
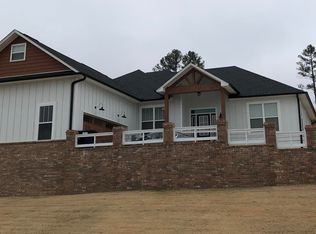
- $475,800-- bd2 ba2.1k sqft69 Valley View Dr W, Russellville, AR 72802Off Market
- $383,9004 bd2 ba2.4k sqft90 Valley View Dr W, Russellville, AR 72802Off Market
Similar homes
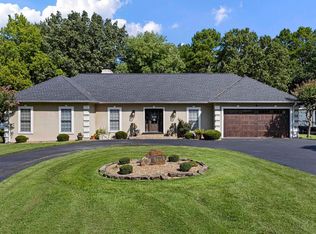
- $595,9004 bd3 ba2k sqft107 Pine Shore Ln, Russellville, AR 72802For Sale
 MLS ID #26036031, Michael W Poole, Moore and Co. Realtors. CARMLS
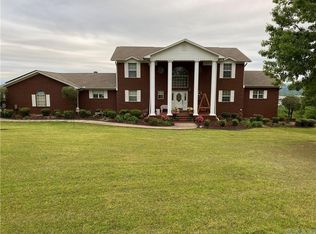
 - $659,0005 bd3 ba2.9k sqft3 Bluff Dr, Russellville, AR 72802For Sale
 MLS ID #26037823, Rena Taylor, CBRPM Russellville. CARMLS
 - $569,0004 bd3 ba2.9k sqft330 Treaty Line Dr, Russellville, AR 72802For Sale
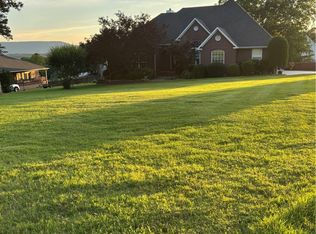 MLS ID #1354892, Brandon Baugh, River Valley Realty, Inc. ArkansasOne MLS
 - $422,9003 bd3 ba3k sqft12 Ridgeline Dr W, Russellville, AR 72802For Sale
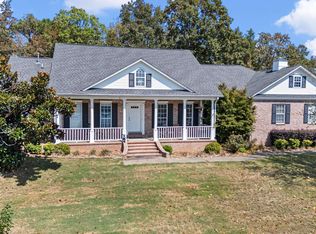 MLS ID #26037723, Carol Ford, CBRPM Russellville. CARMLS
 - $449,0004 bd3 ba3k sqft143 Ridgeview Ln, Russellville, AR 72802For SaleMLS ID #26041533, Sarah A Ledford, Patriot Company. CARMLS
- $499,9004 bd3 ba3.1k sqft210 Hilltop Dr, Russellville, AR 72802For SaleMLS ID #26010897, Christie M Fouts, Moore and Co. Realtors. CARMLS
