Secluded Country Living – Hunting, Homesteading & Endless Possibilities Escape to the privacy and peace of country living with this beautiful 41.48-acre property, offering the perfect blend of comfort, functionality, and outdoor recreation. Whether you're searching for a hunting retreat, a family homestead, or a secluded place to call home, this property is full of opportunity. The spacious 4-bedroom, 2-bath brick home features an inviting layout with large rooms designed for comfortable everyday living. The expansive kitchen boasts custom cabinetry along three walls, double sinks, a large center island, all open to the dining area, creating the ideal gathering space for family and friends. The vaulted-ceiling living room is warm and welcoming with a gas log fireplace and double French doors leading to the back porch, where you can relax and enjoy the peaceful surroundings. The thoughtfully designed split-bedroom floor plan includes three generously sized guest or family bedrooms with a shared bath, while the private master suite offers double walk-in closets and an ensuite featuring double vanity, a soaking tub and corner shower. Outside, you'll find a large cyclone fenced yard for the pets, backup generator, multiple sheds and a chicken coop, and the bonus- large workshop with attached storage sheds, providing ample space for equipment, hobbies, projects, or a home-based business. A bonus is the additional homesite near the front of the property. Previously occupied by a mobile home, it already has power, water, and sewer connections in place, making it an excellent option for extended family, rental income, or future development. With abundant acreage for hunting, hiking, ATV riding, gardening, livestock, or simply enjoying nature, this property offers the freedom and privacy that country buyers are looking for. Don't miss this opportunity to own your own piece of the countryside. Call today to schedule your private showing—we'd love to show you around.
For sale
$529,900
870 Cypress Creek Rd, Farmerville, LA 71241
4beds
2,678sqft
:
Get pre-qualified$3,268/mo
Site Build, Residential
Built in 2001
41.48 Acres Lot
$499,700 Zestimate®
$198/sqft
$-- HOA
What's special
Double sinksLarge center islandGas log fireplace
- 1 day |
- 117 |
- 14 |
Likely to sell faster than
Zillow last checked:
Listing updated:
Listed by:
Shane Yates,
Louisiana Land and Homes, LLC
Source: NELAR,MLS#: 220237
Facts & features
Interior
Bedrooms & bathrooms
- Bedrooms: 4
- Bathrooms: 2
- Full bathrooms: 2
- Main level bathrooms: 2
- Main level bedrooms: 4
Primary bedroom
- Description: Floor: Cpt
- Level: First
- Area: 227.01
Bedroom
- Description: Floor: Cpt
- Level: First
- Area: 142.5
Bedroom 1
- Description: Floor: Cpt
- Level: First
- Area: 176.25
Bedroom 2
- Description: Floor: Cpt
- Level: First
- Area: 191.25
Dining room
- Description: Floor: Cer
- Level: First
- Area: 194.79
Kitchen
- Description: Floor: Cer
- Level: First
- Area: 261.23
Living room
- Description: Floor: Cer
- Level: First
- Area: 454.58
Heating
- Propane, Central
Cooling
- Central Air, Electric
Appliances
- Included: Dishwasher, Gas Cooktop, Oven, Water Heater
- Laundry: Washer/Dryer Connect
Features
- Ceiling Fan(s), Walk-In Closet(s)
- Windows: Double Pane Windows, Some Stay
- Number of fireplaces: 1
- Fireplace features: One, Gas Log, Living Room
Interior area
- Total structure area: 3,744
- Total interior livable area: 2,678 sqft
Property
Parking
- Total spaces: 2
- Parking features: Hard Surface Drv., Gravel, Garage Door Opener
- Attached garage spaces: 2
- Has uncovered spaces: Yes
Features
- Levels: One
- Stories: 1
- Patio & porch: Porch Covered, Open Patio, Covered Patio
- Has spa: Yes
- Spa features: Bath
- Fencing: Chain Link,Wire
- Waterfront features: None
Lot
- Size: 41.48 Acres
- Features: Professional Landscaping, Wooded
Details
- Additional structures: Workshop, Shed(s), Barn(s)
- Parcel number: 0030067726(5 ac) and 0030095390(36.48 ac)
- Horses can be raised: Yes
Construction
Type & style
- Home type: SingleFamily
- Architectural style: Traditional
- Property subtype: Site Build, Residential
Materials
- Brick Veneer, Vinyl Siding
- Foundation: Slab
- Roof: Architecture Style
Condition
- Year built: 2001
Utilities & green energy
- Electric: Electric Company: Claiborne
- Gas: Installed, Propane, Gas Company: Butane/Propane
- Sewer: Mechanical
- Water: Public, Electric Company: Bayou D'Arbonne Lake
- Utilities for property: Propane
Community & HOA
Community
- Subdivision: Other
HOA
- Has HOA: No
- Amenities included: None
- Services included: None
Location
- Region: Farmerville
Financial & listing details
- Price per square foot: $198/sqft
- Tax assessed value: $274,938
- Annual tax amount: $1,515
- Date on market: 7/23/2026
- Road surface type: Unimproved
Estimated market value
$499,700
$475,000 - $525,000
$1,844/mo
Price history
| Date | Event | Price |
|---|---|---|
| 7/23/2026 | Listed for sale | $529,900+36.2%$198/sqft |
Source:  NELAR #220237 Report a problem NELAR #220237 Report a problem | ||
| 3/28/2020 | Listing removed | $389,000$145/sqft |
Source: Yates & Booth Realty Co. #189118 Report a problem | ||
| 2/17/2020 | Pending sale | $389,000$145/sqft |
Source: Yates & Booth Realty Co. #189118 Report a problem | ||
| 2/3/2020 | Price change | $389,000-0.8%$145/sqft |
Source: Yates & Booth Realty Co. #189118 Report a problem | ||
| 12/9/2019 | Price change | $392,000-1.3%$146/sqft |
Source: Yates & Booth Realty Co. #189118 Report a problem | ||
| 11/1/2019 | Price change | $397,000-0.7%$148/sqft |
Source: Yates & Booth Realty Co. #189118 Report a problem | ||
| 9/10/2019 | Price change | $399,900-1.3%$149/sqft |
Source: Yates & Booth Realty Co. #189118 Report a problem | ||
| 8/20/2019 | Price change | $405,000-2.4%$151/sqft |
Source: Yates & Booth Realty Co. #189118 Report a problem | ||
| 7/22/2019 | Listed for sale | $415,000$155/sqft |
Source: Yates & Booth Realty Co. #189118 Report a problem | ||
Public tax history
| Year | Property taxes | Tax assessment |
|---|---|---|
| 2025 | $1,515 -12.3% | $24,963 -9.2% |
| 2024 | $1,728 +14% | $27,494 +10.1% |
| 2023 | $1,515 | $24,963 |
| 2022 | $1,515 0% | $24,963 |
| 2021 | $1,515 +0% | $24,963 |
| 2020 | $1,515 +155.8% | $24,963 +76.3% |
| 2019 | $592 +16.5% | $14,162 |
| 2018 | $508 | $14,162 -4.7% |
| 2017 | -- | $14,859 |
| 2016 | -- | $14,859 -31.1% |
| 2015 | -- | $21,565 0% |
| 2014 | $281 -82.2% | $21,569 0% |
| 2013 | $1,584 +0.5% | $21,570 |
| 2012 | $1,577 -3.3% | $21,570 -6.8% |
| 2011 | $1,630 -2.6% | $23,150 |
| 2010 | $1,673 | $23,150 |
Find assessor info on the county website
Monthly payment
Est. payment
Payment breakdown
Explore the cost of this home by adjusting the details. Changes won't be saved.Climate risks
Neighborhood: 71241
Nearby schools
GreatSchools rating
- 5/10Farmerville Elementary SchoolGrades: PK-5Distance: 7.9 mi
- 4/10Union Parish High SchoolGrades: 6-12Distance: 7.1 mi
- $60,00012 Acres999 Cypress Creek Rd, Farmerville, LA 71241Lot/Land

- $68,9003 bd1 ba840 sqft835 Cypress Creek Rd, Farmerville, LA 71241Off Market
- $1,267-- bd-- ba-- sqft835 Cypress Creek Rd, Farmerville, LA 71241Off Market
- $78,2693 bd2 ba1.2k sqft757 Cypress Creek Rd, Farmerville, LA 71241Off Market
- $134,2003 bd2 ba-- sqft757 Cypress Creek Rd, Farmerville, LA 71241Off Market
- $3,280-- bd-- ba-- sqft757 Cypress Creek Rd, Farmerville, LA 71241Off Market
- $248,1002 bd1 ba1.3k sqft787 Cypress Creek Rd, Farmerville, LA 71241Off Market
- $304,9004 bd2 ba2.4k sqft984 Cypress Creek Rd, Farmerville, LA 71241Off Market
A local agent can set up tours, give advice and negotiate with sellers.
Similar homes
- $--4 bd3 ba2.2k sqft301 Garris Ln, Spearsville, LA 71277Auction
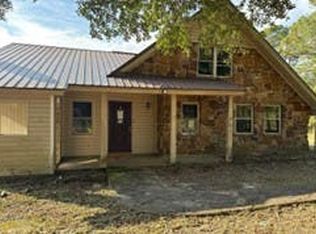 Auction.com 1
 - $425,0004 bd4 ba3.7k sqft300 Wc Terral Dr, Farmerville, LA 71241For Sale
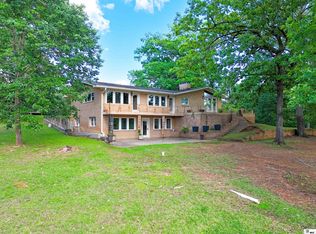
 MLS ID #219263, Joseph Booth, Booth Realty, LLC. NELAR
 - $549,9003 bd3 ba2.2k sqft106 Windward Ct, Farmerville, LA 71241For Sale
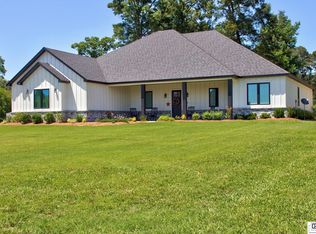 MLS ID #219391, Shane Yates, Lake D'Arbonne Realty. NELAR
 - $550,0003 bd2 ba2.5k sqft344 Wildwood Dr, Farmerville, LA 71241For Sale
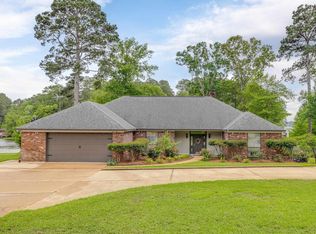 MLS ID #219329, Misti Hajj, Keller Williams Parishwide Partners. NELAR
 - $599,0003 bd3 ba2.8k sqft385 Dozier Creek Cir, Farmerville, LA 71241For SaleMLS ID #218332, Chelsea Ross, Coldwell Banker Group One Realty. NELAR
- $340,0004 bd2 ba2.2k sqft4821 Highway 151, Dubach, LA 71235For SaleMLS ID #220239, Christina Clary, French Realty, LLC. NELAR
- $420,0003 bd2 ba2.2k sqft435 Bear Creek Rd, Farmerville, LA 71241For SaleMLS ID #218726, Kelley Oakley, John Rea Realty. NELAR
- $749,0002 bd2 ba2k sqft113 Trenon Ln, Farmerville, LA 71241For SaleMLS ID #219356, Joseph Booth, Booth Realty, LLC. NELAR
- $524,5002 bd3 ba1.9k sqft831 Carter Rd, Downsville, LA 71234For SaleMLS ID #219668, Mary Kay Lee, Mary Kay Realty. NELAR
- $298,5003 bd2 ba2.1k sqft781 Scotts Hideaway Rd, Farmerville, LA 71241For SaleMLS ID #21262684, Ryan Hawthorne. NTREIS
- $599,7523 bd3 ba2.8k sqft643 Patterson Rd, Choudrant, LA 71227For SaleMLS ID #218568, Sonia Ingle, Coldwell Banker Group One Realty. NELAR
- $289,9003 bd2 ba2.9k sqft960 N Spillway Rd, Farmerville, LA 71241For SaleMLS ID #219979, Shane Yates, Louisiana Land and Homes, LLC. NELAR
- $285,0003 bd2 ba1.6k sqft113 Green Bay Rd, Farmerville, LA 71241For SaleMLS ID #217472, Mark Ouchley, Coldwell Banker Group One Realty. NELAR
- $450,0004 bd3 ba2.9k sqft227 Young Rd, Dubach, LA 71235For SaleMLS ID #219508, Pam Jones, Louisiana Orchard Realty LLC. NELAR
- $460,0003 bd2 ba2k sqft1589 Terral Island Rd, Farmerville, LA 71241For SaleMLS ID #217075, Harrison Lilly, Harrison Lilly. NELAR
- $639,0003 bd3 ba3.4k sqft1227 Bud Farrar Rd, Lillie, LA 71256For SaleMLS ID #217271, Joseph Booth, Booth Realty, LLC. NELAR
- $305,0003 bd2 ba1.4k sqft937 Scotts Hideaway Rd, Farmerville, LA 71241For SaleMLS ID #218173, Dawn Allen, Propertuity Realty. NELAR
- $425,0003 bd4 ba2.3k sqft(Undisclosed Address), Huttig, AR 71747For Sale
 MLS ID #25033888, Michael Clayton, Mossy Oak Properties Land & Home. CARMLS
 - $289,0003 bd2 ba2.5k sqft1814 E Stateline Rd, Junction City, AR 71749For SaleMLS ID #26025391, Dustin Turner, Exp Realty. CARMLS
- $345,0004 bd2 ba2.4k sqft1471 Gatson Rd, Spearsville, LA 71277For SaleMLS ID #219415, Mark Sisk, Re/Max Premier Realty. NELAR
