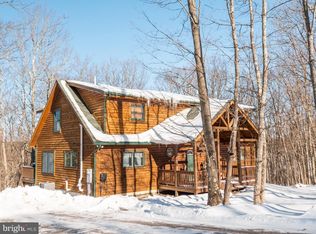
Escape to your own private mountain retreat in this picture-perfect log cabin, beautifully nestled on 4.4 wooded acres just minutes from Deep Creek Lake and Wisp Resort! Tucked away at the end of Hunters Ridge Estates, this 4-bedroom, 3-bath rustic getaway offers the perfect blend of classic log-home charm, comfortable living, and the quintessential Garrett County mountain lifestyle. Built in 2007, this spacious retreat features warm wood interiors, newer carpet, two fireplaces, central A/C, stainless steel appliances, and plenty of room to gather with family and friends. The finished game room with pool table provides the perfect après-adventure hangout, while two-tiered decks, a hot tub, and outdoor fire pit create an inviting setting for relaxing beneath the trees. A 2-car garage provides convenient storage for all your mountain toys, whether you're bringing bikes, kayaks, skis, or snowboards. From summer days on Deep Creek Lake to winter adventures at Wisp Resort, this location puts the best of Garrett County's four-season recreation right at your fingertips. Enjoy nearby restaurants, marinas, shops, hiking, biking, golf, skiing, and countless outdoor adventures. With an impressive rental history and a private setting that feels worlds away while remaining close to everything, this is the kind of authentic Deep Creek Lake log cabin retreat buyers dream about. Whether you're searching for a personal mountain getaway, an investment property, or both, this one is truly a must-see!
For sale
Price cut: $20K (10/13)
$679,000
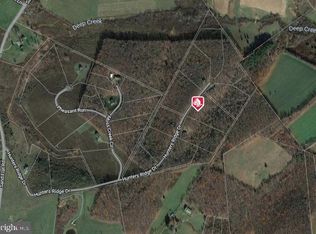
870 Hunters Ridge Dr, Oakland, MD 21550
4beds
2,896sqft
Single Family Residence
Built in 2007
4.4 Acres Lot
$649,500 Zestimate®
$234/sqft
$35/mo HOA
What's special
Two fireplacesPicture-perfect log cabinOutdoor fire pitClassic log-home charmStainless steel appliancesTwo-tiered decksWarm wood interiors
- 42 days
- 799
- 28
Zillow last checked:
Listing updated:
Listed by:
Justin Liller 301-616-8384,
Railey Realty, Inc. 301-387-2000
Source: Bright MLS,MLS#: MDGA2012844
Facts & features
Interior
Bedrooms & bathrooms
- Bedrooms: 4
- Bathrooms: 3
- Full bathrooms: 2
- 1/2 bathrooms: 1
- Main level bathrooms: 2
- Main level bedrooms: 2
Basement
- Description: Percent Finished: 99.0
- Area: 1496
Heating
- Forced Air, Propane
Cooling
- Central Air, Electric
Appliances
- Included: Microwave, Dishwasher, Dryer, Oven/Range - Gas, Refrigerator, Stainless Steel Appliance(s), Washer, Water Heater, Electric Water Heater
- Laundry: Lower Level
Features
- Ceiling Fan(s), Combination Kitchen/Dining, Entry Level Bedroom, Open Floorplan, Kitchen Island, Pantry, Dry Wall, Log Walls, Vaulted Ceiling(s), Wood Ceilings
- Flooring: Carpet, Ceramic Tile, Wood
- Basement: Connecting Stairway,Finished,Heated,Improved,Walk-Out Access
- Number of fireplaces: 2
- Fireplace features: Gas/Propane, Wood Burning
Interior area
- Total structure area: 2,992
- Total interior livable area: 2,896 sqft
- Finished area above ground: 1,496
- Finished area below ground: 1,400
Property
Parking
- Total spaces: 6
- Parking features: Garage Faces Front, Detached, Driveway
- Garage spaces: 2
- Uncovered spaces: 4
Accessibility
- Accessibility features: None
Features
- Levels: Two
- Stories: 2
- Patio & porch: Deck, Porch
- Pool features: None
- Has spa: Yes
- Spa features: Bath, Hot Tub
- Has view: Yes
- View description: Trees/Woods
Lot
- Size: 4.4 Acres
- Features: No Thru Street, Private, Secluded, Wooded, Rural
Details
- Additional structures: Above Grade, Below Grade
- Parcel number: 1210014700
- Zoning: AR
- Special conditions: Standard
Construction
Type & style
- Home type: SingleFamily
- Architectural style: Log Home
- Property subtype: Single Family Residence
Materials
- Log
- Foundation: Concrete Perimeter, Permanent
- Roof: Shingle
Condition
- Good
- New construction: No
- Year built: 2007
Utilities & green energy
- Sewer: Septic = # of BR
- Water: Well
- Utilities for property: Cable Connected, Electricity Available, Phone, Propane
Community & HOA
Community
- Subdivision: Hunters Ridge Estates
HOA
- Has HOA: Yes
- Amenities included: Common Grounds, Jogging Path
- Services included: Road Maintenance, Snow Removal
- HOA fee: $35 monthly
- HOA name: HUNTERS RIDGE
Location
- Region: Oakland
Financial & listing details
- Price per square foot: $234/sqft
- Tax assessed value: $617,000
- Annual tax amount: $6,861
- Date on market: 9/23/2026
- Listing agreement: Exclusive Right To Sell
- Listing terms: Cash,Conventional
- Ownership: Fee Simple
- Road surface type: Tar and Chip
Estimated market value
$649,500
$617,000 - $682,000
$3,705/mo
Price history
| Date | Event | Price |
|---|---|---|
| 10/13/2026 | Price change | $679,000-2.9%$234/sqft |
Source:  Bright MLS #MDGA2012844 Report a problem | ||
| 9/23/2026 | Listed for sale | $699,000+10.5%$241/sqft |
Source: Bright MLS #MDGA2012844 Report a problem | ||
| 1/25/2024 | Sold | $632,501+0.6%$218/sqft |
Source: Bright MLS #MDGA2006316 Report a problem | ||
| 12/19/2023 | Contingent | $629,000$217/sqft |
Source: Bright MLS #MDGA2006316 Report a problem | ||
| 12/14/2023 | Listed for sale | $629,000+28.4%$217/sqft |
Source: Bright MLS #MDGA2006316 Report a problem | ||
| 12/3/2020 | Sold | $490,000-2%$169/sqft |
Source: Public Record Report a problem | ||
| 10/20/2020 | Pending sale | $499,900$173/sqft |
Source: Railey Realty #MDGA133380 Report a problem | ||
| 10/2/2020 | Price change | $499,900-5.7%$173/sqft |
Source: Railey Realty #MDGA133380 Report a problem | ||
| 8/24/2020 | Listed for sale | $529,900+37.6%$183/sqft |
Source: Railey Realty #MDGA133380 Report a problem | ||
| 11/1/2017 | Sold | $385,000-3.5%$133/sqft |
Source: Public Record Report a problem | ||
| 9/19/2017 | Price change | $399,000-9.3%$138/sqft |
Source: Railey Realty #GA9993633 Report a problem | ||
| 7/1/2017 | Listed for sale | $439,900+120.6%$152/sqft |
Source: Railey Realty #GA9993633 Report a problem | ||
| 8/31/2011 | Sold | $199,391-15.1%$69/sqft |
Source: Public Record Report a problem | ||
| 4/9/2011 | Listed for sale | $234,900+195.5%$81/sqft |
Source: Julian Agency Real Estate #GA7568778 Report a problem | ||
| 10/27/2005 | Sold | $79,500$27/sqft |
Source: Public Record Report a problem | ||
Public tax history
| Year | Property taxes | Tax assessment |
|---|---|---|
| 2026 | $6,891 +6.5% | $617,000 +8.5% |
| 2025 | $6,469 +6.4% | $568,800 +9.3% |
| 2024 | $6,081 +10.2% | $520,600 +10.2% |
| 2023 | $5,518 +8.2% | $472,400 +8.2% |
| 2022 | $5,098 +9% | $436,500 +9% |
| 2021 | $4,679 +9.8% | $400,600 +9.8% |
| 2020 | $4,260 +13.9% | $364,700 |
| 2019 | $3,739 +23.2% | $364,700 +32.4% |
| 2018 | $3,036 +19.3% | $275,500 +19.3% |
| 2017 | $2,545 | $230,900 |
| 2016 | -- | $230,900 |
| 2015 | -- | $230,900 -1% |
| 2014 | -- | $233,300 |
| 2013 | -- | $233,300 |
| 2012 | -- | $233,300 -17.2% |
| 2011 | -- | $281,800 +6.1% |
| 2010 | -- | $265,512 +6.6% |
| 2009 | -- | $249,146 +7% |
| 2008 | -- | $232,780 +294.5% |
| 2007 | -- | $59,000 +15.2% |
| 2006 | -- | $51,200 +18% |
| 2005 | -- | $43,400 |
Find assessor info on the county website
Monthly payment
Est. payment
Payment breakdown
Explore the cost of this home by adjusting the details. Changes won't be saved.Climate risks
Neighborhood: 21550
Nearby schools
Schools provided by the listing agent
- High: Southern Garrett High
- District: Garrett County Public Schools
Source: Bright MLS. This data may not be complete. We recommend contacting the local school district to confirm school assignments for this home.
Similar homes
- $699,0005 bd4 ba4.2k sqft312 Moss Creek Cir, Oakland, MD 21550For Sale
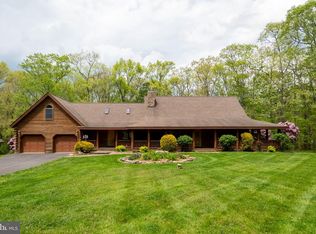
 MLS ID #MDGA2011736, Betsy Spiker Holcomb, Taylor-Made Deep Creek Real Estate, LLC. Bright MLS
- $729,9004 bd4 ba2.1k sqft1194 Lake Shore Dr, Oakland, MD 21550For Sale
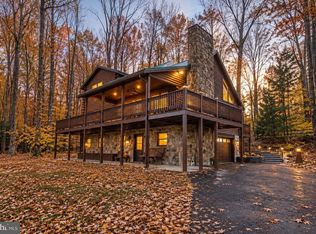 MLS ID #MDGA2012972, Kewin Rodriguez Pardo, CENTURY 21 New Millennium. Bright MLS
- $689,0004 bd3 ba2.4k sqft180 Paradise Ridge Rd, Oakland, MD 21550For Sale
 MLS ID #MDGA2012566, Brian Homberg, Taylor-Made Deep Creek Real Estate, LLC. Bright MLS
- $619,0003 bd3 ba1.6k sqft161 Marys Ln, Oakland, MD 21550For Sale
 MLS ID #10167690, VENETIA HOWARD. NCWV REIN
- $769,0004 bd4 ba3.3k sqft325 Markwood Dr, Oakland, MD 21550For SaleMLS ID #MDGA2012328, Jay Ferguson, Taylor-Made Deep Creek Real Estate, LLC. Bright MLS
- $639,0003 bd3 ba1.9k sqft1529 Paradise Point Rd, Oakland, MD 21550For SaleMLS ID #MDGA2012752, Betsy Spiker Holcomb, Taylor-Made Deep Creek Real Estate, LLC. Bright MLS
- $460,0005 bd2 ba2.8k sqft5154 State St, Oakland, MD 21550For SaleMLS ID #MDGA2012262, Charlene Deremer Aburn, Coldwell Banker Home Town Realty. Bright MLS
- $769,9004 bd4 ba3.7k sqft467 Paradise Ridge Rd, Oakland, MD 21550For SaleMLS ID #MDGA2011164, Jon Bell, Railey Realty, Inc.. Bright MLS
- $899,9005 bd6 ba3.1k sqft395 Woodlands Hill Ln, Oakland, MD 21550For SaleMLS ID #MDGA2012628, Jon Bell, Railey Realty, Inc.. Bright MLS
- $679,0005 bd3 ba3.2k sqft365 Pinnacle Dr, Glendale Bridge, MD 21561For SaleMLS ID #MDGA2012370, Mike Kennedy, Railey Realty, Inc.. Bright MLS
- $449,0003 bd2 ba2.1k sqft482 Pergin Farm Rd, Oakland, MD 21550For SaleMLS ID #MDGA2012680, Laura Newhall, Taylor-Made Deep Creek Real Estate, LLC. Bright MLS
- $629,0004 bd3 ba2.2k sqft231 Santa Fe Trl, Oakland, MD 21550For SaleMLS ID #MDGA2011082, Jay Ferguson, Taylor-Made Deep Creek Real Estate, LLC. Bright MLS
- $869,9004 bd4 ba3.1k sqft113 Jubb Meadows Ln, Oakland, MD 21550For SaleMLS ID #MDGA2011494, Jon Bell, Railey Realty, Inc.. Bright MLS
- $849,9003 bd3 ba2.3k sqft164 Grandview Dr, Oakland, MD 21550For SaleMLS ID #MDGA2011052, Betsy Spiker Holcomb, Taylor-Made Deep Creek Real Estate, LLC. Bright MLS
- $909,0004 bd3 ba2.7k sqft2296 Lake Shore Dr, Oakland, MD 21550For SaleMLS ID #MDGA2012922, Kevin Liller, Railey Realty, Inc.. Bright MLS
- $735,0005 bd4 ba2.3k sqft25 Silver Tree Ln, Oakland, MD 21550For SaleMLS ID #MDGA2009038, Betsy Spiker Holcomb, Taylor-Made Deep Creek Real Estate, LLC. Bright MLS
- $850,0005 bd5 ba4.2k sqft251 Robinwood Dr, Oakland, MD 21550For SaleMLS ID #MDGA2011890, Jay Ferguson, Taylor-Made Deep Creek Real Estate, LLC. Bright MLS
- $649,0005 bd3 ba2.3k sqft23364 Garrett Hwy, Mc Henry, MD 21541For SaleMLS ID #MDGA2013024, Nina Beitzel, Railey Realty, Inc.. Bright MLS
- $499,0005 bd4 ba3.8k sqft607 Pin Oak Cir, Oakland, MD 21550For SaleMLS ID #MDGA2012740, Rachel Bruch, Railey Realty, Inc.. Bright MLS
- $745,0005 bd3 ba2.6k sqft638 Glendale Rd, Oakland, MD 21550For SaleMLS ID #MDGA2011738, Betsy Spiker Holcomb, Taylor-Made Deep Creek Real Estate, LLC. Bright MLS
