Discover the perfect blend of privacy, comfort, and Northwoods charm on 6.5 beautiful acres just 3 minutes from downtown LaPointe. Built in 2001, this well-maintained 3-bedroom, 3-bathroom home offers mostly main-floor living and plenty of space to enjoy the peaceful surroundings of Madeline Island. Natural hardwood floors, warm wood siding, and abundant windows create an inviting atmosphere throughout the home. The kitchen features a skylight that brings in natural light, while the bright sunroom provides a wonderful space to relax and take in views of the surrounding property. Gather around the wood-burning fireplace on cool evenings or step outside onto the newly constructed deck to enjoy the tranquility and privacy of the acreage. Outside, the property is beautifully established with mature maple and oak trees, a large garden, and ample room to explore and enjoy the outdoors. A pole building provides additional storage or workspace, while the attached two-stall insulated garage offers convenient year-round parking and storage. A brand-new furnace was installed in summer 2026, providing added peace of mind. With its combination of privacy, mature trees, usable acreage, comfortable living spaces, and convenient proximity to town, this property offers a rare opportunity to enjoy the best of Madeline Island living. Whether you're looking for a full-time residence, island getaway, or private retreat, this exceptional property is ready to welcome you home.
For sale
$495,500
870 Middle Rd, La Pointe, WI 54850
3beds
2,179sqft
Single Family Residence
Built in 2001
6.53 Acres Lot
$471,400 Zestimate®
$227/sqft
$-- HOA
What's special
Attached two-stall insulated garageBright sunroomKitchen features a skylightAbundant windowsWarm wood sidingWood-burning fireplaceNatural hardwood floors
- 2 days
- 438
- 20
Zillow last checked:
Listing updated:
Listed by:
Kayla Wilson 507-581-3499,
Timber Ghost Realty
Source: Lake Superior Area Realtors as distributed by MLS GRID,MLS#: 6127912
Facts & features
Interior
Bedrooms & bathrooms
- Bedrooms: 3
- Bathrooms: 3
- Full bathrooms: 1
- 3/4 bathrooms: 1
- 1/4 bathrooms: 1
Rooms
- Room types: Storage Room, Utility Room, Non-Conforming Bedroom, Bonus Room
Primary bedroom
- Description: Master bedroom with walk-in closet and private 3/4 bathroom. Sliding door walkout to deck.
- Level: Main
- Area: 210 Square Feet
- Dimensions: 14 x 15
Bedroom
- Description: Spacious bedroom with sliding door walkout to deck.
- Level: Main
- Area: 117 Square Feet
- Dimensions: 9 x 13
Bedroom
- Description: Upstairs bedroom with closet
- Level: Upper
- Area: 132 Square Feet
- Dimensions: 11 x 12
Bathroom
- Description: Main floor 1/4 bathroom
- Level: Main
- Area: 14 Square Feet
- Dimensions: 2 x 7
Bathroom
- Description: Master 3/4 bath
- Level: Main
- Area: 45 Square Feet
- Dimensions: 5 x 9
Bathroom
- Description: Main floor full bathroom.
- Level: Main
- Area: 28 Square Feet
- Dimensions: 4 x 7
Bonus room
- Description: Gorgeous sunroom with windows throughout
- Level: Main
- Area: 143 Square Feet
- Dimensions: 11 x 13
Family room
- Level: Basement
- Area: 198 Square Feet
- Dimensions: 11 x 18
Kitchen
- Description: Spacious kitchen with a skylight bringing tons of natural light
- Level: Main
- Area: 121 Square Feet
- Dimensions: 11 x 11
Laundry
- Description: Main floor laundry with walkout access to backyard and stairs to basement.
- Level: Main
- Area: 60 Square Feet
- Dimensions: 6 x 10
Living room
- Description: Enjoy cozying up to the wood fireplace
- Level: Main
- Area: 380 Square Feet
- Dimensions: 19 x 20
Other
- Description: Upper level bonus space
- Level: Upper
- Area: 170 Square Feet
- Dimensions: 10 x 17
Heating
- Forced Air, Propane
Cooling
- None
Appliances
- Included: Water Heater-Gas, Dryer, Microwave, Range, Refrigerator, Washer
- Laundry: Main Level, Dryer Hook-Ups, Washer Hookup
Features
- Ceiling Fan(s), Eat In Kitchen, Walk-In Closet(s), Foyer-Entrance
- Flooring: Hardwood Floors
- Doors: Patio Door
- Windows: Skylight(s), Vinyl Windows
- Basement: Full,Finished,Den/Office,Utility Room
- Number of fireplaces: 1
- Fireplace features: Wood Burning
Interior area
- Total interior livable area: 2,179 sqft
- Finished area above ground: 1,663
- Finished area below ground: 516
Property
Parking
- Total spaces: 2
- Parking features: Asphalt, Attached, Insulation, Slab
- Attached garage spaces: 2
Features
- Patio & porch: Deck, Porch
- Exterior features: Rain Gutters
Lot
- Size: 6.53 Acres
- Dimensions: 660 x 430
- Features: Tree Coverage - Medium, Level
Details
- Additional structures: Pole Building
- Parcel number: 014001801600
- Zoning description: Residential
- Other equipment: Fuel Tank-Rented
Construction
Type & style
- Home type: SingleFamily
- Architectural style: Ranch
- Property subtype: Single Family Residence
Materials
- Wood, Frame/Wood
- Foundation: Concrete Perimeter
- Roof: Asphalt Shingle
Condition
- Previously Owned
- Year built: 2001
Utilities & green energy
- Electric: Xcel Energy
- Sewer: Private Sewer, Holding Tank
- Water: Private, Drilled
Community & HOA
HOA
- Has HOA: No
Location
- Region: La Pointe
Financial & listing details
- Price per square foot: $227/sqft
- Tax assessed value: $318,800
- Annual tax amount: $5,435
- Date on market: 9/11/2026
- Cumulative days on market: 3 days
- Listing terms: Cash,Conventional
- Road surface type: Paved
Estimated market value
$471,400
$448,000 - $495,000
$2,007/mo
Price history
| Date | Event | Price |
|---|---|---|
| 9/11/2026 | Listed for sale | $495,500$227/sqft |
Source:  Lake Superior Area Realtors as distributed by MLS GRID #6127912 Report a problem Lake Superior Area Realtors as distributed by MLS GRID #6127912 Report a problem | ||
Public tax history
| Year | Property taxes | Tax assessment |
|---|---|---|
| 2025 | $6,407 +5.5% | $294,900 |
| 2024 | $6,071 +23.3% | $294,900 +68.5% |
| 2023 | $4,923 +9.4% | $175,000 |
| 2022 | $4,500 +0.4% | $175,000 |
| 2021 | $4,481 +2.6% | $175,000 |
| 2020 | $4,367 +4.9% | $175,000 |
| 2019 | $4,162 +5.8% | $175,000 |
| 2018 | $3,932 +2.3% | $175,000 |
| 2017 | $3,845 +0.7% | $175,000 |
| 2016 | $3,817 -20% | $175,000 -22.9% |
| 2015 | $4,772 | $226,900 |
Find assessor info on the county website
Monthly payment
Est. payment
Payment breakdown
Explore the cost of this home by adjusting the details. Changes won't be saved.Climate risks
Neighborhood: 54850
Similar homes
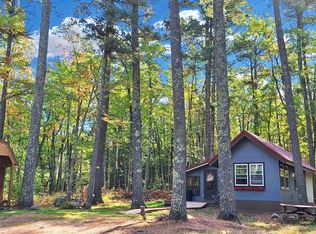
- $465,0005 bd2 ba2.2k sqft804 Middle Rd, LaPointe, WI 54850For Sale
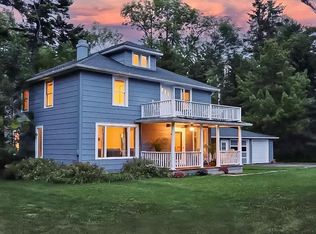 MLS ID #6124034, Elena S Tritchkova-Lamoreaux, eXp Realty, LLC- WI. Lake Superior Area Realtors as distributed by MLS GRID
 - $485,0003 bd2 ba1.6k sqft84830 Old San Rd, Bayfield, WI 54814For Sale
 MLS ID #6127293, Marieke van Donkersgoed, Broad Street Brokers, LLC. Lake Superior Area Realtors as distributed by MLS GRID
 - $449,9004 bd4 ba2k sqft443 Bojo Ln E, LaPointe, WI 54850For Sale
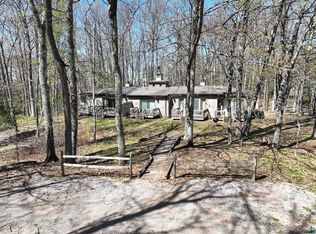 MLS ID #6125501, Jon Wheeler, Blue Water Realty, LLC. Lake Superior Area Realtors as distributed by MLS GRID
 - $445,0003 bd3 ba1.6k sqft2865 North Shore Rd, LaPointe, WI 54850For Sale
 MLS ID #6126175, Sally North, eXp Realty, LLC- WI. Lake Superior Area Realtors as distributed by MLS GRID
