Welcome to 871 Carmel Line, where space, privacy and country living come together on 6.73 acres of beautiful land. Set in the peaceful community of Cavan Township, this 2015 bungalow offers the perfect opportunity for those looking for room to breathe, surrounded by mature trees and beautiful views. Inside, the main floor offers a warm and inviting layout with hardwood flooring throughout the principal living spaces. The bright, open-concept great room features vaulted ceilings, pot lights and plenty of natural light, while the kitchen offers a breakfast bar, stainless steel appliances and ample workspace for everyday living and entertaining. The primary bedroom is a true retreat, complete with a 4-piece ensuite, walk-in closet and large window overlooking the property. Two additional bedrooms provide comfortable space for family, guests or a home office. A convenient main-floor powder room and laundry add to the functionality of the home. The unfinished basement offers excellent potential for future living space, a recreation room, home gym, workshop or whatever your lifestyle requires, with above-grade windows bringing in natural light. Outside is where this property truly shines. With 6.73 acres and approximately 200 feet of frontage, there is plenty of room to enjoy the outdoors and create the property you've always dreamed of. Whether you're looking for space for the kids and dogs, gardens, outdoor entertaining, a hobby or simply a peaceful place to enjoy the surrounding countryside, the possibilities are yours to explore. Surrounded by nature, this is a rare opportunity to enjoy the space and privacy of country living while still being within reach of Peterborough and surrounding communities. See Virtual Tour.
For sale
C$1,199,900
871 Carmel Line, Cavan Monaghan, ON L0A 1G0
3beds
3baths
Single Family Residence
Built in ----
6 Square Feet Lot
$-- Zestimate®
C$--/sqft
C$-- HOA
What's special
Surrounded by mature treesBeautiful viewsWarm and inviting layoutBright open-concept great roomVaulted ceilingsPot lightsPlenty of natural light
- 1 day |
- 1 |
- 0 |
Zillow last checked:
Listing updated:
Listed by:
Homesmiths Real Estate Ltd.
Source: TRREB,MLS®#: X13669766 Originating MLS®#: Central Lakes Association of REALTORS
Originating MLS®#: Central Lakes Association of REALTORSFacts & features
Interior
Bedrooms & bathrooms
- Bedrooms: 3
- Bathrooms: 3
Primary bedroom
- Level: Main
- Dimensions: 5.26 x 3.51
Bedroom 3
- Level: Main
- Dimensions: 3.44 x 3.24
Laundry
- Level: Main
- Dimensions: 2 x 1.83
Other
- Level: Basement
- Dimensions: 18.15 x 11.07
Heating
- Forced Air, Propane
Cooling
- Central Air
Appliances
- Included: Water Heater Owned
Features
- Primary Bedroom - Main Floor, In-Law Capability, Rough-In Bath
- Basement: Full,Unfinished
- Has fireplace: No
Interior area
- Living area range: 1500-2000 null
Video & virtual tour
Property
Parking
- Total spaces: 8
- Parking features: Private
- Has garage: Yes
Features
- Patio & porch: Porch
- Exterior features: Privacy
- Pool features: None
- Has view: Yes
- View description: Trees/Woods
Lot
- Size: 6 Square Feet
- Features: Level, Clear View, Wooded/Treed
Details
- Parcel number: 280130188
- Other equipment: Sump Pump
Construction
Type & style
- Home type: SingleFamily
- Architectural style: Bungalow
- Property subtype: Single Family Residence
Materials
- Vinyl Siding, Stone
- Foundation: Concrete
- Roof: Asphalt Shingle
Utilities & green energy
- Sewer: Septic
- Water: Drilled Well
Community & HOA
Location
- Region: Cavan Monaghan
Financial & listing details
- Annual tax amount: C$7,207
- Date on market: 8/13/2026
Price history
Price history is unavailable.
Public tax history
Tax history is unavailable.
Climate risks
Neighborhood: L0A
Nearby schools
GreatSchools rating
No schools nearby
We couldn't find any schools near this home.
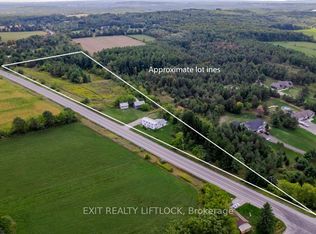
- C$699,9005 bd3 ba-- sqft194 County Road 10, Cavan Monaghan, ON L0A1G0For Sale
- C$299,0000 sqft0 County Road 10 Rd, Cavan Monaghan, ON L0A1G0Lot/Land
- C$1,995,0004 bd4 ba-- sqft1125 Deyell Line, Cavan Monaghan, ON L0A1G0For Sale

- C$1,490,0004 bd3 ba-- sqft9794 Walker Rd, Pt Hope, ON L0A1B0For Sale
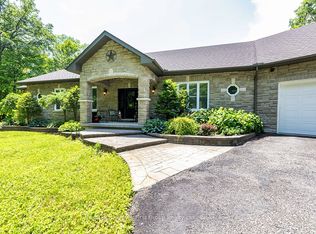
- C$1,249,0005 bd3 ba-- sqft9632 County Road 10 Rd, Pt Hope, ON L0A1B0For Sale
- C$1,125,0003 bd2 ba-- sqft709 Carveth Dr, Cavan Monaghan, ON L0A1G0For Sale
- C$1,395,0004 bd3 ba-- sqft8 Gravel Rd, Cavan Monaghan, ON L0A1G0For Sale
- C$599,000-- bd-- ba-- sqft20 King St E, Cavan Monaghan, ON L0A1G0For Sale
Similar homes
- C$685,0003 bd2 ba-- sqft7 Union St, Cavan Monaghan, ON L0A 1G0For Sale
 MLS ID #X13663342, RE/MAX Jazz INC.. TRREB
 - C$1,395,0004 bd3 ba-- sqft8 Gravel Rd, Cavan Monaghan, ON L0A 1G0For Sale
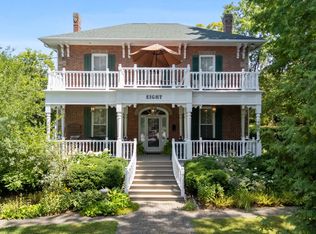 MLS ID #X13528178, Bosley Real Estate Ltd.. TRREB
 - C$1,125,0003 bd2 ba-- sqft709 Carveth Dr, Cavan Monaghan, ON L0A 1G0For Sale
 MLS ID #X13520564, Royal Service Real Estate Inc.. TRREB
 - C$1,099,0003 bd2 ba-- sqft5269 Oriole Beach Rd #280, Hamilton, ON K0K 2E0For Sale
 MLS ID #X13673422, THE AGENCY. TRREB
 - C$1,250,0006 bd4 ba-- sqft572 Fallis Line, Cavan Monaghan, ON L0A 1G0For SaleMLS ID #X13544934, MinCom Kawartha Lakes Realty Inc.. TRREB
- C$1,199,9004 bd2 ba-- sqft3714 Newtonville Rd, Clarington, ON L0A 1J0For SaleMLS ID #E13665876, RE/MAX ROUGE RIVER REALTY LTD.. TRREB
- C$769,0003 bd2 ba-- sqft9 Valley Rd, Cavan Monaghan, ON L0A 1G0For SaleMLS ID #X13641568, DAN PLOWMAN TEAM REALTY INC.. TRREB
- C$1,199,8003 bd2 ba-- sqft7508 Bamsey Dr, Hamilton, ON K0L 1E0For SaleMLS ID #X13616778, RIGHT AT HOME REALTY INC.. TRREB
- C$1,100,0003 bd2 ba-- sqft2402 Ganaraska Rd, Pt Hope, ON L0A 1B0For SaleMLS ID #X13410138, RE/MAX Jazz INC.. TRREB
- C$699,9005 bd3 ba-- sqft194 County Road 10, Cavan Monaghan, ON L0A 1G0For SaleMLS ID #X12415738, EXIT REALTY LIFTLOCK. TRREB
- from C$869,9904 bd3 ba1.8k sqftBerkshire Plan, Creekside in Millbrook, Cavan Monaghan, ON L0A 1G0New ConstructionThe Veltri Group
- C$1,249,0003 bd2 ba-- sqft8754 Langstaff Rd, Clarington, ON L0A 1E0For SaleMLS ID #E13430452, COLDWELL BANKER - R.M.R. Real Estate. TRREB
- C$1,249,0005 bd3 ba-- sqft9632 County Road 10 Rd, Pt Hope, ON L0A 1B0For SaleMLS ID #X13549442, RE/MAX Jazz INC.. TRREB
- C$944,9004 bd5 ba-- sqft6 Timber Dr, Cavan Monaghan, ON L0A 1G0For SaleMLS ID #X13547380, CENTURY 21 WENDA ALLEN REALTY. TRREB
- C$739,9903 bd3 ba-- sqft15 Coldbrook Dr, Cavan Monaghan, ON L0A 1G0New ConstructionMLS ID #X13579380, RE/MAX HALLMARK EASTERN REALTY. TRREB
- C$837,9904 bd3 ba-- sqft35 Coldbrook Dr, Cavan Monaghan, ON L0A 1G0New ConstructionMLS ID #X13581324, RE/MAX HALLMARK EASTERN REALTY. TRREB
- C$704,9903 bd3 ba-- sqft17 Coldbrook Dr, Cavan Monaghan, ON L0A 1G0New ConstructionMLS ID #X13576294, RE/MAX HALLMARK EASTERN REALTY. TRREB
- C$1,599,0005 bd4 ba-- sqft540 Fallis Line, Cavan Monaghan, ON L0A 1G0For SaleMLS ID #X13641748, Amanda Davis, Salesperson. TRREB
- C$699,9004 bd2 ba-- sqft5998 County Road 65, Pt Hope, ON L1A 3V5For SaleMLS ID #X13665272, Rebel Real Estate Team Inc.. TRREB
- C$729,9903 bd4 ba-- sqft12 Coldbrook Dr, Cavan Monaghan, ON L0A 1G0For SaleMLS ID #X13587056, Royal LePage Frank Real Estate. TRREB
