After a meticulous transformation, one of East Boca's most exceptional waterfront estates is ready to make its debut. Set on an irreplaceable parcel with 223 feet of direct Intracoastal frontage, this extraordinary residence features a brand-new, yacht-ready 200-foot dock. Here, the waterway opens to its fullest width, creating sweeping, uninterrupted views across to a lush preserve on Boca's barrier island, ensuring exceptional privacy. Located just a few miles from the Boca Raton Inlet, this home promises an unparalleled waterfront lifestyle. Reimagined down to the studs, the home offers 6,800 square feet of entirely new living space. Every room is oriented toward the water, capturing floor-to-horizon vistas and natural light that become an integral part of the architecture. After a meticulous transformation, one of East Boca Raton's most exceptional waterfront estates is ready to make its debut. Set on a rare, irreplaceable parcel with 223 feet of direct Intracoastal frontage, the property occupies a remarkably wide stretch of the waterway. A brand-new, yacht-ready 200-foot dock complements the estate's sweeping views and exceptional privacy, with only a lush preserve on Boca's barrier island visible across the water. Located just a few miles from the Boca Raton Inlet, the property offers an unparalleled waterfront lifestyle. Reimagined down to the studs, the home offers 6,800 square feet of entirely new living space. Every room is oriented toward the water, capturing floor-to-horizon vistas and natural light that become an integral part of the architecture. The thoughtfully designed interior includes luxurious en-suite bedroom retreats, a private media room, executive office, sophisticated entertaining bar, and dedicated space for a home gym. The designer chef's kitchen features custom European oak cabinetry, two matching waterfall islands, stunning quartzite countertops, and a suite of high-end appliances, including a 100-bottle wine cooler, column refrigerator and freezer, induction range, microwave drawer, and additional beverage cooler. A separate breakfast/prep kitchen provides abundant pantry storage and additional refrigeration and prep space. Beyond the glass, a private resort-style setting unfolds along the Intracoastal. A brand-new 90-foot heated pool and spa are framed by covered loggias, waterfalls, a fire pit, summer kitchen, and cabana bath. Additional features include complete smart-home integration, a windowed elevator, and a 60 kW whole-home generator. Ideally located minutes from the beach, Boca Raton's finest dining, and Boca Raton Executive Airport, the estate offers a rare combination of privacy, scale, and convenience. If you've been looking for something truly special, this is it!
New construction
$19,995,000
871 NE 35th Street NE, Boca Raton, FL 33431
4beds
7,014sqft
Single Family Residence
Built in 1992
0.33 Acres Lot
$19,216,000 Zestimate®
$2,851/sqft
$-- HOA
What's special
Windowed elevatorSophisticated entertaining barExecutive officeExceptional privacySummer kitchenStunning quartzite countertopsTwo matching waterfall islands
- 4 days
- 273
- 14
Likely to sell faster than
Zillow last checked:
Listing updated:
Listed by:
Dana Terkiel 561-251-3722,
Compass Florida LLC
Source: BeachesMLS,MLS#: B26094627 Originating MLS: BeachesMLS
Facts & features
Interior
Bedrooms & bathrooms
- Bedrooms: 4
- Bathrooms: 6
- Full bathrooms: 5
- 1/2 bathrooms: 1
- Main level bathrooms: 2
- Main level bedrooms: 1
Primary bedroom
- Level: Main
- Area: 500
- Dimensions: 20 X 25
Kitchen
- Level: Main
- Area: 588
- Dimensions: 21 X 28
Living room
- Level: Main
- Area: 575
- Dimensions: 25 X 23
Heating
- Central
Cooling
- Central Air, Zoned
Appliances
- Included: Cooktop, Dryer, Dishwasher, Electric Cooktop, Electric Range, Electric Water Heater, Free-Standing Freezer, Freezer, Ice Maker, Microwave, Oven, Refrigerator, Vented Exhaust Fan, Water Heater, Wine Refrigerator, Washer
- Laundry: Main Level, Laundry Room, Multiple Locations, Upper Level
Features
- Breakfast Bar, Built-in Features, Breakfast Area, Bathtub, Dining Area, Separate/Formal Dining Room, Dual Sinks, Entrance Foyer, Eat-in Kitchen, High Ceilings, Kitchen/Dining Combo, Living/Dining Room, Custom Mirrors, Pantry, Split Bedrooms, Soaking Tub, Separate Shower, Tub Shower, Upper Level Primary, Bar, Walk-In Closet(s)
- Flooring: Tile, Wood
- Windows: ENERGY STAR Qualified Windows
- Has fireplace: No
Interior area
- Total structure area: 8,417
- Total interior livable area: 7,014 sqft
Property
Parking
- Total spaces: 8
- Parking features: Attached, Driveway, Garage, Garage Door Opener, Open
- Attached garage spaces: 3
- Has uncovered spaces: Yes
Accessibility
- Accessibility features: Accessible Washer/Dryer, Accessibility Features, Accessible Full Bath, Accessible Bedroom, Accessible Common Area, Accessible Closets, Accessible Electrical and Environmental Controls, Safe Emergency Egress from Home, Accessible Elevator Installed, Standby Generator, Accessible Central Living Area, Central Living Area, Smart Technology, Visitor Bathroom, Accessible Doors, Accessible Entrance, Accessible Hallway(s)
Features
- Levels: Two
- Stories: 2
- Patio & porch: Covered, Deck, Patio, Balcony
- Exterior features: Awning(s), Balcony, Lighting, Outdoor Kitchen, Outdoor Living Area, Outdoor Shower, Other
- Has private pool: Yes
- Pool features: Gunite, Heated, In Ground, Other, Private, Pool/Spa Combo, Salt Water, Waterfall
- Has spa: Yes
- Spa features: Gunite, Heated, In Ground
- Fencing: Back Yard,Front Yard,Gate,Privacy,Security
- Has view: Yes
- View description: Intercoastal, Pool, Water
- Has water view: Yes
- Water view: Intercoastal,Water
- Waterfront features: Intracoastal Access, Navigable Water, No Fixed Bridges, Other, Seawall
- Frontage type: Waterfront
- Frontage length: 223.00,223.00
Lot
- Size: 0.33 Acres
- Features: Cul-De-Sac, Oversized Lot, 1/4 to 1/2 Acre Lot, Sprinkler System
Details
- Parcel number: 06434708060020500
- Zoning: R1B (city)
- Special conditions: Standard
Construction
Type & style
- Home type: SingleFamily
- Architectural style: Colonial,Other
- Property subtype: Single Family Residence
Materials
- CBS (Concrete Block Structure), Block, Foam Insulation
- Roof: Aluminum,Metal
Condition
- New Construction
- New construction: Yes
- Year built: 1992
Utilities & green energy
- Electric: 3 Phase
- Sewer: Public Sewer
- Water: Public
- Utilities for property: Cable Connected, Electricity Connected, Natural Gas Connected, Phone Connected, Sewer Connected, Underground Utilities, Water Connected
Community & HOA
Community
- Security: Security System Owned, Closed Circuit Camera(s), Carbon Monoxide Detector(s), Secured Garage/Parking, Phone Entry, Smoke Detector(s), Security Lights
- Subdivision: LAKE ROGERS ISLE UNIT C
HOA
- Has HOA: No
Location
- Region: Boca Raton
Financial & listing details
- Price per square foot: $2,851/sqft
- Tax assessed value: $6,094,949
- Annual tax amount: $103,991
- Date on market: 11/12/2026
- Listing terms: Cash,Conventional
- Electric utility on property: Yes
Estimated market value
$19,216,000
$18.26M - $20.18M
Not available
Price history
| Date | Event | Price |
|---|---|---|
| 11/12/2026 | Listed for sale | $19,995,000$2,851/sqft |
Source:  BeachesMLS #B26094627 Report a problem | ||
| 11/4/2025 | Listing removed | $19,995,000$2,851/sqft |
Source: BeachesMLS #RX-11064993 Report a problem | ||
| 2/22/2025 | Listed for sale | $19,995,000+244.7%$2,851/sqft |
Source: BeachesMLS #RX-11064993 Report a problem | ||
| 6/6/2023 | Sold | $5,800,000-20.5%$827/sqft |
Source: BeachesMLS #R10837109 Report a problem | ||
| 4/17/2023 | Pending sale | $7,300,000$1,041/sqft |
Source: BeachesMLS #RX-10837109 Report a problem | ||
| 12/31/2022 | Price change | $7,300,000-23.2%$1,041/sqft |
Source: BeachesMLS #RX-10837109 Report a problem | ||
| 11/14/2022 | Price change | $9,500,000-13.6%$1,354/sqft |
Source: BeachesMLS #RX-10837109 Report a problem | ||
| 10/7/2022 | Listed for sale | $10,995,000+494.3%$1,568/sqft |
Source: BeachesMLS #RX-10837109 Report a problem | ||
| 11/2/1994 | Sold | $1,850,000$264/sqft |
Source: Public Record Report a problem | ||
Public tax history
| Year | Property taxes | Tax assessment |
|---|---|---|
| 2025 | $103,991 +5% | $6,094,949 -25.3% |
| 2024 | $99,023 +118.5% | $8,155,465 +206.4% |
| 2023 | $45,322 +0.7% | $2,661,774 +3% |
| 2022 | $45,004 +0.2% | $2,584,247 +3% |
| 2021 | $44,896 +1.4% | $2,508,978 +1.4% |
| 2020 | $44,272 +1% | $2,474,337 +2.3% |
| 2019 | $43,853 | $2,418,707 +1.9% |
| 2018 | $43,853 +5.1% | $2,373,608 +2.1% |
| 2017 | $41,731 +0.5% | $2,324,787 +2.1% |
| 2016 | $41,518 -0.4% | $2,276,971 +0.7% |
| 2015 | $41,702 -3.1% | $2,261,143 +0.8% |
| 2014 | $43,042 +1.2% | $2,243,197 +1.5% |
| 2013 | $42,546 +0.1% | $2,210,046 +1.7% |
| 2012 | $42,501 +1.9% | $2,173,103 +3% |
| 2011 | $41,726 +1.3% | $2,109,809 +1.5% |
| 2010 | $41,205 +7.2% | $2,078,630 +2.7% |
| 2009 | $38,455 +9.6% | $2,023,982 +0.1% |
| 2008 | $35,085 +2.3% | $2,021,960 +3% |
| 2007 | $34,307 -5.7% | $1,963,068 +2.5% |
| 2006 | $36,364 | $1,915,188 +3% |
| 2005 | -- | $1,859,406 +3% |
| 2004 | $19,798 +18936.5% | $1,805,249 +1.9% |
| 2003 | $104 -99.7% | $1,771,589 +2.4% |
| 2002 | $35,315 -0.1% | $1,730,067 +1.6% |
| 2001 | $35,352 +3.4% | $1,702,822 +3% |
| 2000 | $34,204 +6.8% | $1,653,225 -5.1% |
| 1999 | $32,018 | $1,742,059 |
Find assessor info on the county website
Monthly payment
Est. payment
Payment breakdown
Explore the cost of this home by adjusting the details. Changes won't be saved.Climate risks
Neighborhood: 33431
Nearby schools
Schools provided by the listing agent
- Elementary: J. C. Mitchell
- Middle: Boca Raton Community
- High: Boca Raton
Source: BeachesMLS. This data may not be complete. We recommend contacting the local school district to confirm school assignments for this home.
Similar homes
- $16,950,0005 bd7 ba7.8k sqft1371 Royal Palm Way, Boca Raton, FL 33432For Sale
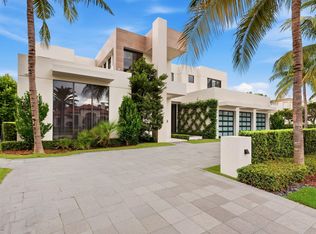
 MLS ID #B26080860, Tracy L Schneider, One Sotheby's International Realty. BeachesMLS
- $20,000,0004 bd5 ba5.2k sqftPoint Manalapan 9, Manalapan, FL 33462For Sale
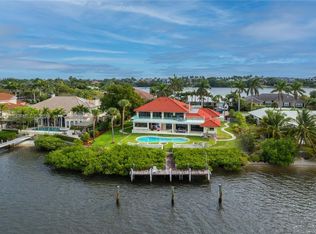
 MLS ID #A12123817, Lucrecia Arana Lindemann, Dalton Wade Inc. MIAMI
- $17,950,0005 bd10 ba8.8k sqft4080 Ibis Point Circle, Boca Raton, FL 33431New Construction
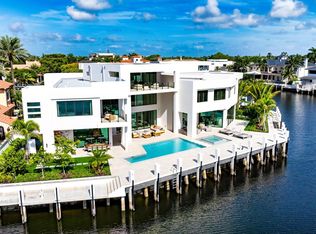 MLS ID #R10974426, Carmen N D'Angelo, Premier Estate Properties Inc. BeachesMLS
- $19,995,0006 bd9 ba9.1k sqft212 W Alexander Palm Road, Boca Raton, FL 33432For Sale
 MLS ID #B26095493, Senada Adzem PA, Douglas Elliman. BeachesMLS
- $17,950,0005 bd9 ba9.9k sqft4111 Ibis Point Circle, Boca Raton, FL 33431New ConstructionMLS ID #R10974425, Carmen N D'Angelo, Premier Estate Properties Inc. BeachesMLS
- $23,000,0005 bd9 ba7.8k sqft510 E Alexander Palm Road, Boca Raton, FL 33432For SaleMLS ID #B26094731, David W Roberts, Royal Palm Properties LLC. BeachesMLS
- $17,995,0007 bd11 ba9.9k sqft251 W Coconut Palm Road, Boca Raton, FL 33432For SaleMLS ID #B26080428, David W Roberts, Royal Palm Properties LLC. BeachesMLS
- $19,950,0005 bd10 ba8.5k sqftSun And Surf, Boca Raton, FL 33432New ConstructionMLS ID #A12105711, Devin Kay, Douglas Elliman. MIAMI
- $16,950,0005 bd7 ba6.8k sqft2055 Royal Palm Way, Boca Raton, FL 33432For SaleMLS ID #B26078017, David W Roberts, Royal Palm Properties LLC. BeachesMLS
- $17,750,0006 bd7 ba6.9k sqft450 S Maya Palm Drive, Boca Raton, FL 33432For SaleMLS ID #B26049746, David W Roberts, Royal Palm Properties LLC. BeachesMLS
- $11,950,0005 bd7 ba8.2k sqft4698 Sanctuary Lane, Boca Raton, FL 33431For SaleMLS ID #R11124795, Gerard P Liguori, Premier Estate Properties Inc. BeachesMLS
- $19,975,0005 bd8 ba7.7k sqft6960 Lake Estates Court, Boca Raton, FL 33496For SaleMLS ID #B26035087, Michael B Bloom, Compass Florida LLC. BeachesMLS
- $14,995,0004 bd7 ba5.6k sqft1801 Spanish River Road, Boca Raton, FL 33432For SaleMLS ID #B26094121, Nicholas M Gonzalez, Serhant. BeachesMLS
- $16,950,0005 bd8 ba7.6k sqft471 ROYAL PALM Way, Boca Raton, FL 33432New ConstructionMLS ID #B26088651, Jonathan G Postma, Coldwell Banker/BR. BeachesMLS
- $23,500,0006 bd8 ba8.9k sqft169 W KEY PALM Road, Boca Raton, FL 33432For SaleMLS ID #B26089630, Joyce Marie Schneider, Castles By The Beach, Inc.. BeachesMLS
- $19,950,0006 bd10 ba8.1k sqft3723 S Ocean Boulevard, Highland Beach, FL 33487New ConstructionMLS ID #B26085036, Carmen N D'Angelo, Premier Estate Properties Inc. BeachesMLS
- $13,950,0006 bd10 ba7.9k sqft1900 Sabal Palm Drive, Boca Raton, FL 33432For SaleMLS ID #B26085308, Eric Rosen, Douglas Elliman. BeachesMLS
- $20,000,0006 bd10 ba9.5k sqft169 W Coconut Palm Road, Boca Raton, FL 33432New ConstructionMLS ID #R11140783, David W Roberts, Royal Palm Properties LLC. BeachesMLS
- $14,475,0005 bd8 ba7.5k sqft250 Fan Palm Road, Boca Raton, FL 33432For SaleMLS ID #B26097354, David W Roberts, Royal Palm Properties LLC. BeachesMLS
- $22,500,0006 bd7 ba7k sqft601 NE Spanish Trail, Boca Raton, FL 33432New ConstructionMLS ID #R11166363, Erin Jean Omiatek, One Sotheby's International Realty. BeachesMLS
