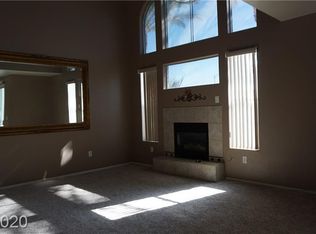
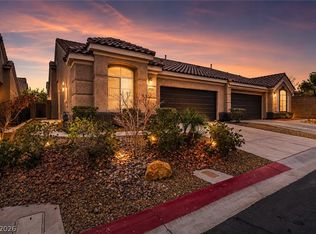
First-time buyer ready to stop renting and start building equity? This Southwest Las Vegas townhome in a secure gated community delivers exactly what you need without the luxury price tag. Featuring 2 bedrooms, 2 full baths, and 1,098 square feet of living space, the fully remodeled kitchen boasts all-new cabinets, countertops, and appliances — move-in ready from day one. The primary suite features its own private doors opening directly to a charming backyard, giving you that indoor-outdoor connection you didn't expect at this price point. The two-car garage offers both parking and extra storage, and natural light fills the main living area throughout the day. Located in a secure gated community just over a mile from Desert Breeze Park — one of the largest parks in the Las Vegas valley — you're getting outdoor access, community, and convenience all in one. Well-maintained grounds and low-maintenance living make this a smart, solid first move in Las Vegas 89147.
Active under contract
$390,000
8710 Villa Ariel Ln, Las Vegas, NV 89147
2beds
1,098sqft
:
Get pre-qualified$2,663/mo
Townhouse
Built in 2000
2,178 Square Feet Lot
$386,800 Zestimate®
$355/sqft
$150/mo HOA
What's special
Well-maintained groundsCharming backyardFully remodeled kitchenAll-new cabinets
- 46 days |
- 106 |
- 1 |
Zillow last checked:
Listing updated:
Listed by:
Stephanie Officer S.0190455 (702)354-8564,
Real Broker LLC
Source: LVR,MLS#: 2789255 Originating MLS: Greater Las Vegas Association of Realtors Inc
Originating MLS: Greater Las Vegas Association of Realtors IncFacts & features
Interior
Bedrooms & bathrooms
- Bedrooms: 2
- Bathrooms: 2
- Full bathrooms: 2
Primary bedroom
- Description: Ceiling Fan,Ceiling Light,Pbr Separate From Other
- Dimensions: 13x20
Bedroom 2
- Description: Ceiling Fan,Closet
- Dimensions: 10x12
Primary bathroom
- Description: None
Family room
- Description: Ceiling Fan
- Dimensions: 18x15
Kitchen
- Description: Breakfast Bar/Counter,Tile Flooring
Heating
- Central, Gas
Cooling
- Central Air, Electric
Appliances
- Included: Dryer, Disposal, Gas Range, Microwave, Refrigerator, Washer
- Laundry: Gas Dryer Hookup, Laundry Closet, Main Level
Features
- Ceiling Fan(s), Primary Downstairs, Window Treatments
- Flooring: Tile
- Windows: Blinds
- Number of fireplaces: 1
- Fireplace features: Family Room, Gas
Interior area
- Total structure area: 1,098
- Total interior livable area: 1,098 sqft
Video & virtual tour
Property
Parking
- Total spaces: 2
- Parking features: Attached, Garage, Inside Entrance, Open
- Attached garage spaces: 2
- Has uncovered spaces: Yes
Features
- Stories: 1
- Patio & porch: Patio
- Exterior features: Courtyard, Patio, Private Yard
- Fencing: Back Yard,Stucco Wall
Lot
- Size: 2,178 Square Feet
- Features: Back Yard, Garden, Sprinklers In Rear, < 1/4 Acre
Details
- Parcel number: 16320615016
- Zoning description: Single Family
- Horse amenities: None
Construction
Type & style
- Home type: Townhouse
- Architectural style: One Story
- Property subtype: Townhouse
- Attached to another structure: Yes
Materials
- Roof: Tile
Condition
- Resale
- Year built: 2000
Utilities & green energy
- Electric: Photovoltaics None
- Sewer: Public Sewer
- Water: Public
- Utilities for property: Underground Utilities
Community & HOA
Community
- Subdivision: Day Spring
HOA
- Has HOA: Yes
- Amenities included: Gated
- Services included: Association Management
- HOA fee: $150 monthly
- HOA name: Day Spring
- HOA phone: 702-368-4637
Location
- Region: Las Vegas
Financial & listing details
- Price per square foot: $355/sqft
- Tax assessed value: $234,443
- Annual tax amount: $1,483
- Date on market: 6/12/2026
- Listing agreement: Exclusive Right To Sell
- Listing terms: Cash,Conventional,FHA,VA Loan
Estimated market value
$386,800
$367,000 - $406,000
$1,591/mo
Price history
| Date | Event | Price |
|---|---|---|
| 6/24/2026 | Contingent | $390,000$355/sqft |
Source:  LVR #2789255 Report a problem LVR #2789255 Report a problem | ||
| 6/12/2026 | Listed for sale | $390,000+0.3%$355/sqft |
Source: LVR #2789255 Report a problem | ||
| 11/19/2024 | Listing removed | $389,000-2.5%$354/sqft |
Source: LVR #2628120 Report a problem | ||
| 10/25/2024 | Listed for sale | $399,000+59.6%$363/sqft |
Source: LVR #2628120 Report a problem | ||
| 11/9/2020 | Sold | $250,000+2%$228/sqft |
Source: LVR #2234519 Report a problem | ||
| 9/26/2020 | Listed for sale | $245,000+150%$223/sqft |
Source: Executive Realty Services #2234519 Report a problem | ||
| 11/2/2011 | Sold | $98,000-1.9%$89/sqft |
Source: Public Record Report a problem | ||
| 8/23/2011 | Price change | $99,900-4.8%$91/sqft |
Source: Hastings Brokerage, LTD #1177799 Report a problem | ||
| 8/20/2011 | Price change | $104,900+5%$96/sqft |
Source: Exit Realty, The Infinity Group Report a problem | ||
| 8/18/2011 | Price change | $99,900-4.8%$91/sqft |
Source: EXIT Realty, The Infinity Group #1151719 Report a problem | ||
| 8/2/2011 | Price change | $104,900-4.5%$96/sqft |
Source: EXIT Realty, The Infinity Group #1151719 Report a problem | ||
| 6/25/2011 | Listed for sale | $109,900-60.3%$100/sqft |
Source: EXIT Realty, The Infinity Group #1151719 Report a problem | ||
| 6/8/2011 | Sold | $276,939+141%$252/sqft |
Source: Public Record Report a problem | ||
| 5/29/2011 | Price change | $114,900-27%$105/sqft |
Source: Fannie Mae #1151719 Report a problem | ||
| 5/27/2011 | Listed for sale | -- |
Source: isNowListed.com Report a problem | ||
| 9/2/2003 | Sold | $157,500+14.2%$143/sqft |
Source: Public Record Report a problem | ||
| 11/26/2002 | Sold | $137,900+3.9%$126/sqft |
Source: Public Record Report a problem | ||
| 1/11/2001 | Sold | $132,750$121/sqft |
Source: Public Record Report a problem | ||
Public tax history
| Year | Property taxes | Tax assessment |
|---|---|---|
| 2026 | $1,688 -1.8% | $82,055 -2.5% |
| 2025 | $1,718 +7.4% | $84,202 +14% |
| 2024 | $1,600 +19.3% | $73,864 +18.1% |
| 2023 | $1,341 +8% | $62,522 +12.7% |
| 2022 | $1,242 +7.7% | $55,487 -2.6% |
| 2021 | $1,153 +3.1% | $56,971 +6.4% |
| 2020 | $1,119 +3% | $53,555 +14.2% |
| 2019 | $1,086 +5.7% | $46,881 |
| 2018 | $1,028 | $46,881 +1.7% |
| 2017 | $1,028 | $46,114 +14.3% |
| 2016 | $1,028 +0.3% | $40,351 +22.2% |
| 2015 | $1,025 +3.2% | $33,008 -0.7% |
| 2014 | $993 | $33,251 |
| 2013 | -- | $33,251 +4% |
| 2012 | -- | $31,974 -14.3% |
| 2011 | -- | $37,328 +15.2% |
| 2010 | -- | $32,412 -41.2% |
| 2009 | -- | $55,093 |
| 2008 | -- | $55,093 -39.4% |
| 2007 | -- | $90,958 -4.3% |
| 2006 | -- | $95,023 +65.5% |
| 2005 | -- | $57,400 +21.2% |
| 2004 | -- | $47,345 +5.2% |
| 2003 | -- | $44,996 +10% |
| 2002 | -- | $40,920 +6.2% |
| 2001 | -- | $38,530 |
Find assessor info on the county website
Monthly payment
Est. payment
Payment breakdown
Explore the cost of this home by adjusting the details. Changes won't be saved.Climate risks
Neighborhood: Spring Valley
Nearby schools
GreatSchools rating
- 3/10Patricia A Bendorf Elementary SchoolGrades: PK-5Distance: 1.3 mi
- 6/10Clifford J Lawrence Junior High SchoolGrades: 6-8Distance: 0.2 mi
- 7/10Spring Valley High SchoolGrades: 9-12Distance: 1.5 mi
Schools provided by the listing agent
- Elementary: Bendorf, Patricia A.,Bendorf, Patricia A.
- Middle: Lawrence
- High: Spring Valley HS
Source: LVR. This data may not be complete. We recommend contacting the local school district to confirm school assignments for this home.
- $360,3003 bd3 ba1.6k sqft8721 Villa Monica Ln, Las Vegas, NV 89147Off Market

- $354,0003 bd2 ba1.6k sqft8717 Villa Monica Ln, Las Vegas, NV 89147Off Market
- $355,4003 bd2 ba1.4k sqft8725 Villa Monica Ln, Las Vegas, NV 89147Off Market

- $351,3003 bd2 ba1.4k sqft8729 Villa Monica Ln, Las Vegas, NV 89147Off Market

- $363,8003 bd2 ba1.4k sqft8729 Villa Monica Ln #0, Las Vegas, NV 89147Off Market
- $370,0002 bd2 ba1k sqft8713 Villa Monica Ln UNIT 8713, Las Vegas, NV 89147Sold
- $251,6002 bd2 ba1k sqft8713 Villa Monica Ln, Las Vegas, NV 89147Sold
- $337,7003 bd2 ba1.4k sqft8720 Villa Monica Ln, Las Vegas, NV 89147Off Market
A local agent can set up tours, give advice and negotiate with sellers.
Similar homes
- $325,0002 bd3 ba1.2k sqft8012 Delbonita Ave, Las Vegas, NV 89147For Sale
 MLS ID #2797394, Phyllis Streeter, BHGRE Universal. LVR
 - $375,0002 bd2 ba1.4k sqft9642 Midnight Sun Ave, Las Vegas, NV 89147For Sale
 MLS ID #2788337, Mark D. Perry, Local Realty. LVR
 - $425,0003 bd2 ba1.4k sqft9791 Hickory Crest Ct, Las Vegas, NV 89147For Sale
 MLS ID #2798193, Jorge A. Ramos, Galindo Group Real Estate. LVR
 - $390,0002 bd2 ba1.4k sqft2844 Cygnus St, Las Vegas, NV 89117For Sale
 MLS ID #2801909, Susan Cruz, Coldwell Banker Premier. LVR
 - $409,0003 bd2 ba1.2k sqft9671 Giddings Ave, Las Vegas, NV 89148For SaleMLS ID #2804144, Duc M. Lu, Century 21 1st Priority Realty. LVR
- $388,8883 bd2 ba1.6k sqft5671 Whale Watch St, Las Vegas, NV 89113For SaleMLS ID #2792935, Sara Price, Real Broker LLC. LVR
- $419,9002 bd3 ba1.5k sqft933 Bannockburn St, Las Vegas, NV 89145For SaleMLS ID #2795837, Leslie J. Hoke, RE/MAX United. LVR
- $429,9902 bd2 ba1.4k sqft9130 Haddington Ln, Las Vegas, NV 89145For SaleMLS ID #2794710, Lenny P. Zbinden, Redfin. LVR
- $392,0003 bd3 ba1.4k sqft9838 Hanover Grove Ave, Las Vegas, NV 89148For SaleMLS ID #2789957, Doan-Thuy N. Clavel, Las Vegas Sotheby's Int'l. LVR
- $399,3992 bd2 ba1.1k sqft9657 Blue Bell Dr, Las Vegas, NV 89134For SaleMLS ID #2756906, Maria A. Delgado Garcia, United Realty Group. LVR
- $420,0002 bd2 ba1.2k sqft2709 Copper Mesa Dr, Las Vegas, NV 89134For SaleMLS ID #2783546, Richard E. Turley, Keller Williams VIP. LVR
- $484,0003 bd3 ba1.6k sqft8628 Panuco Way, Las Vegas, NV 89147For SaleMLS ID #2797750, Nicolle Scott, Real Broker LLC. LVR
- $410,0002 bd2 ba1.3k sqft8841 Faircrest Dr, Las Vegas, NV 89134For SaleMLS ID #2796577, Maria A. Delgado Garcia, United Realty Group. LVR
- $375,0002 bd2 ba1.2k sqft3012 Isaac River Dr, Las Vegas, NV 89134For SaleMLS ID #2783473, Rose Falocco, HomeSmart Encore. LVR
- $435,0002 bd2 ba1.2k sqft9837 Villa Ridge Dr, Las Vegas, NV 89134For SaleMLS ID #2789785, Lisa A. Fehrman, Simply Vegas. LVR
- $349,9002 bd2 ba1.3k sqft3352 Kylemore St Unit 103, Las Vegas, NV 89129For SaleMLS ID #2786997, Robert W. Morganti, LIFE Realty District. LVR
- $365,0002 bd3 ba1.5k sqft2628 Golden Sands Dr, Las Vegas, NV 89128For SaleMLS ID #2753652, Tod A. Wever, Rentmax Property Management. LVR
- $399,9002 bd2 ba1.3k sqft9917 Woodhouse Dr, Las Vegas, NV 89134For SaleMLS ID #2789630, Ben Correa, Real Broker LLC. LVR
- $390,0003 bd3 ba1.5k sqft9353 Pink Stargazer Ave, Las Vegas, NV 89166For SaleMLS ID #2803283, Briana Sanderson, Real Broker LLC. LVR
- $399,9993 bd2 ba1.3k sqft7905 Turtle Cove Ave, Las Vegas, NV 89128For SaleMLS ID #2793447, Dallas Tung, Las Vegas Sotheby's Int'l. LVR
