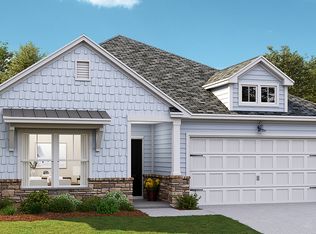
St. Phillips plan currently under construction and will be ready for a October close. This magnificent home features 3 bedrooms and 2 baths, offering spacious and comfortable living. The kitchen showcases quartz counters and a stylish tile backsplash, adding a touch of elegance to the heart of the home. Laminate flooring graces the main living areas, providing a seamless and low-maintenance space. The bathrooms and laundry room boast attractive tile flooring, combining both style and practicality. The owner's suite features a fully tiled shower with a glass door, creating a luxurious retreat. In addition, this home includes a formal dining room and a charming breakfast nook, catering to various dining preferences. The 2-car garage provides ample parking and storage space. For enhanced convenience and energy efficiency, a Rinnai tankless water heater is included. Don't miss the chance to make this remarkable home your own! Pictures are a representation.
Agent Remarks: Contact Lennar Sales Consultant or Call Lennar Associates for all Appointments Model Open Daily 10-6 and 12-6 Sunday
New construction
$384,060
8712 Nashville Drive NW Lot 1225- St. Phillips, Calabash, NC 28467
3beds
1,772sqft
Single Family Residence
Built in 2026
7,405 Square Feet Lot
$-- Zestimate®
$217/sqft
$100/mo HOA
What's special
- 3 days
- 3
- 0
Zillow last checked:
Listing updated:
Listed by:
Pamela J Albach 845-802-4914,
Lennar Sales Corp.,
Ethan M Martin 843-471-9814,
Lennar Sales Corp.
Source: Hive MLS,MLS#: 100599304 Originating MLS: Brunswick County Association of Realtors
Originating MLS: Brunswick County Association of RealtorsFacts & features
Interior
Bedrooms & bathrooms
- Bedrooms: 3
- Bathrooms: 2
- Full bathrooms: 2
Rooms
- Room types: Bedroom 3, Master Bedroom, Bedroom 2, Living Room, Dining Room, Other
Primary bedroom
- Level: First
- Dimensions: 13 x 15
Bedroom 2
- Level: First
- Dimensions: 11 x 11
Bedroom 3
- Level: First
- Dimensions: 11 x 11
Dining room
- Level: First
- Dimensions: 13 x 10
Living room
- Level: First
- Dimensions: 19 x 21
Other
- Level: First
Heating
- Heat Pump, Electric
Cooling
- Central Air, Heat Pump
Appliances
- Included: Gas Oven, Built-In Microwave, Disposal, Dishwasher, Tankless Water Heater
- Laundry: Dryer Hookup, Washer Hookup
Features
- Master Downstairs, High Ceilings, Pantry
- Flooring: LVT/LVP, Carpet, Tile
- Basement: None
- Attic: None
- Has fireplace: Yes
Interior area
- Total structure area: 1,772
- Total interior livable area: 1,772 sqft
Property
Parking
- Total spaces: 2
- Parking features: Concrete
- Attached garage spaces: 2
Accessibility
- Accessibility features: None
Features
- Levels: One
- Patio & porch: Covered, Patio
- Exterior features: None
- Pool features: None
- Fencing: None
- Has view: Yes
- View description: See Remarks
- Waterfront features: None
- Frontage type: See Remarks
Lot
- Size: 7,405 Square Feet
- Dimensions: 60 x 120
Details
- Parcel number: 210aa079
- Zoning: R-1
- Special conditions: Standard
Construction
Type & style
- Home type: SingleFamily
- Property subtype: Single Family Residence
Materials
- Vinyl Siding, Wood Frame
- Foundation: Slab
- Roof: Architectural Shingle
Condition
- New construction: Yes
- Year built: 2026
Details
- Warranty included: Yes
Utilities & green energy
- Water: Public
- Utilities for property: Water Available
Community & HOA
Community
- Security: Fire Sprinkler System
- Subdivision: Brunswick Plantation
HOA
- Has HOA: Yes
- Amenities included: Clubhouse, Pool, Fitness Center, Maintenance Common Areas, Meeting Room, Party Room
- HOA fee: $1,200 annually
- HOA name: Brunswick Plantation
- HOA phone: 843-903-9551
Location
- Region: Calabash
Financial & listing details
- Price per square foot: $217/sqft
- Date on market: 8/27/2026
- Cumulative days on market: 3 days
- Listing agreement: Exclusive Right To Sell
- Listing terms: Cash,Conventional,FHA,VA Loan
- Road surface type: Paved
Estimated market value
Not available
Estimated sales range
Not available
Not available
Price history
| Date | Event | Price |
|---|---|---|
| 8/27/2026 | Listed for sale | $384,060$217/sqft |
Source:  Hive MLS #100599304 Report a problem Hive MLS #100599304 Report a problem | ||
Public tax history
Tax history is unavailable.
Monthly payment
Est. payment
Payment breakdown
Explore the cost of this home by adjusting the details. Changes won't be saved.Climate risks
Neighborhood: 28467
Nearby schools
Schools provided by the listing agent
- Elementary: Jessie Mae Monroe Elementary
- Middle: South Brunswick
- High: West Brunswick
Source: Hive MLS. This data may not be complete. We recommend contacting the local school district to confirm school assignments for this home.
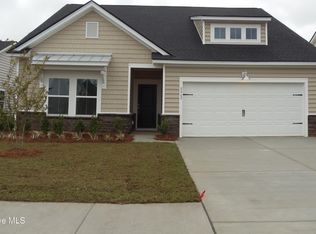
- $350,9753 bd2 ba1.7k sqft8708 Nashville Dr NW LOT 1226, Calabash, NC 28467New Construction
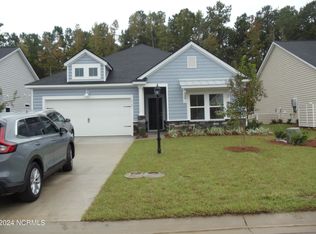
- $355,5003 bd2 ba1.7k sqft8783 Baton Rouge Ave NW #1138, Calabash, NC 28467Sold
- $330,0003 bd2 ba1.7k sqft1230 Hayworth Ln NW LOT 1189, Calabash, NC 28467Sold
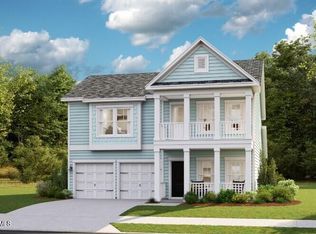
- $458,4455 bd4 ba2.4k sqft8711 NW Nashville Dr NW #1207, Calabash, NC 28467Pending
Similar homes
- $384,2253 bd2 ba1.7k sqft8725 NW Nashville Drive NW Litchfield Il - Lot 1210, Calabash, NC 28467New Construction

 MLS ID #100599296, Pamela J Albach, Lennar Sales Corp.. Hive MLS
 - $390,0003 bd2 ba1.7k sqft8760 Birmingham Lane NW, Calabash, NC 28467For Sale
 MLS ID #100599119, Wendy B Flynn, RE/MAX Southern Shores. Hive MLS
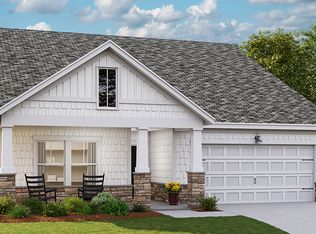
 - $384,0603 bd2 ba1.7k sqft8712 Nashville Dr NW, Calabash, NC 28467New Construction
 Lennar Homes
 - $384,2253 bd2 ba1.7k sqft8725 Nashville Dr NW, Calabash, NC 28467New Construction
 Lennar Homes
 - $399,9993 bd2 ba1.7k sqft8768 Birmingham Lane NW, Calabash, NC 28467For SaleMLS ID #100596983, Uncharted Realty Group, Keller Williams Innovate-Wilmington. Hive MLS
- $449,0003 bd2 ba1.7k sqft8845 Lansdowne Drive NW, Calabash, NC 28467For SaleMLS ID #100599372, Patrick A Alderson, Flat Fee Realty and Management LLC. Hive MLS
- $365,8103 bd2 ba1.7k sqft8705 Nashville Drive NW Lot 1206- St. Phillips, Calabash, NC 28467New ConstructionMLS ID #100592011, Pamela J Albach, Lennar Sales Corp.. Hive MLS
- $394,9003 bd2 ba1.7k sqft8850 Mobile Avenue NW, Calabash, NC 28467For SaleMLS ID #100562008, Rebecca Miller, Keller Williams Realty-Fayetteville. Hive MLS
- $350,9753 bd2 ba1.7k sqft8708 Nashville Drive NW Litchfiled Il Lot 1226, Calabash, NC 28467New ConstructionMLS ID #100593689, Pamela J Albach, Lennar Sales Corp.. Hive MLS
- $369,9003 bd2 ba1.7k sqft1313 Fence Post Lane, Carolina Shores, NC 28467For SaleMLS ID #100597013, David Enzor, Coldwell Banker Sea Coast Advantage. Hive MLS
- $394,9003 bd2 ba1.7k sqft8864 Lagonia Court NW, Calabash, NC 28467For SaleMLS ID #100591135, Surf & Turf Properties, Keller Williams Innovate-OIB Mainland. Hive MLS
- $355,0003 bd2 ba1.7k sqft8857 Baton Rouge Avenue NW, Calabash, NC 28467For SaleMLS ID #100573621, Casey J Roman, Bannister Real Estate. Hive MLS
- $375,0003 bd2 ba2.1k sqft279 Ravennaside Drive NW, Calabash, NC 28467For SaleMLS ID #100569963, Stacey L Nazar, Nazar Realty. Hive MLS
- $470,0003 bd3 ba2.2k sqft8879 Habersham Place NW, Calabash, NC 28467For SaleMLS ID #100598736, Rosanne F Matheson, Margaret Rudd Assoc/Sp. Hive MLS
- $399,9003 bd2 ba1.7k sqft8718 Nottoway Avenue NW, Calabash, NC 28467For SaleMLS ID #100564699, Claire E Yoder, Coldwell Banker Sloane. Hive MLS
- $419,9005 bd4 ba2.4k sqft8850 Baton Rouge Avenue NW, Calabash, NC 28467For SaleMLS ID #100574387, Kathleen Sherman, Keller Williams Innovate-OIB Mainland. Hive MLS
- $429,9005 bd4 ba2.5k sqft8846 Nashville Drive NW #1069, Calabash, NC 28467For SaleMLS ID #100598475, Tracy P Dowling, Homecoin.com. Hive MLS
