Welcome to 8768 Birmingham Lane NW, where easy one-level living, bright open spaces, and resort-style amenities come together in the gated Brunswick Plantation community. Built in 2023 and tucked along a cul-de-sac, this Craftsman-style home offers 3 bedrooms, a versatile flex room that could serve as a 4th bedroom, 2 full bathrooms, and 1,736 heated square feet of thoughtfully designed living space.
From the moment you step inside, natural light fills the open living areas, highlighting the LVP flooring, high ceilings, decorative wainscoting, and clean, neutral finishes. The spacious living room is anchored by a gas-log fireplace, creating an inviting place to unwind or gather. Flowing seamlessly into the dining area, the kitchen showcases crisp white cabinetry, granite countertops, a subway tile backsplash, stainless steel appliances, a gas cooktop, built-in oven and microwave, pantry, and an expansive island with additional seating.
The primary suite is conveniently located on the main level and offers a walk-in closet and private bathroom with both a soaking tub and walk-in shower. Two additional bedrooms provide comfortable accommodations, while the flex room offers plenty of possibilities as a home office, hobby space, media room, additional sitting area, or 4th bedroom. A dedicated laundry space, tankless water heater, and attached two-car garage add everyday convenience.
Just beyond the main living area, the covered and screened patio extends the home's living space outdoors, offering a peaceful spot to enjoy morning coffee, evening breezes, or relaxed entertaining. An irrigation system helps maintain the surrounding lawn and landscaping.
Brunswick Plantation residents enjoy access to an impressive collection of amenities, including indoor and outdoor community pools, a fitness center, clubhouse, restaurant, pickleball and tennis courts, walking trails, sidewalks, and private golf-cart access.
And then there's the location. The shops, waterfront restaurants, boutiques, and famous seafood of downtown Calabash are just a short drive away, while Sunset Beach and Ocean Isle Beach make it easy to spend the day along the coast. Everyday shopping and dining are conveniently accessible along the Highway 17 corridor, with even more restaurants, entertainment, and retail available in nearby North Myrtle Beach and the greater Myrtle Beach area. Myrtle Beach International Airport is also within convenient reach, making travel and welcoming out-of-town guests easier.
With its modern finishes, flexible floor plan, screened outdoor living space, amenity-rich community, and easy access to beaches, shopping, dining, entertainment, and air travel, 8768 Birmingham Lane NW offers a coastal Carolina lifestyle designed to be enjoyed every day.
For sale
$399,999
8768 Birmingham Lane NW, Calabash, NC 28467
3beds
1,736sqft
Single Family Residence
Built in 2023
7,841 Square Feet Lot
$391,600 Zestimate®
$230/sqft
$100/mo HOA
What's special
Gas-log fireplaceModern finishesEasy one-level livingHigh ceilingsClean neutral finishesDecorative wainscotingFlexible floor plan
- 3 days |
- 232 |
- 27 |
Likely to sell faster than
Zillow last checked:
Listing updated:
Listed by:
Uncharted Realty Group 910-899-1002,
Keller Williams Innovate-Wilmington
Source: Hive MLS,MLS#: 100596983 Originating MLS: Cape Fear Realtors MLS, Inc.
Originating MLS: Cape Fear Realtors MLS, Inc.Facts & features
Interior
Bedrooms & bathrooms
- Bedrooms: 3
- Bathrooms: 2
- Full bathrooms: 2
Rooms
- Room types: Living Room, Dining Room, Bedroom 1, Bathroom 1, Bedroom 2, Bathroom 2, Bedroom 3, Bonus Room, Laundry
Bedroom 1
- Level: First
- Dimensions: 14 x 15.1
Bedroom 2
- Level: First
- Dimensions: 11.7 x 11.3
Bedroom 3
- Level: First
- Dimensions: 11.7 x 12.3
Bathroom 1
- Level: First
- Dimensions: 9.9 x 8.7
Bathroom 2
- Level: First
- Dimensions: 8 x 5.1
Bonus room
- Level: First
- Dimensions: 11.7 x 12.2
Dining room
- Level: First
- Dimensions: 11.7 x 11.9
Kitchen
- Level: First
- Dimensions: 11.7 x 12.1
Laundry
- Level: First
- Dimensions: 8.3 x 6.2
Living room
- Level: First
- Dimensions: 15.2 x 20.8
Heating
- Propane, Fireplace(s), Electric, Heat Pump
Cooling
- Central Air
Appliances
- Included: Gas Cooktop, Built-In Microwave, Built-In Electric Oven, Washer, Refrigerator, Dryer, Dishwasher, Tankless Water Heater
- Laundry: Dryer Hookup, Washer Hookup, Laundry Closet
Features
- Master Downstairs, Walk-in Closet(s), Kitchen Island, Ceiling Fan(s), Pantry, Walk-in Shower, Eat-in Kitchen, Gas Log, Walk-In Closet(s)
- Flooring: LVT/LVP, Tile
- Basement: None
- Attic: Pull Down Stairs
- Number of fireplaces: 1
- Fireplace features: Gas Log
Interior area
- Total structure area: 1,736
- Total interior livable area: 1,736 sqft
Video & virtual tour
Property
Parking
- Total spaces: 2
- Parking features: Concrete, On Site
- Attached garage spaces: 2
Features
- Levels: One
- Patio & porch: Covered, Patio, Screened
- Exterior features: Irrigation System, Cluster Mailboxes
- Fencing: None
- Has view: Yes
- View description: None
- Waterfront features: None
- Frontage type: See Remarks
Lot
- Size: 7,841 Square Feet
- Features: Cul-De-Sac
Details
- Parcel number: 210hd005
- Zoning: Co-Sbr-6000
- Special conditions: Standard
Construction
Type & style
- Home type: SingleFamily
- Property subtype: Single Family Residence
Materials
- Vinyl Siding, Wood Frame
- Foundation: Slab
- Roof: Architectural Shingle
Condition
- New construction: No
- Year built: 2023
Utilities & green energy
- Sewer: Public Sewer
- Water: Public
- Utilities for property: Sewer Connected, Water Connected
Community & HOA
Community
- Subdivision: Brunswick Plantation
HOA
- Has HOA: Yes
- Amenities included: Clubhouse, Pool, Fitness Center, Gated, Maintenance Common Areas, Maintenance Grounds, Maintenance Roads, Pickleball, Restaurant, Sidewalks, Street Lights, Tennis Court(s), Trail(s)
- HOA fee: $1,200 annually
- HOA name: Brunswick Plantation POA
- HOA phone: 843-237-9551
Location
- Region: Carolina Shor
Financial & listing details
- Price per square foot: $230/sqft
- Tax assessed value: $338,480
- Annual tax amount: $1,357
- Date on market: 8/18/2026
- Cumulative days on market: 3 days
- Listing agreement: Exclusive Right To Sell
- Listing terms: Cash,Conventional,FHA,USDA Loan,VA Loan
- Road surface type: Paved
Estimated market value
$391,600
$372,000 - $411,000
$2,203/mo
Price history
| Date | Event | Price |
|---|---|---|
| 8/18/2026 | Listed for sale | $399,999+15.9%$230/sqft |
Source:  Hive MLS #100596983 Report a problem Hive MLS #100596983 Report a problem | ||
| 8/28/2023 | Sold | $345,000$199/sqft |
Source: Public Record Report a problem | ||
Public tax history
| Year | Property taxes | Tax assessment |
|---|---|---|
| 2025 | $1,358 | $338,480 |
| 2024 | $1,358 +785.1% | $338,480 +767.9% |
| 2023 | $153 | $39,000 |
Find assessor info on the county website
Monthly payment
Est. payment
Payment breakdown
Explore the cost of this home by adjusting the details. Changes won't be saved.Climate risks
Neighborhood: 28467
Nearby schools
GreatSchools rating
- 4/10Jessie Mae Monroe ElementaryGrades: PK-5Distance: 1 mi
- 4/10Shallotte MiddleGrades: 6-8Distance: 10.1 mi
- 4/10West Brunswick HighGrades: 9-12Distance: 9 mi
Schools provided by the listing agent
- Elementary: Jessie Mae Monroe Elementary
- Middle: Shallotte Middle
- High: West Brunswick
Source: Hive MLS. This data may not be complete. We recommend contacting the local school district to confirm school assignments for this home.
- $397,5005 bd3 ba2.5k sqft8764 Birmingham Ln NW, Carolina Shor, NC 28467Sold
- $342,0003 bd2 ba1.7k sqft8760 Birmingham Ln NW, Carolina Shor, NC 28467Sold
- $422,0004 bd3 ba2.1k sqft8775 Birmingham Ln NW, Carolina Shor, NC 28467Sold
- $392,8003 bd2 ba1.7k sqft8767 Birmingham Ln NW, Carolina Shor, NC 28467Off Market
- $422,0004 bd3 ba2.1k sqft8775 Birmingham Ln NW, Calabash, NC 28467Sold
- $393,5005 bd3 ba2.5k sqft8771 Birmingham Ln NW, Carolina Shor, NC 28467Sold
- $390,0004 bd3 ba2.5k sqft8756 Birmingham Ln NW, Carolina Shor, NC 28467Sold
- $406,0003 bd2 ba1.7k sqft8776 Birmingham Ln, Carolina Shor, NC 28467Sold
A local agent can set up tours, give advice and negotiate with sellers.
A local lender can help you make sure your offer is ready when you are.
Similar homes
- $369,9003 bd2 ba1.7k sqft1313 Fence Post Lane, Carolina Shores, NC 28467For Sale
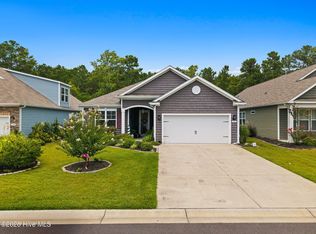
 MLS ID #100597013, David Enzor, Coldwell Banker Sea Coast Advantage. Hive MLS
 - $399,0003 bd2 ba1.7k sqft8864 Lagonia Court NW, Calabash, NC 28467For Sale
 MLS ID #100591135, Surf & Turf Properties, Keller Williams Innovate-OIB Mainland. Hive MLS
 - $394,9003 bd2 ba1.7k sqft8850 Mobile Avenue NW, Calabash, NC 28467For Sale
 MLS ID #100562008, Rebecca Miller, Keller Williams Realty-Fayetteville. Hive MLS
 - $399,9003 bd2 ba1.7k sqft8718 Nottoway Avenue NW, Calabash, NC 28467For Sale
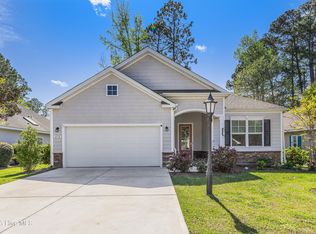 MLS ID #100564699, Claire E Yoder, Coldwell Banker Sloane. Hive MLS
 - $399,5003 bd2 ba2.1k sqft279 Ravennaside Drive NW, Calabash, NC 28467For SaleMLS ID #100569963, Stacey L Nazar, Nazar Realty. Hive MLS
- from $397,5003 bd2 ba1.7k sqftST PHILLIPS Plan, Brunswick Plantation : Arbor Collection, Calabash, NC 28467New ConstructionLennar Homes
- $366,9003 bd2 ba1.7k sqft8857 Baton Rouge Avenue NW, Calabash, NC 28467For SaleMLS ID #100573621, Casey J Roman, Bannister Real Estate. Hive MLS
- $419,9005 bd4 ba2.4k sqft8850 Baton Rouge Avenue NW, Calabash, NC 28467For SaleMLS ID #100574387, Kathleen Sherman, Keller Williams Innovate-OIB Mainland. Hive MLS
- $365,8103 bd2 ba1.7k sqft8705 Nashville Drive NW Lot 1206- St. Phillips, Calabash, NC 28467New ConstructionMLS ID #100592011, Pamela J Albach, Lennar Sales Corp.. Hive MLS
- $484,9994 bd3 ba2.2k sqft543 Chatham Court NW, Calabash, NC 28467For SaleMLS ID #100596335, Jillian W. Burkard, Realty ONE Group Dockside North. Hive MLS
- $350,9753 bd2 ba1.7k sqft8708 Nashville Drive NW Litchfiled Il Lot 1226, Calabash, NC 28467New ConstructionMLS ID #100593689, Pamela J Albach, Lennar Sales Corp.. Hive MLS
- $420,0003 bd3 ba2.2k sqft8872 Broughton Place NW, Calabash, NC 28467For SaleMLS ID #100578714, Laney H Pierce, Coldwell Banker Sea Coast Advantage. Hive MLS
- $365,8103 bd2 ba1.7k sqft8705 Nashville Dr NW, Calabash, NC 28467New ConstructionLennar Homes
- $350,9753 bd2 ba1.7k sqft8708 Nashville Dr NW, Calabash, NC 28467New ConstructionLennar Homes
- $435,0455 bd4 ba2.4k sqft8716 NW Nashville Drive NW Lot 1224 - Kensington, Calabash, NC 28467New ConstructionMLS ID #100590429, Pamela J Albach, Lennar Sales Corp.. Hive MLS
- from $388,5003 bd2 ba1.7k sqftLITCHFIELD II Plan, Brunswick Plantation : Arbor Collection, Calabash, NC 28467New ConstructionLennar Homes
- $313,0002 bd2 ba1.2k sqft8879 Nottoway Avenue NW, Calabash, NC 28467For SaleMLS ID #100585561, Katherine Wooten, Southport Realty, Inc.. Hive MLS
- $435,0455 bd4 ba2.4k sqft8716 Nashville Dr NW, Calabash, NC 28467New ConstructionLennar Homes
- $449,0003 bd2 ba1.7k sqft216 Ravennaside Drive NW, Calabash, NC 28467New ConstructionMLS ID #100577037, Jeff G Lott, Coldwell Banker Sea Coast Advantage. Hive MLS
- $380,0003 bd4 ba2k sqft8974 Smithfield Drive NW Apt 1, Calabash, NC 28467For SaleMLS ID #100583484, Shawna M Miller, Coldwell Banker Sea Coast Advantage. Hive MLS
