Live Exceptionally in Brunswick Plantation's Premier Golf Community! Welcome to the Kensington, a stunning 5-bedroom, 3.5-bath home offering 2,449 sq. ft. of stylish, functional living space in the sought-after Hamptons section of Brunswick Plantation in Calabash, NC. From the inviting covered porch to the spacious open-concept layout, this home is designed for comfort and connection. Enjoy elegant touches throughout -- including high ceilings, a cozy gas fireplace, and a chef-inspired kitchen with a gas range perfect for entertaining or everyday cooking. The two-car garage provides ample space for vehicles and storage, while the main-level owner's suite offers a peaceful retreat. Living in Brunswick Plantation means every day feels like a vacation! This gated, resort-style community features 3 pools, one being an indoor pool and fitness center, 3 championship golf courses, a full-service restaurant, 24-hour security, and so much more. Experience coastal Carolina living at its finest -- where luxury, leisure, and lifestyle come together. Images shown are artist's rendering and may contain options that are not standard on all models or not included in the purchase price. Prices, dimensions and features may vary and are subject to change. Photos are for illustrative purposes only.
New construction
Price increase: $5K (8/8)
$435,045
8716 NW Nashville Drive NW Lot 1224 - Kensington, Calabash, NC 28467
5beds
2,449sqft
Single Family Residence
Built in 2026
7,405 Square Feet Lot
$433,500 Zestimate®
$178/sqft
$98/mo HOA
What's special
- 54 days
- 125
- 12
Zillow last checked:
Listing updated:
Listed by:
Pamela J Albach 845-802-4914,
Lennar Sales Corp.,
Earle E Steele 704-728-7815,
Lennar Sales Corp.
Source: Hive MLS,MLS#: 100590429 Originating MLS: Brunswick County Association of Realtors
Originating MLS: Brunswick County Association of RealtorsFacts & features
Interior
Bedrooms & bathrooms
- Bedrooms: 5
- Bathrooms: 4
- Full bathrooms: 3
- 1/2 bathrooms: 1
Rooms
- Room types: Master Bedroom, Bedroom 2, Bedroom 3, Bedroom 4, Bedroom 5, Living Room, Dining Room, Laundry
Heating
- Propane, Electric, Heat Pump
Cooling
- Central Air
Appliances
- Included: Built-In Microwave, Range, Disposal, Dishwasher, Tankless Water Heater
- Laundry: Dryer Hookup, Washer Hookup, Laundry Room
Features
- Master Downstairs, Walk-in Closet(s), Tray Ceiling(s), High Ceilings, Pantry, Walk-In Closet(s)
- Flooring: LVT/LVP
- Number of fireplaces: 1
Interior area
- Total structure area: 2,449
- Total interior livable area: 2,449 sqft
Property
Parking
- Total spaces: 2
- Parking features: Garage Faces Front, Paved, Garage
- Attached garage spaces: 2
Features
- Levels: Two
- Patio & porch: Covered, Porch
- Exterior features: Irrigation System, Cluster Mailboxes
- Pool features: See Remarks
- Fencing: Other
- Has view: Yes
- View description: None
- Frontage type: See Remarks
Lot
- Size: 7,405 Square Feet
- Dimensions: 70 x 120 x 70 x 120
Details
- Parcel number: 210aa078
- Zoning: R
- Special conditions: Standard
Construction
Type & style
- Home type: SingleFamily
- Property subtype: Single Family Residence
- Attached to another structure: Yes
Materials
- Vinyl Siding, Wood Frame
- Foundation: Slab
- Roof: Architectural Shingle
Condition
- Under Construction
- New construction: Yes
- Year built: 2026
Utilities & green energy
- Sewer: Public Sewer
- Water: Public
- Utilities for property: Sewer Connected, Water Connected
Community & HOA
Community
- Security: Smoke Detector(s)
- Subdivision: Brunswick Plantation
HOA
- Has HOA: Yes
- Amenities included: Clubhouse, Pool, Fitness Center, Gated, Indoor Pool, Maintenance Common Areas, Management, Meeting Room, Pickleball, Restaurant, Security, Sidewalks, Spa/Hot Tub, Street Lights, Tennis Court(s), Trail(s)
- HOA fee: $1,176 annually
- HOA name: Brunswick Plantation POA
- HOA phone: 843-237-9551
Location
- Region: Calabash
Financial & listing details
- Price per square foot: $178/sqft
- Date on market: 7/21/2026
- Cumulative days on market: 54 days
- Listing agreement: Exclusive Right To Sell
- Listing terms: Cash,Conventional,FHA,VA Loan
- Road surface type: Paved
Estimated market value
$433,500
$412,000 - $455,000
$2,634/mo
Price history
| Date | Event | Price |
|---|---|---|
| 8/8/2026 | Price change | $435,045+1.2%$178/sqft |
Source:  Hive MLS #100590429 Report a problem Hive MLS #100590429 Report a problem | ||
| 8/1/2026 | Price change | $430,045+0.1%$176/sqft |
Source: Hive MLS #100590429 Report a problem | ||
| 7/28/2026 | Price change | $429,545+0.1%$175/sqft |
Source: Hive MLS #100590429 Report a problem | ||
| 7/22/2026 | Price change | $429,045-6.5%$175/sqft |
Source: Hive MLS #100590429 Report a problem | ||
| 7/21/2026 | Listed for sale | $459,045$187/sqft |
Source: Hive MLS #100590429 Report a problem | ||
Public tax history
Tax history is unavailable.
Monthly payment
Est. payment
Payment breakdown
Explore the cost of this home by adjusting the details. Changes won't be saved.Climate risks
Neighborhood: 28467
Nearby schools
Schools provided by the listing agent
- Elementary: Jessie Mae Monroe Elementary
- Middle: Shallotte Middle
- High: West Brunswick
Source: Hive MLS. This data may not be complete. We recommend contacting the local school district to confirm school assignments for this home.
- $384,0003 bd2 ba1.7k sqft8792 Baton Rouge Ave NW, Calabash, NC 28467Sold

- $451,8154 bd3 ba2.4k sqft8747 Baton Rouge Ave NW, Calabash, NC 28467Sold

- $333,3003 bd2 ba1.7k sqft8803 Baton Rouge Ave NW #1133, Calabash, NC 28467Sold
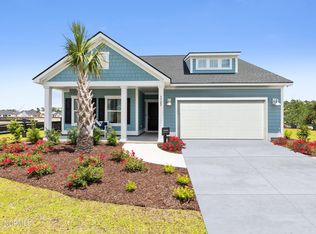
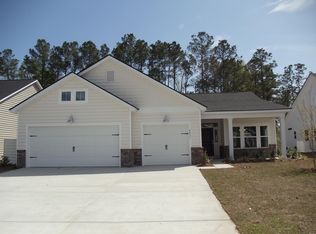
- $358,8453 bd2 ba2k sqft8831 Baton Rouge Avenue Nw Muirwood LOT 1098-S6, Calabash, NC 28467Sold
Similar homes
- $419,9005 bd4 ba2.4k sqft8850 Baton Rouge Avenue NW, Calabash, NC 28467For Sale

 MLS ID #100574387, Kathleen Sherman, Keller Williams Innovate-OIB Mainland. Hive MLS
 - $429,9005 bd4 ba2.5k sqft8846 Nashville Drive NW #1069, Calabash, NC 28467For Sale
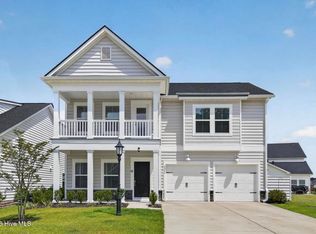 MLS ID #100598475, Tracy P Dowling, Homecoin.com. Hive MLS
 - $435,0455 bd4 ba2.4k sqft8716 Nashville Dr NW, Calabash, NC 28467New Construction
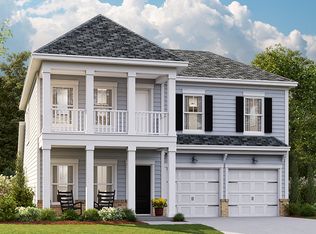 Lennar Homes
 - $390,0003 bd2 ba1.7k sqft8760 Birmingham Lane NW, Calabash, NC 28467For Sale
 MLS ID #100599119, Wendy B Flynn, RE/MAX Southern Shores. Hive MLS
 - $449,0003 bd2 ba1.7k sqft8845 Lansdowne Drive NW, Calabash, NC 28467For SaleMLS ID #100599372, Patrick A Alderson, Flat Fee Realty and Management LLC. Hive MLS
- $484,9994 bd3 ba2.2k sqft543 Chatham Court NW, Calabash, NC 28467For SaleMLS ID #100596335, Jillian W. Burkard, Realty ONE Group Dockside North. Hive MLS
- $470,0003 bd3 ba2.2k sqft8879 Habersham Place NW, Calabash, NC 28467For SaleMLS ID #100598736, Rosanne F Matheson, Margaret Rudd Assoc/Sp. Hive MLS
- $399,9993 bd2 ba1.7k sqft8768 Birmingham Lane NW, Calabash, NC 28467For SaleMLS ID #100596983, Uncharted Realty Group, Keller Williams Innovate-Wilmington. Hive MLS
- $384,0003 bd2 ba1.7k sqft8725 NW Nashville Drive NW Litchfield Il - Lot 1210, Calabash, NC 28467New ConstructionMLS ID #100599296, Pamela J Albach, Lennar Sales Corp.. Hive MLS
- $384,0003 bd2 ba1.7k sqft8712 Nashville Drive NW Lot 1225- St. Phillips, Calabash, NC 28467New ConstructionMLS ID #100599304, Pamela J Albach, Lennar Sales Corp.. Hive MLS
- $420,0003 bd3 ba2.2k sqft8872 Broughton Place NW, Calabash, NC 28467For SaleMLS ID #100578714, Laney H Pierce, Coldwell Banker Sea Coast Advantage. Hive MLS
- $394,9003 bd2 ba1.7k sqft8850 Mobile Avenue NW, Calabash, NC 28467For SaleMLS ID #100562008, Rebecca Miller, Keller Williams Realty-Fayetteville. Hive MLS
- $394,9003 bd2 ba1.7k sqft8864 Lagonia Court NW, Calabash, NC 28467For SaleMLS ID #100591135, Surf & Turf Properties, Keller Williams Innovate-OIB Mainland. Hive MLS
- $429,9003 bd2 ba1.7k sqft216 Ravennaside Drive NW, Calabash, NC 28467New ConstructionMLS ID #100577037, Jeff G Lott, Coldwell Banker Sea Coast Advantage. Hive MLS
- $540,0003 bd2 ba2.7k sqft8915 Rosewood Court NW, Calabash, NC 28467For SaleMLS ID #100598225, Debbie L Kinlaw, CENTURY 21 Sunset Realty. Hive MLS
- $519,9004 bd3 ba2.6k sqft1178 Moultrie Drive NW, Calabash, NC 28467For SaleMLS ID #100572037, Stephanie M Reeves, Coldwell Banker Sloane Realty OIB. Hive MLS
