4 bedrooms, 2 baths, Swimming Pool and Hot Tub. Formal and Breakfast Rooms, quartz countertops, microwave, range and dishwasher. Gas log fireplace. Split bedroom plan. Primary bath features two distinct dressing areas with lavatories, jetted tub, walk-in shower. Automatic Sprinkler System.
Active
Price cut: $1K (8/8)
$328,900
1017 Brown Dr, Wake Village, TX 75501
4beds
2,097sqft
Single Family Residence
Built in 2004
0.32 Acres Lot
$-- Zestimate®
$157/sqft
$-- HOA
What's special
Swimming poolGas log fireplaceHot tubSplit bedroom planQuartz countertopsJetted tubFormal and breakfast rooms
- 188 days
- 218
- 8
Zillow last checked:
Listing updated:
Listed by:
Linda Womble 903-278-9969,
RE/MAX Preferred
Source: CARMLS,MLS#: 26014291
Facts & features
Interior
Bedrooms & bathrooms
- Bedrooms: 4
- Bathrooms: 2
- Full bathrooms: 2
Rooms
- Room types: Den/Family Room
Dining room
- Features: Separate Dining Room, Kitchen/Dining Combo
Appliances
- Included: Built-In Range, Microwave
- Laundry: Laundry Room
Features
- Ceiling Fan(s), Sheet Rock, Primary Bedroom Apart
- Flooring: Tile
- Has fireplace: Yes
- Fireplace features: Gas Logs Present
Interior area
- Total structure area: 2,097
- Total interior livable area: 2,097 sqft
Property
Parking
- Total spaces: 2
- Parking features: Garage, Two Car
- Has garage: Yes
Features
- Levels: One
- Stories: 1
- Patio & porch: Patio, Porch
- Fencing: Wood
Lot
- Size: 0.32 Acres
- Dimensions: 141 x 98 x 141 x 99
- Features: Subdivided
Details
- Parcel number: 52579
Construction
Type & style
- Home type: SingleFamily
- Architectural style: Traditional
- Property subtype: Single Family Residence
Materials
- Brick
- Foundation: Slab
- Roof: Shingle
Condition
- New construction: No
- Year built: 2004
Utilities & green energy
- Electric: Elec-Municipal (+Entergy)
- Gas: Gas-Natural
- Sewer: Public Sewer
- Water: Public
- Utilities for property: Natural Gas Connected
Community & HOA
Community
- Features: Pool, Hot Tub
- Subdivision: VILLAGE NORTH 13TH
HOA
- Has HOA: No
Location
- Region: Wake Village
Financial & listing details
- Price per square foot: $157/sqft
- Tax assessed value: $302,373
- Annual tax amount: $5,943
- Date on market: 4/11/2026
- Road surface type: Paved
Estimated market value
Not available
Estimated sales range
Not available
Not available
Price history
| Date | Event | Price |
|---|---|---|
| 8/8/2026 | Price change | $328,900-0.3%$157/sqft |
Source: TMLS #204704 Report a problem | ||
| 5/20/2026 | Price change | $329,900-1.8%$157/sqft |
Source:  CARMLS #26014291 Report a problem CARMLS #26014291 Report a problem | ||
| 4/11/2026 | Listed for sale | $336,000$160/sqft |
Source: TMLS #204704 Report a problem | ||
Public tax history
| Year | Property taxes | Tax assessment |
|---|---|---|
| 2025 | -- | $302,373 +2.5% |
| 2024 | $5,944 +8% | $294,953 +8.2% |
| 2023 | $5,501 +8.4% | $272,619 +10.3% |
| 2022 | $5,077 +11.3% | $247,107 +19.7% |
| 2021 | $4,562 +3.9% | $206,489 +4.2% |
| 2020 | $4,390 +3.6% | $198,118 +4.2% |
| 2019 | $4,239 -0.2% | $190,140 +2.4% |
| 2018 | $4,249 | $185,717 +1.7% |
| 2017 | $4,249 +2.8% | $182,674 +2.5% |
| 2016 | $4,134 +2.6% | $178,265 -0.1% |
| 2015 | $4,029 | $178,392 +0.8% |
| 2014 | $4,029 | $176,954 |
| 2013 | -- | $176,954 +6% |
| 2012 | -- | $166,955 -1.8% |
| 2011 | -- | $169,954 |
| 2010 | -- | $169,954 +2.5% |
| 2009 | -- | $165,832 +0.8% |
| 2008 | -- | $164,521 |
Find assessor info on the county website
Monthly payment
Est. payment
Payment breakdown
Explore the cost of this home by adjusting the details. Changes won't be saved.Climate risks
Neighborhood: 75501

Similar homes
- $349,9004 bd3 ba2.3k sqft411 Whippoorwill Ln, Wake Village, TX 75501For Sale
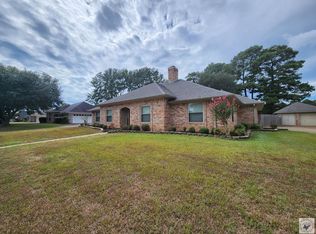 MLS ID #206204, Connie Nations. TMLS
 - $275,0004 bd2 ba2k sqft144 Arizona Ave, Wake Village, TX 75501For Sale
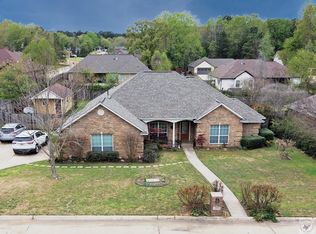 MLS ID #204572, Tracy Spradlin. TMLS
 - $299,5003 bd2 ba1.8k sqft122 Corley Cir, Wake Village, TX 75501For SaleMLS ID #26006969, Brian Henry, RE/MAX Preferred. GTARMLS
- $310,0003 bd2 ba1.9k sqft116 Corley Cir, Wake Village, TX 75501For Sale
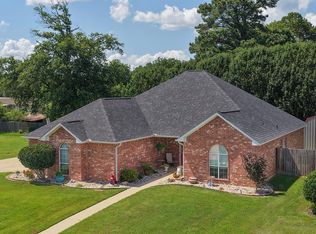 MLS ID #205459, Krystal Osborne. TMLS
