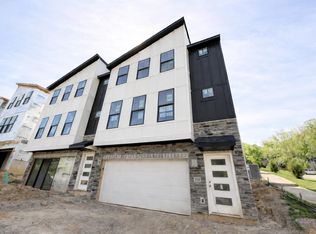
Highlights of this Cayenne model are an open and spacious great room area, a unique chalet style loft master bedroom space, access to a dramatic rooftop deck option for amazing indoor-outdoor living space, and lower level walkout basement with two additional bedrooms. Multiple stunning facade options also available! New Alternate plans for Buyer's choice of first floor master suite or elevator! Come experience one of a kind urban living in the completely new development of Reserve at Bellevue, the site of Northern Kentucky's Homefest. Development features amenities such as a beautiful entry pond with cascading waterfalls (directly below this lot!), community gathering spaces with fire pits and grill areas, a dog park area, and an approximately 1 mile combination of concrete and wooded walking paths. One of the largest new urban developments within just minutes of downtown Cincinnati, the river, and all the shopping of Newport Pavilion, the community also will feature potential views of downtown Cincinnati from upper rooftop decks. Buyer can pick from multiple cutting edge urban contemporary plans for this and other available ReaLife Homes lots.
New construction
$649,000
872 Belle Ridge Loop, Bellevue, KY 41073
3beds
--sqft
:
Get pre-qualified$4,634/mo
Single Family Residence, Residential
Built in 2026
3,484 Square Feet Lot
$-- Zestimate®
$--/sqft
$100/mo HOA
What's special
Lower level walkout basementStunning facade optionsDramatic rooftop deck optionDog park area
- 290 days |
- 132 |
- 3 |
Zillow last checked:
Listing updated:
Listed by:
Charles Pond 513-508-1844,
Tree Ridge Realty, LLC
Source: NKMLS,MLS#: 637546
Facts & features
Interior
Bedrooms & bathrooms
- Bedrooms: 3
- Bathrooms: 3
- Full bathrooms: 2
- 1/2 bathrooms: 1
Primary bedroom
- Features: Carpet Flooring, Walk-In Closet(s), Bath Adjoins, Cathedral Ceiling(s), Ceiling Fan(s)
- Level: Second
- Area: 165
- Dimensions: 15 x 11
Bedroom 2
- Features: Carpet Flooring, Bath Adjoins, Ceiling Fan(s)
- Level: Lower
- Area: 132
- Dimensions: 12 x 11
Bedroom 3
- Features: Carpet Flooring, Bath Adjoins, Ceiling Fan(s)
- Level: Lower
- Area: 110
- Dimensions: 11 x 10
Bathroom 2
- Features: Full Finished Bath, Double Vanity, Tub With Shower, Tile Flooring
- Level: Lower
- Area: 50
- Dimensions: 10 x 5
Great room
- Features: Recessed Lighting, Luxury Vinyl Flooring
- Level: First
- Area: 289
- Dimensions: 17 x 17
Kitchen
- Features: Kitchen Island, Eat-in Kitchen, Wood Cabinets, Recessed Lighting, Luxury Vinyl Flooring
- Level: First
- Area: 216
- Dimensions: 18 x 12
Primary bath
- Features: Ceramic Tile Flooring, Double Vanity, Shower
- Level: Second
- Area: 72
- Dimensions: 12 x 6
Heating
- Forced Air
Cooling
- Central Air
Appliances
- Included: Stainless Steel Appliance(s), Electric Oven, Gas Range, Dishwasher, Disposal, ENERGY STAR Qualified Appliances, Refrigerator
- Laundry: Electric Dryer Hookup, Lower Level, Washer Hookup
Features
- Kitchen Island, Walk-In Closet(s), Smart Thermostat, Pantry, Open Floorplan, Granite Counters, Entrance Foyer, Eat-in Kitchen, Double Vanity, Chandelier, Cathedral Ceiling(s), Ceiling Fan(s), High Ceilings, Recessed Lighting, Vaulted Ceiling(s)
- Windows: Casement, Vinyl Frames
- Has basement: Yes
- Number of fireplaces: 1
- Fireplace features: Electric
Property
Parking
- Total spaces: 4
- Parking features: Driveway, Garage, Garage Door Opener, Off Street
- Garage spaces: 2
- Has uncovered spaces: Yes
Features
- Levels: Three Or More
- Stories: 3
- Patio & porch: Deck, Patio, Porch
- Exterior features: Private Yard, Balcony, Lighting
- Has view: Yes
- View description: Pond, Valley
- Has water view: Yes
- Water view: Pond
Lot
- Size: 3,484 Square Feet
- Dimensions: 35 x 100
- Features: Cleared, Cul-De-Sac, Sloped Down
Details
- Zoning description: Residential
Construction
Type & style
- Home type: SingleFamily
- Architectural style: Contemporary
- Property subtype: Single Family Residence, Residential
Materials
- HardiPlank Type, Fiber Cement
- Foundation: Poured Concrete
- Roof: Asphalt,Membrane,Shingle
Condition
- To Be Built
- New construction: Yes
- Year built: 2026
Utilities & green energy
- Sewer: At Street, Public Sewer
- Water: Public
- Utilities for property: Cable Available, Natural Gas Available, Sewer Available, Underground Utilities, Water Available
Green energy
- Energy efficient items: Appliances, Construction, Doors, HVAC, Insulation, Lighting, Thermostat, Water Heater, Windows
Community & HOA
Community
- Security: Smoke Detector(s)
HOA
- Has HOA: Yes
- Amenities included: Parking, Landscaping, Lake Year Round, Trail(s)
- Services included: Other
- HOA fee: $1,200 annually
Location
- Region: Bellevue
Financial & listing details
- Date on market: 10/28/2025
- Cumulative days on market: 291 days
- Road surface type: Paved
Estimated market value
Not available
Estimated sales range
Not available
Not available
Price history
| Date | Event | Price |
|---|---|---|
| 10/28/2025 | Listed for sale | $649,000 |
Source:  NKMLS #637546 Report a problem NKMLS #637546 Report a problem | ||
| 9/1/2025 | Listing removed | $649,000 |
Source: NKMLS #628185 Report a problem | ||
| 11/20/2024 | Listed for sale | $649,000+555.6% |
Source: NKMLS #628185 Report a problem | ||
| 10/24/2024 | Listing removed | $99,000 |
Source: NKMLS #619082 Report a problem | ||
| 12/7/2023 | Listed for sale | $99,000 |
Source: NKMLS #619082 Report a problem | ||
Public tax history
Tax history is unavailable.
Monthly payment
Est. payment
Payment breakdown
Explore the cost of this home by adjusting the details. Changes won't be saved.Climate risks
Neighborhood: 41073
Nearby schools
GreatSchools rating
- 4/10Grandview Elementary SchoolGrades: PK-5Distance: 0.5 mi
- 5/10Bellevue High SchoolGrades: 6-12Distance: 0.8 mi
Schools provided by the listing agent
- Elementary: Crossroads Elementary
- Middle: Campbell County Middle School
- High: Campbell County High
Source: NKMLS. This data may not be complete. We recommend contacting the local school district to confirm school assignments for this home.
- $669,0003 bd4 ba2.1k sqft868 Belle Ridge Loop, Bellevue, KY 41073New Construction
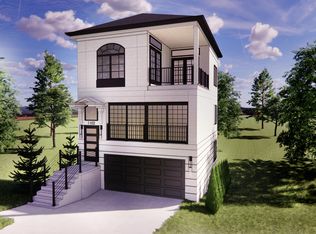
- $745,0004 bd4 ba3k sqft860 Belle Ridge Loop, Bellevue, KY 41073For Sale

- $774,6004 bd3 ba2.7k sqft857 Belle Ridge Loop, Bellevue, KY 41073Sold
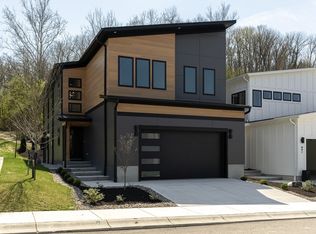
- $765,0004 bd4 ba3.5k sqft856 Belle Ridge Loop, Bellevue, KY 41073Sold
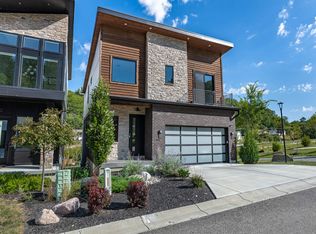
- $655,0003 bd4 ba2.2k sqft889 Belle Ridge Loop, Bellevue, KY 41073Sold
- $709,0003 bd3 ba2.6k sqft888 Belle Ridge Loop, Bellevue, KY 41073Sold
- $175,200-- bd-- ba843 sqft719 1/2 Covert Run Pike, Bellevue, KY 41073Off Market
- $1,300-- bd-- ba648 sqft724-81 Covert Run Pike, Bellevue, KY 41073Off Market
A local agent can set up tours, give advice and negotiate with sellers.
A local lender can help you make sure your offer is ready when you are.
Similar homes
- $669,0003 bd4 ba2.1k sqft868 Belle Ridge Loop, Bellevue, KY 41073New ConstructionMLS ID #637547, Charles Pond, Tree Ridge Realty, LLC. NKMLS
- $499,0003 bd2 ba1.6k sqft880 Belle Ridge Loop, Bellevue, KY 41073New Construction
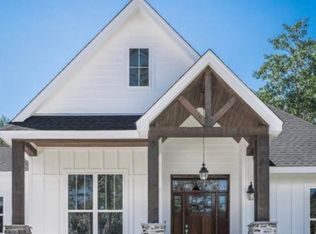 MLS ID #637548, Charles Pond, Tree Ridge Realty, LLC. NKMLS
 - $449,9003 bd3 ba1.9k sqft706 Belle Ridge Loop #11, Bellevue, KY 41073New Construction
 MLS ID #638166, Adam Marit, Real Link LLC. NKMLS
 - $665,0004 bd3 ba2k sqft811 Fawn Dr, Erlanger, KY 41018New Construction
 MLS ID #645491, Sara Brown, Berkshire Hathaway HomeService. NKMLS
 - $649,9002 bd3 ba1.9k sqft3020 Woodburn Ave, Cincinnati, OH 45206New Construction
 Cincy MLS
 - $699,0003 bd4 ba2.3k sqft1940 Bigelow St #2, Cincinnati, OH 45219New ConstructionMLS ID #1723616, Julie K Back, Sibcy Cline, Inc.. Cincy MLS
- $699,0003 bd4 ba2.2k sqft1938 Bigelow St #2, Cincinnati, OH 45219New ConstructionMLS ID #1723614, Julie K Back, Sibcy Cline, Inc.. Cincy MLS
- $699,0003 bd4 ba2.2k sqft1944 Bigelow St #3, Cincinnati, OH 45219New ConstructionMLS ID #1723617, Julie K Back, Sibcy Cline, Inc.. Cincy MLS
- $699,0003 bd4 ba2.2k sqft1942 Bigelow St #2, Cincinnati, OH 45219New ConstructionMLS ID #1723615, Julie K Back, Sibcy Cline, Inc.. Cincy MLS
- $699,0003 bd4 ba2.3k sqft1946 Bigelow St #3, Cincinnati, OH 45219New ConstructionMLS ID #1723624, Julie K Back, Sibcy Cline, Inc.. Cincy MLS
- $699,0003 bd4 ba2.2k sqft1948 Bigelow St #3, Cincinnati, OH 45219New ConstructionMLS ID #1723620, Julie K Back, Sibcy Cline, Inc.. Cincy MLS
- $599,0004 bd3 ba3k sqft3911 Deertrail Dr, Erlanger, KY 41018New ConstructionMLS ID #645492, Sara Brown, Berkshire Hathaway HomeService. NKMLS
- $695,0003 bd4 ba3k sqft2019 Adams Rd, Cincinnati, OH 45231For SaleMLS ID #1888617, Desiree S. Macon, Coldwell Banker Realty. Cincy MLS
- $747,9604 bd3 ba2.9k sqft6690 Hitching Post Ln, Cincinnati, OH 45230New ConstructionMLS ID #1883481, Alexander A. Hencheck, HMS Real Estate. Cincy MLS
- $625,0005 bd5 ba4.2k sqft5569 Regal Ridge Dr, Burlington, KY 41005For SaleMLS ID #645449, Jane Ashcraft-West, RE/MAX Victory + Affiliates. NKMLS
- $599,9003 bd3 ba2k sqft1217 Russell St, Covington, KY 41011New ConstructionMLS ID #644235, Laura Zembrodt, Comey & Shepherd, Inc. NKMLS
- $599,9994 bd4 ba3k sqft2115 Tuscanyview Dr, Covington, KY 41017For Sale By Owner
- $765,0003 bd3 ba1.7k sqft3410 Brotherton Ave, Cincinnati, OH 45209New ConstructionMLS ID #1886394, Patrick Gunning, Coldwell Banker Realty. Cincy MLS
- $585,0003 bd3 ba2.6k sqft4181 Locust Ridge Dr, Cleves, OH 45002For SaleMLS ID #1885522, Kim M. Ackerman, Keller Williams Advisors. Cincy MLS
- $600,0004 bd4 ba3k sqft1101 Will O Ee Dr, Amelia, OH 45102New ConstructionMLS ID #1866083, Brice K Allen, Coldwell Banker Realty. Cincy MLS
