New ReaLife Homes ranch 3 bedroom, 1 or 2 bath Maisonette Craftsman model features the following: Contemporary interior and exterior finishes, 9 foot and cathedral ceilings, open great room/ kitchen/ dining area with expansive glass, pond and waterfall view decks and patios, optional rooftop deck, wood look vinyl plank flooring, stainless appliances, and MORE! Come experience one of a kind urban living in the completely new development of Reserve at Bellevue, the past site of Northern Kentucky's Homefest! Development features amenities such as a beautiful entry pond with cascading waterfalls, community gathering spaces with fire pits and grill areas, a dog park area, and an approximately 1 mile combination of concrete and wooded walking paths. One of the largest new urban developments within just minutes of downtown Cincinnati, the river, marinas, Ft Thomas downtown, and all the shopping of Newport Pavilion. And with Bellevue's new golf cart street legal policy, you can ride from your front door to several dining and entertainment districts and even several marinas.
Come customize this home today!
New construction
$499,000
880 Belle Ridge Loop, Bellevue, KY 41073
3beds
1,685sqft
:
Get pre-qualified$3,557/mo
Single Family Residence, Residential
Built in 2026
3,500 Square Feet Lot
$-- Zestimate®
$296/sqft
$100/mo HOA
What's special
Expansive glassOptional rooftop deckStainless appliances
- 289 days |
- 242 |
- 11 |
Zillow last checked:
Listing updated:
Listed by:
Charles Pond 513-508-1844,
Tree Ridge Realty, LLC
Source: NKMLS,MLS#: 637548
Facts & features
Interior
Bedrooms & bathrooms
- Bedrooms: 3
- Bathrooms: 2
- Full bathrooms: 1
- 1/2 bathrooms: 1
Primary bedroom
- Features: Carpet Flooring, Walk-In Closet(s), Bath Adjoins, Ceiling Fan(s)
- Level: First
- Area: 143
- Dimensions: 13 x 11
Bedroom 2
- Features: Carpet Flooring, Walk-In Closet(s), Bath Adjoins, Ceiling Fan(s)
- Level: First
- Area: 121
- Dimensions: 11 x 11
Bedroom 3
- Features: Carpet Flooring
- Level: Lower
- Area: 132
- Dimensions: 12 x 11
Bathroom 3
- Features: Full Bath Rough In
- Level: Lower
- Area: 42
- Dimensions: 7 x 6
Family room
- Features: Carpet Flooring
- Level: Lower
- Area: 286
- Dimensions: 22 x 13
Kitchen
- Features: Breakfast Bar, Kitchen Island, Eat-in Kitchen, Pantry, Wood Cabinets, Recessed Lighting
- Level: First
- Area: 80
- Dimensions: 10 x 8
Living room
- Features: Fireplace(s), Recessed Lighting, Luxury Vinyl Flooring
- Level: First
- Area: 210
- Dimensions: 15 x 14
Primary bath
- Description: Full
- Features: Ceramic Tile Flooring, Double Vanity, Shower With Bench
- Level: First
- Area: 80
- Dimensions: 10 x 8
Heating
- Heat Pump, Forced Air, Electric
Cooling
- Central Air
Appliances
- Included: Stainless Steel Appliance(s), Electric Oven, Electric Range, Dishwasher, Disposal, ENERGY STAR Qualified Appliances, Refrigerator
- Laundry: Electric Dryer Hookup, Washer Hookup
Features
- Kitchen Island, Walk-In Closet(s), Smart Thermostat, Open Floorplan, Granite Counters, Eat-in Kitchen, Double Vanity, Cathedral Ceiling(s), Ceiling Fan(s), High Ceilings, Recessed Lighting, Vaulted Ceiling(s), Master Downstairs
- Windows: Casement, Vinyl Frames
- Has basement: Yes
- Number of fireplaces: 1
- Fireplace features: Electric
Interior area
- Total structure area: 1,685
- Total interior livable area: 1,685 sqft
Property
Parking
- Total spaces: 2
- Parking features: Off Street
Features
- Levels: One
- Stories: 1
- Patio & porch: Patio, Porch, Deck
- Exterior features: Balcony, Lighting
- Has view: Yes
- View description: Pond, Valley
- Has water view: Yes
- Water view: Pond
Lot
- Size: 3,500 Square Feet
- Dimensions: 35 x 100
- Features: Cleared, Sloped
Details
- Zoning description: Residential
Construction
Type & style
- Home type: SingleFamily
- Architectural style: Craftsman
- Property subtype: Single Family Residence, Residential
Materials
- HardiPlank Type, Fiber Cement
- Foundation: Poured Concrete
- Roof: Membrane,Shingle
Condition
- New Construction
- New construction: Yes
- Year built: 2026
Details
- Warranty included: Yes
Utilities & green energy
- Sewer: Public Sewer
- Water: Public
- Utilities for property: Cable Available, Natural Gas Available, Sewer Available, Underground Utilities, Water Available
Green energy
- Energy efficient items: Appliances, Construction, Doors, HVAC, Insulation, Lighting, Thermostat, Water Heater, Windows
- Water conservation: Low-Flow Fixtures
Community & HOA
HOA
- Has HOA: Yes
- Amenities included: Parking, Landscaping, Lake Year Round, Trail(s)
- HOA fee: $1,200 annually
Location
- Region: Bellevue
Financial & listing details
- Price per square foot: $296/sqft
- Date on market: 10/28/2025
- Cumulative days on market: 290 days
Estimated market value
Not available
Estimated sales range
Not available
Not available
Price history
| Date | Event | Price |
|---|---|---|
| 10/28/2025 | Listed for sale | $499,000-5.7%$296/sqft |
Source:  NKMLS #637548 Report a problem NKMLS #637548 Report a problem | ||
| 9/1/2025 | Listing removed | $529,000$314/sqft |
Source: NKMLS #629015 Report a problem | ||
| 1/5/2025 | Listed for sale | $529,000+434.3%$314/sqft |
Source: NKMLS #629015 Report a problem | ||
| 10/8/2024 | Listing removed | $99,000$59/sqft |
Source: NKMLS #618914 Report a problem | ||
| 11/30/2023 | Listed for sale | $99,000$59/sqft |
Source: NKMLS #618914 Report a problem | ||
Public tax history
Tax history is unavailable.
Monthly payment
Est. payment
Payment breakdown
Explore the cost of this home by adjusting the details. Changes won't be saved.Climate risks
Neighborhood: 41073
Nearby schools
GreatSchools rating
- 4/10Grandview Elementary SchoolGrades: PK-5Distance: 0.5 mi
- 5/10Bellevue High SchoolGrades: 6-12Distance: 0.8 mi
Schools provided by the listing agent
- Elementary: Crossroads Elementary
- Middle: Campbell County Middle School
- High: Campbell County High
Source: NKMLS. This data may not be complete. We recommend contacting the local school district to confirm school assignments for this home.
- $451,6003 bd3 ba1.9k sqft718 Belle Ridge Loop #14, Bellevue, KY 41073New Construction

- $452,2003 bd3 ba1.9k sqft714 Belle Ridge Loop #13, Bellevue, KY 41073New Construction
- $449,9003 bd3 ba1.9k sqft706 Belle Ridge Loop #11, Bellevue, KY 41073New Construction
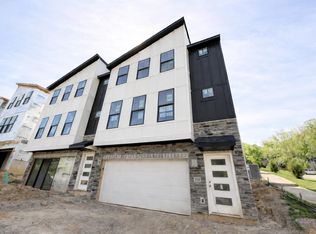
- $750,0004 bd3 ba2.5k sqft861 Belle Ridge Loop, Bellevue, KY 41073Sold
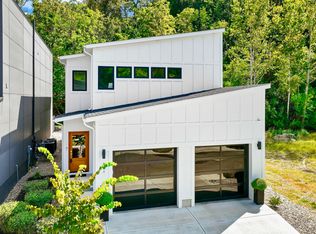
- $899,9993 bd3 ba3.1k sqft864 Belle Ridge Loop, Bellevue, KY 41073New Construction
- $---- bd-- ba-- sqftHomes Available Soon, Reserve at Bellevue, Bellevue, KY 41073New Construction
- $774,6004 bd3 ba2.7k sqft857 Belle Ridge Loop, Bellevue, KY 41073Sold
- $765,0004 bd4 ba3.5k sqft856 Belle Ridge Loop, Bellevue, KY 41073Sold
A local agent can set up tours, give advice and negotiate with sellers.
A local lender can help you make sure your offer is ready when you are.
Similar homes
- $449,9003 bd3 ba1.9k sqft706 Belle Ridge Loop #11, Bellevue, KY 41073New ConstructionMLS ID #638166, Adam Marit, Real Link LLC. NKMLS
- $669,0003 bd4 ba2.1k sqft868 Belle Ridge Loop, Bellevue, KY 41073New Construction
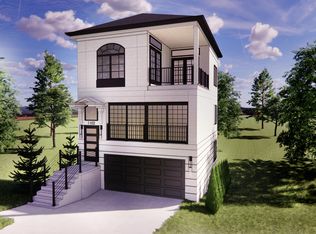 MLS ID #637547, Charles Pond, Tree Ridge Realty, LLC. NKMLS
 - $495,0004 bd3 ba1.7k sqft11562 Bunker Hill Ct, Independence, KY 41051For Sale
 MLS ID #645551, John Vince, Hand in Hand Realty. NKMLS
 - $549,0003 bd2 ba1.6k sqft725 Ezra Dr, Latonia, KY 41015New Construction
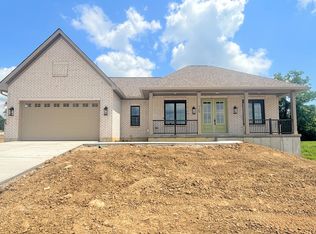 MLS ID #644275, Cindy Cahill, Cahill Real Estate Services. NKMLS
 - $550,0004 bd4 ba1.9k sqft3319 Cherryview Ct, North Bend, OH 45052For Sale
 MLS ID #1882506, Robyn Feld, Pivot Realty Group, LLC. Cincy MLS
 - $539,9003 bd3 ba1.9k sqft8008 Hignite Ct, Cincinnati, OH 45255New ConstructionMLS ID #1881492, Alexander A. Hencheck, HMS Real Estate. Cincy MLS
- $550,0003 bd3 ba2k sqft4223 South Ave, Cincinnati, OH 45236New ConstructionMLS ID #1871443, Bruce Koehler, Comey & Shepherd. Cincy MLS
- $549,0003 bd4 ba1.9k sqft3762 Miami Run #14, Mariemont, OH 45227New ConstructionCincy MLS
- $360,0003 bd2 ba2k sqft1105 Ferris Rd, Amelia, OH 45102For SaleMLS ID #1889142, Courtney Long, Huff Realty. Cincy MLS
- $575,0003 bd2 ba1.9k sqft13104 Mallard Point Dr, Independence, KY 41051For SaleMLS ID #644632, Melissa Van Treeck, Simple Fee Realty. NKMLS
- $665,0004 bd3 ba2k sqft811 Fawn Dr, Erlanger, KY 41018New ConstructionMLS ID #645491, Sara Brown, Berkshire Hathaway HomeService. NKMLS
- $570,0004 bd2 ba2k sqft2278 Snyder Rd, Batavia, OH 45103For SaleMLS ID #1884275, Nicole Sebastian, Sibcy Cline, Inc.. Cincy MLS
- $575,0003 bd3 ba2k sqft2776 Longbranch Rd, Union, KY 41091For SaleMLS ID #644713, Alexander Willet, Sibcy Cline, REALTORS-CC. NKMLS
- $549,0003 bd3 ba1.8k sqft6701 Frontier Dr, Independence, KY 41051New ConstructionMLS ID #644304, Cindy Cahill, Cahill Real Estate Services. NKMLS
- $521,7003 bd2 ba2.1k sqft11062 Farmview Dr, Alexandria, KY 41001New ConstructionNKMLS
- $495,0003 bd4 ba2.3k sqft254 Meridian Way #9-505, Fort Mitchell, KY 41017New ConstructionNKMLS
- $699,0003 bd4 ba2.2k sqft1938 Bigelow St #2, Cincinnati, OH 45219New ConstructionMLS ID #1723614, Julie K Back, Sibcy Cline, Inc.. Cincy MLS
- $699,0003 bd4 ba2.2k sqft1944 Bigelow St #3, Cincinnati, OH 45219New ConstructionMLS ID #1723617, Julie K Back, Sibcy Cline, Inc.. Cincy MLS
- $699,0003 bd4 ba2.2k sqft1942 Bigelow St #2, Cincinnati, OH 45219New ConstructionMLS ID #1723615, Julie K Back, Sibcy Cline, Inc.. Cincy MLS
- $402,1603 bd2 ba1.6k sqft531 Trison Dr, Cincinnati, OH 45233New ConstructionCincy MLS
