Great Investment Opportunity Near Tarleton State University!
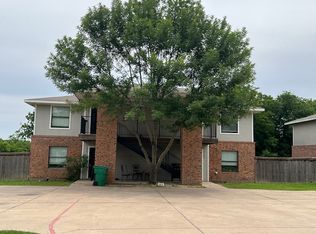
Don't miss this updated 4-plex located within walking distance of Tarleton State University, making it an excellent addition to any investment portfolio.
Each of the four units features 2 bedrooms and 2 full bathrooms with modern updates throughout, including granite countertops, luxury vinyl plank flooring, and fresh paint. The functional layouts provide comfortable living spaces that appeal to students, faculty, and local tenants alike.
All units come equipped with a refrigerator and stackable washer and dryer, offering added convenience for residents. Outside, tenants can enjoy a shared large fenced backyard, while the property provides 8 dedicated parking spaces in front for ample off-street parking.
Whether you're looking to expand your rental portfolio or secure a strong income-producing property in a high-demand location, this well-maintained 4-plex offers exceptional potential just minutes from campus, dining, shopping, and entertainment.
Under contract
$665,000
872 W Vanderbilt St, Stephenville, TX 76401
8beds
3,552sqft
:
Get pre-qualified$4,633/mo
Quadruplex, Multi Family
Built in 2008
-- sqft lot
$629,500 Zestimate®
$187/sqft
$-- HOA
What's special
- 61 days |
- 6 |
- 0 |
Zillow last checked:
Listing updated:
Listed by:
Josey Key 254-413-5445,
Majestic Realty Group 254-413-5445
Source: NTREIS,MLS#: 21289673
Facts & features
Interior
Bedrooms & bathrooms
- Bedrooms: 8
- Bathrooms: 8
- Full bathrooms: 8
Heating
- Central
Cooling
- Central Air
Appliances
- Included: Dishwasher, Electric Range, Electric Water Heater, Microwave, Refrigerator, Washer
Features
- Granite Counters
- Flooring: Laminate, Vinyl
- Has basement: No
- Has fireplace: No
Interior area
- Total structure area: 3,552
- Total interior livable area: 3,552 sqft
Video & virtual tour
Property
Parking
- Total spaces: 8
- Parking features: Concrete
Features
- Levels: Two
- Stories: 2
- Pool features: None
Lot
- Size: 10,759 Square Feet
Details
- Parcel number: R000073712
Construction
Type & style
- Home type: MultiFamily
- Property subtype: Quadruplex, Multi Family
Materials
- Brick
- Foundation: Slab
- Roof: Composition
Condition
- Year built: 2008
Utilities & green energy
- Sewer: Public Sewer
- Utilities for property: Sewer Available
Community & HOA
Community
- Subdivision: Park Place Add
HOA
- Has HOA: No
Location
- Region: Stephenville
Financial & listing details
- Price per square foot: $187/sqft
- Annual tax amount: $10,224
- Date on market: 6/3/2026
- Cumulative days on market: 62 days
Estimated market value
$629,500
$598,000 - $661,000
$634/mo
Price history
| Date | Event | Price |
|---|---|---|
| 7/1/2026 | Contingent | $665,000$187/sqft |
Source: NTREIS #21289673 Report a problem | ||
| 6/3/2026 | Listed for sale | $665,000+1.5%$187/sqft |
Source: NTREIS #21289673 Report a problem | ||
| 3/1/2026 | Listing removed | $655,000$184/sqft |
Source: NTREIS #20872976 Report a problem | ||
| 1/14/2026 | Price change | $655,000-3%$184/sqft |
Source: NTREIS #20872976 Report a problem | ||
| 4/2/2025 | Price change | $675,000-3.4%$190/sqft |
Source: NTREIS #20872976 Report a problem | ||
| 3/17/2025 | Listed for sale | $699,000+16.7%$197/sqft |
Source: NTREIS #20872976 Report a problem | ||
| 3/14/2024 | Sold | -- |
Source: NTREIS #20529958 Report a problem | ||
| 2/19/2024 | Pending sale | $599,000$169/sqft |
Source: NTREIS #20529958 Report a problem | ||
| 2/12/2024 | Contingent | $599,000$169/sqft |
Source: NTREIS #20529958 Report a problem | ||
| 2/7/2024 | Listed for sale | $599,000+26.1%$169/sqft |
Source: NTREIS #20529958 Report a problem | ||
| 6/25/2021 | Sold | -- |
Source: Agent Provided Report a problem | ||
| 5/10/2021 | Pending sale | $475,000$134/sqft |
Source: NTREIS #14552595 Report a problem | ||
| 4/11/2021 | Listed for sale | $475,000+51.8%$134/sqft |
Source: NTREIS #14552595 Report a problem | ||
| 6/5/2018 | Listing removed | $313,000$88/sqft |
Source: J.J. Hampton Realty #13825039 Report a problem | ||
| 5/13/2018 | Pending sale | $313,000$88/sqft |
Source: J.J. Hampton Realty #13825039 Report a problem | ||
| 4/23/2018 | Listed for sale | $313,000$88/sqft |
Source: J.J. Hampton Realty #13825039 Report a problem | ||
| 1/11/2018 | Listing removed | $800 |
Source: Owner Report a problem | ||
| 1/7/2018 | Price change | $800+6.7% |
Source: Owner Report a problem | ||
| 1/5/2018 | Listed for rent | $750-9.1% |
Source: Owner Report a problem | ||
| 4/8/2014 | Listing removed | $825 |
Source: Greener City Group, Inc Report a problem | ||
| 2/23/2014 | Listed for rent | $825 |
Source: Greener City Group, Inc Report a problem | ||
Public tax history
Tax history is unavailable.
Monthly payment
Est. payment
Payment breakdown
Explore the cost of this home by adjusting the details. Changes won't be saved.Climate risks
Neighborhood: 76401
Nearby schools
GreatSchools rating
- 10/10Hook Elementary SchoolGrades: 3-4Distance: 0.2 mi
- 9/10Henderson Junior High SchoolGrades: 7-8Distance: 1.9 mi
- 6/10Stephenville High SchoolGrades: 9-12Distance: 1.5 mi
Schools provided by the listing agent
- Elementary: Central
- Middle: Gilbert,Stephenvil
- High: Stephenvil
- District: Stephenville ISD
Source: NTREIS. This data may not be complete. We recommend contacting the local school district to confirm school assignments for this home.
- $--2 bd2 ba880 sqft872 W Vanderbilt St APT 2102, Stephenville, TX 76401Off Market

- $--2 bd2 ba800 sqft872 W Vanderbilt St APT 2201, Stephenville, TX 76401Off Market

- $--2 bd2 ba880 sqft872 W Vanderbilt St APT 2202, Stephenville, TX 76401Off Market
- $--2 bd2 ba880 sqft872 W Vanderbilt St APT 2101, Stephenville, TX 76401Off Market

- $--2 bd2 ba888 sqft852 W Vanderbilt St APT 1201, Stephenville, TX 76401Off Market
- $1,3002 bd2 ba900 sqft852 W Vanderbilt St #1102, Stephenville, TX 76401For Rent
- $--2 bd2 ba900 sqft852 W Vanderbilt St #1202, Stephenville, TX 76401Off Market
- $665,0008 bd8 ba3.5k sqft852 W Vanderbilt St, Stephenville, TX 76401For Sale
A local agent can set up tours, give advice and negotiate with sellers.
Similar homes
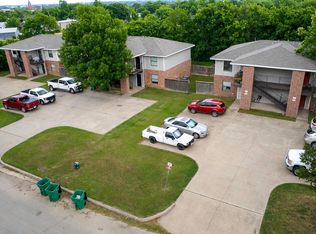
- $665,0008 bd8 ba3.5k sqft892 W Vanderbilt St, Stephenville, TX 76401For Sale
 MLS ID #21270771, Tony Lyon. NTREIS
 - $665,0008 bd8 ba3.5k sqft852 W Vanderbilt St, Stephenville, TX 76401For Sale
 MLS ID #21270740, Tony Lyon. NTREIS
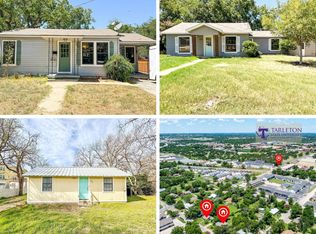
 - $650,0009 bd3 ba3.5k sqft1425-1435 420 Groesbeck & Lillian, Stephenville, TX 76401For Sale
 MLS ID #21174858, Eric Hayden. NTREIS
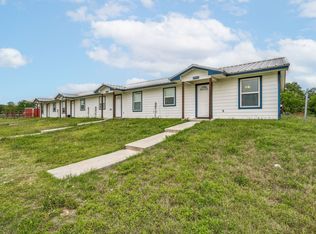
 - $675,0008 bd1 ba3.2k sqft1450A Lincoln Dr, Stephenville, TX 76401For Sale
 MLS ID #21253393, Brittany Elkins. NTREIS
 - $499,9006 bd4 ba2.9k sqft1170 W Frey St, Stephenville, TX 76401For SaleMLS ID #21327459, Angela Hornburg. NTREIS
- $350,0007 bd2 ba2.5k sqft456 Alexander Rd, Stephenville, TX 76401For SaleMLS ID #21333662, Brittany Elkins. NTREIS
- $950,00011 bd6 ba4.3k sqft1450 Lincoln Dr, Stephenville, TX 76401For SaleMLS ID #21266459, Brittany Elkins. NTREIS
- $524,9005 bd4 ba2.8k sqft130 Elk Cv, Stephenville, TX 76401For SaleMLS ID #21256345, Mailyn Baskett. NTREIS
- $529,0006 bd6 ba3.1k sqft13675 S Us Highway 377, Dublin, TX 76446For SaleMLS ID #21195769, Mary Hall. NTREIS
- $699,0005 bd3 ba2.6k sqft4700 Rock Church Hwy, Tolar, TX 76476For SaleMLS ID #21212978, Ali Odom. NTREIS
- $899,0005 bd5 ba4k sqft475 Magic Valley, Bluff Dale, TX 76433For SaleMLS ID #21320202, Josey Key. NTREIS
- $399,0006 bd3 ba2.9k sqft4106 SW Us Highway 377, Stephenville, TX 76446For SaleMLS ID #21298083, Sam Byrd. NTREIS
- $900,0005 bd3 ba4.5k sqft502 W Clinton St, Dublin, TX 76446For SaleMLS ID #20837419, Joe Willingham. REALSTACK
