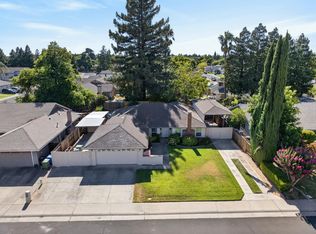
YOUR OWN PRIVATE BACKYARD RETREAT Welcome to this spacious Elk Grove home tucked away on a cul-de-sac lot with a backyard designed for year-round enjoyment. Offering approximately 1,896 sq ft, this home features 3 bedrooms, 3 bathrooms, and a flexible den that can adapt to your needs as an office, workout space, or optional guest room. Inside, you'll find a practical floor plan with generous living spaces and dual-pane windows throughout. Outside, the pool, mature trees, and expansive patio create the perfect setting for entertaining, weekend barbecues, or simply unwinding at the end of the day. The oversized lot provides room to personalize and enjoy outdoor living, while the convenient location puts parks, shopping, dining, and local amenities within easy reach. A fantastic opportunity to enjoy space, comfort, and endless possibilities in an established neighborhood.
Contingent - show
$649,999
8723 Cabra Ct, Elk Grove, CA 95624
3beds
1,896sqft
:
Get pre-qualified$4,314/mo
Single Family Residence
Built in 1977
0.3 Acres Lot
$640,500 Zestimate®
$343/sqft
$-- HOA
What's special
Mature treesPrivate backyard retreatDual-pane windows throughoutCul-de-sac lotExpansive patio
- 38 days |
- 2,322 |
- 155 |
Likely to sell faster than
Zillow last checked:
Listing updated:
Listed by:
Jose Diaz DRE #02033900 209-497-5767,
EXIT Realty Consultants
Source: MetroList Services of CA,MLS#: 226077111Originating MLS: MetroList Services, Inc.
Facts & features
Interior
Bedrooms & bathrooms
- Bedrooms: 3
- Bathrooms: 3
- Full bathrooms: 2
- Partial bathrooms: 1
Dining room
- Features: Breakfast Nook, Formal Area
Kitchen
- Features: Granite Counters
Heating
- Central
Cooling
- Ceiling Fan(s), Central Air
Appliances
- Laundry: Inside Room
Features
- Flooring: Laminate
- Number of fireplaces: 1
- Fireplace features: Family Room, Gas
Interior area
- Total structure area: 0
- Total interior livable area: 1,896 sqft
Property
Parking
- Total spaces: 2
- Parking features: Garage Faces Front
- Garage spaces: 2
Features
- Has private pool: Yes
- Pool features: In Ground
Lot
- Size: 0.3 Acres
- Features: Auto Sprinkler F&R, Cul-De-Sac
Details
- Parcel number: 12500600400000
- Zoning: Residential
- Special conditions: Standard
Construction
Type & style
- Home type: SingleFamily
- Property subtype: Single Family Residence
Materials
- Brick Veneer, Wood, Lap Siding
- Foundation: Slab
- Roof: Composition
Condition
- Year built: 1977
Utilities & green energy
- Electric: 220 Volts in Kitchen, 220 Volts in Laundry
- Sewer: None
- Water: Meter on Site
- Utilities for property: Sewer In & Connected, Natural Gas Connected
Community & HOA
Location
- Region: Elk Grove
Financial & listing details
- Price per square foot: $343/sqft
- Tax assessed value: $497,603
- Annual tax amount: $5,390
- Price range: $650K - $650K
- Date on market: 6/17/2026
Estimated market value
$640,500
$608,000 - $673,000
$3,419/mo
Price history
| Date | Event | Price |
|---|---|---|
| 6/17/2026 | Listed for sale | $649,999+0%$343/sqft |
Source: MetroList Services of CA #226077111 Report a problem | ||
| 7/17/2025 | Listing removed | $3,495$2/sqft |
Source: Zillow Rentals Report a problem | ||
| 7/8/2025 | Listed for rent | $3,495$2/sqft |
Source: Zillow Rentals Report a problem | ||
| 7/5/2025 | Listing removed | $649,950$343/sqft |
Source: MetroList Services of CA #225041043 Report a problem | ||
| 6/7/2025 | Price change | $649,950-1.5%$343/sqft |
Source: MetroList Services of CA #225041043 Report a problem | ||
| 5/13/2025 | Price change | $660,000-1.5%$348/sqft |
Source: MetroList Services of CA #225041043 Report a problem | ||
| 4/24/2025 | Listed for sale | $670,000$353/sqft |
Source: MetroList Services of CA #225041043 Report a problem | ||
| 4/11/2025 | Pending sale | $670,000$353/sqft |
Source: MetroList Services of CA #225041043 Report a problem | ||
| 4/3/2025 | Listed for sale | $670,000-2.9%$353/sqft |
Source: MetroList Services of CA #225041043 Report a problem | ||
| 10/16/2024 | Listing removed | $689,999$364/sqft |
Source: MetroList Services of CA #224113720 Report a problem | ||
| 10/10/2024 | Listed for sale | $689,999+51.6%$364/sqft |
Source: MetroList Services of CA #224113720 Report a problem | ||
| 10/11/2019 | Sold | $455,000+1.6%$240/sqft |
Source: MetroList Services of CA #19059416 Report a problem | ||
| 9/13/2019 | Pending sale | $448,000$236/sqft |
Source: Streng Realty #19059416 Report a problem | ||
| 8/23/2019 | Listed for sale | $448,000$236/sqft |
Source: Streng Realty #19059416 Report a problem | ||
Public tax history
| Year | Property taxes | Tax assessment |
|---|---|---|
| 2025 | $5,390 +0.8% | $497,603 +2% |
| 2024 | $5,346 +2.7% | $487,847 +2% |
| 2023 | $5,207 +1.9% | $478,283 +2% |
| 2022 | $5,112 +1.3% | $468,906 +2% |
| 2021 | $5,047 +1.4% | $459,713 +1% |
| 2020 | $4,976 +2.8% | $455,000 +28.4% |
| 2019 | $4,841 +1.5% | $354,465 +3% |
| 2018 | $4,768 +2.5% | $344,142 +8% |
| 2017 | $4,652 +13.2% | $318,651 +4% |
| 2016 | $4,109 +11.7% | $306,396 +8% |
| 2015 | $3,680 | $283,701 +3% |
| 2014 | $3,680 | $275,438 +25% |
| 2013 | -- | $220,350 -43.9% |
| 2012 | -- | $392,840 +2% |
| 2011 | -- | $385,138 +0.8% |
| 2010 | -- | $382,260 +1.8% |
| 2008 | -- | $375,657 +2% |
| 2007 | -- | $368,292 +43.1% |
| 2006 | -- | $257,365 +2% |
| 2005 | -- | $252,320 +2% |
| 2004 | -- | $247,373 +1.9% |
| 2003 | -- | $242,841 +2% |
| 2002 | -- | $238,080 +20.2% |
| 2001 | -- | $198,044 +15% |
| 2000 | -- | $172,213 |
Find assessor info on the county website
Monthly payment
Est. payment
Payment breakdown
Explore the cost of this home by adjusting the details. Changes won't be saved.Climate risks
Neighborhood: 95624
Nearby schools
GreatSchools rating
- 6/10Florence Markofer Elementary SchoolGrades: K-6Distance: 0.7 mi
- 8/10Joseph Kerr Middle SchoolGrades: 7-8Distance: 0.5 mi
- 6/10Elk Grove High SchoolGrades: 9-12Distance: 0.5 mi
- $9-- bd-- ba-- sqftHunt Rd, Elk grove, CA 95624Off Market
- $9-- bd-- ba-- sqftHunt Rd, Elk grove, CA 95624Off Market
- $9-- bd-- ba-- sqftElk Ridge Way, Elk grove, CA 95624Off Market
- $673,9005 bd2 ba2.1k sqft8725 Cabra Ct, Elk Grove, CA 95624Off Market
- $506,5003 bd2 ba1.4k sqft8715 Cabra Ct, Elk Grove, CA 95624Off Market
- $615,7003 bd3 ba1.8k sqft8704 Oconnell Ct, Elk Grove, CA 95624Off Market
- $631,8004 bd3 ba2.3k sqft8721 Cabra Ct, Elk Grove, CA 95624Off Market
- $722,0005 bd3 ba2.6k sqft8709 Cabra Ct, Elk Grove, CA 95624Off Market
A local agent can set up tours, give advice and negotiate with sellers.
Similar homes
- $599,9003 bd2 ba1.5k sqft8541 Diamond Oak Way, Elk Grove, CA 95624For Sale
 MLS ID #226092540, Garrett Scott. MetroList Services of CA
 - $665,0004 bd4 ba1.6k sqft8625 Jade Crest Ct, Elk Grove, CA 95624For Sale
 MLS ID #226088118, Caroline Cruz. MetroList Services of CA
 - $638,9004 bd3 ba2k sqft8559 Coral Crest Ct, Elk Grove, CA 95624For Sale
 MLS ID #226080560, Lynda Chac. MetroList Services of CA
 - $699,9004 bd3 ba2.3k sqft8510 Diamond Oak Way, Elk Grove, CA 95624For Sale
 MLS ID #226063921, Jamie Martin. MetroList Services of CA
 - $465,0003 bd2 ba1k sqft9359 Lujan Dr, Elk Grove, CA 95624For SaleMLS ID #226050462, Myron Butler. MetroList Services of CA
- $539,0003 bd3 ba1.4k sqft7041 Verdure Way, Elk Grove, CA 95758For SaleMLS ID #226046556, Amanda Watson. MetroList Services of CA
- $534,9004 bd3 ba2.1k sqft8436 Cutler Way, Sacramento, CA 95828For SaleMLS ID #226077477, Richard Landrey. MetroList Services of CA
- $625,0003 bd2 ba1.7k sqft8077 Caribbean Way, Sacramento, CA 95826For SaleMLS ID #226070498, Tecca Wysk. MetroList Services of CA
- $535,0003 bd2 ba1.3k sqft9488 Dunkerrin Way, Elk Grove, CA 95758For SaleMLS ID #226040785, Adella Riojas. MetroList Services of CA
- $549,5004 bd3 ba2k sqft8536 Cord Way, Sacramento, CA 95828For SaleMLS ID #226063076, Rafi Kushan. MetroList Services of CA
- $599,0004 bd2 ba1.7k sqft3060 Great Falls Way, Sacramento, CA 95826For SaleMLS ID #226061545, Dawn Baltar. MetroList Services of CA
- $599,9953 bd2 ba1.8k sqft7966 Sunset Ave, Fair Oaks, CA 95628For SaleMLS ID #226091467, Tom DiGiacomo. MetroList Services of CA
- $650,0004 bd3 ba2k sqft2344 24th Ave, Sacramento, CA 95822For SaleMLS ID #226081073, Michael Perez. MetroList Services of CA
- $529,0005 bd3 ba1.6k sqft9021 Posada Way, Sacramento, CA 95826For SaleMLS ID #ML82055012, Sally Zhao. MLSListings Inc
- $640,0003 bd3 ba2k sqft4439 Morpheus Ln, Sacramento, CA 95864For SaleMLS ID #226032047, Bob Ternes. MetroList Services of CA
- $639,0004 bd2 ba1.5k sqft4551 Dartmouth Dr, Sacramento, CA 95841For SaleMLS ID #226085653, Gloria Knopke. MetroList Services of CA
- $719,9003 bd3 ba2k sqft7846 Tamara Dr, Fair Oaks, CA 95628For SaleMLS ID #226070036, Jeff Silva. MetroList Services of CA
- $695,0004 bd3 ba2.2k sqft6141 Lincoln Ave, Carmichael, CA 95608For SaleMLS ID #226075714, Bonnie Navarro. MetroList Services of CA
- $645,0003 bd3 ba2.1k sqft6814 Brisa Ln, Rancho Murieta, CA 95683For SaleMLS ID #226071224, Rachael Bauer. MetroList Services of CA
- $630,5004 bd3 ba2.2k sqft4221 Waymar Ct, Carmichael, CA 95608For SaleMLS ID #226003108, Karen Gustafson. MetroList Services of CA
Local buyer's agents are ready to help
