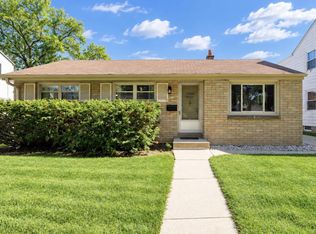
Bring your TLC and cosmetic love to make this home yours.This conveniently located home is close to plenty! Kops Park is 2 blocks to the north & Cooper Park is 2 blocks to the south. The Menomonee Parkway, the butchers at Bunzels, Hwy. 100, Meijer, Whole Foods and The Mayfair Collection are a few minutes drive. Transportation is easy with a bus stop, Lisbon Ave. & Hwy 41. The main floor has a large living room, kitchen/dinette, a full bath & 2 decent-sized bedrooms. Upstairs is where the real potential can be found! Half of the upper floor is a full height attic just waiting to be finished. One more bedroom and a roomy 1/2 bath complete this level. The basement has a bar, laundry area & plenty of space to finish on your own. Outside is a fenced yard, patio, shed & 2 car garage.
Active
Price cut: $13K (11/4)
$235,000
8726 W Burleigh STREET, Milwaukee, WI 53222
3beds
1,292sqft
Single Family Residence
Built in 1952
4,791 Square Feet Lot
$236,600 Zestimate®
$182/sqft
$-- HOA
What's special
Fenced yard
- 21 days
- 621
- 35
Likely to sell faster than
Zillow last checked:
Listing updated:
Listed by:
Gail Zieman 262-719-8288,
Keller Williams-MNS Wauwatosa
Source: WIREX MLS,MLS#: 1985660 Originating MLS: Metro MLS
Facts & features
Interior
Bedrooms & bathrooms
- Bedrooms: 3
- Bathrooms: 2
- Full bathrooms: 1
- 1/2 bathrooms: 1
- Main level bedrooms: 2
Primary bedroom
- Level: Main
- Area: 169
- Dimensions: 13 x 13
Bedroom 2
- Level: Main
- Area: 144
- Dimensions: 12 x 12
Bedroom 3
- Level: Upper
- Area: 180
- Dimensions: 15 x 12
Bathroom
- Features: Tub Only, Ceramic Tile, Shower Over Tub, Shower Stall
Kitchen
- Level: Main
- Area: 168
- Dimensions: 14 x 12
Living room
- Level: Main
- Area: 208
- Dimensions: 16 x 13
Heating
- Natural Gas, Forced Air
Cooling
- Central Air
Appliances
- Included: Dishwasher, Oven, Range, Refrigerator
Features
- High Speed Internet
- Basement: Block,Full,Partially Finished
- Attic: Expandable
Interior area
- Total structure area: 1,292
- Total interior livable area: 1,292 sqft
- Finished area above ground: 1,292
Property
Parking
- Total spaces: 2
- Parking features: Garage Door Opener, Detached, 2 Car
- Garage spaces: 2
Features
- Levels: Two
- Stories: 2
- Patio & porch: Patio
- Fencing: Fenced Yard
Lot
- Size: 4,791 Square Feet
- Features: Sidewalks
Details
- Additional structures: Garden Shed
- Parcel number: 2930076000
- Zoning: RS5
Construction
Type & style
- Home type: SingleFamily
- Architectural style: Cape Cod
- Property subtype: Single Family Residence
Materials
- Aluminum Siding, Aluminum/Steel, Vinyl Siding
Condition
- 21+ Years
- New construction: No
- Year built: 1952
Utilities & green energy
- Sewer: Public Sewer
- Water: Public
- Utilities for property: Cable Available
Community & HOA
Location
- Region: Milwaukee
- Municipality: Milwaukee
Financial & listing details
- Price per square foot: $182/sqft
- Tax assessed value: $247,000
- Annual tax amount: $5,138
- Date on market: 10/22/2026
- Inclusions: Stove, Refrigerator, Dishwasher
Foreclosure details
Estimated market value
$236,600
$225,000 - $248,000
$2,166/mo
Price history
| Date | Event | Price |
|---|---|---|
| 11/4/2026 | Price change | $235,000-5.2%$182/sqft |
Source:  WIREX MLS #1985660 Report a problem | ||
| 10/22/2026 | Listed for sale | $248,000+71%$192/sqft |
Source: WIREX MLS #1985660 Report a problem | ||
| 3/10/2010 | Sold | $145,000+92.1%$112/sqft |
Source: Public Record Report a problem | ||
| 12/8/2009 | Sold | $75,500-4.4%$58/sqft |
Source: Public Record Report a problem | ||
| 10/31/2009 | Listed for sale | $79,000$61/sqft |
Source: LaGalbo Realty LLC #1108556 Report a problem | ||
Public tax history
| Year | Property taxes | Tax assessment |
|---|---|---|
| 2025 | $5,138 +9% | $247,000 +20.2% |
| 2024 | $4,712 +9.3% | $205,500 +12.7% |
| 2023 | $4,310 -0.8% | $182,400 |
| 2022 | $4,343 -6.7% | $182,400 +9.1% |
| 2021 | $4,653 | $167,200 |
| 2020 | $4,653 | $167,200 |
| 2019 | $4,653 +11.2% | $167,200 +11.2% |
| 2018 | $4,186 +27.5% | $150,300 +17.1% |
| 2017 | $3,284 -0.5% | $128,400 +5.2% |
| 2016 | $3,302 -17.9% | $122,000 +3% |
| 2015 | $4,022 | $118,400 |
| 2014 | $4,022 | $118,400 -4.3% |
| 2012 | -- | $123,700 -14.9% |
| 2011 | -- | $145,300 |
| 2010 | $3,693 +2.1% | $145,300 |
| 2009 | $3,619 | $145,300 |
| 2008 | -- | $145,300 |
| 2007 | -- | $145,300 |
| 2006 | -- | $145,300 |
| 2005 | -- | $145,300 +7.9% |
| 2004 | -- | $134,600 +12% |
| 2003 | -- | $120,200 +8% |
| 2002 | -- | $111,300 +21.1% |
| 2001 | $2,642 +5.4% | $91,900 |
| 2000 | $2,506 +4.7% | $91,900 +10.2% |
| 1999 | $2,394 | $83,400 |
Find assessor info on the county website
Monthly payment
Est. payment
Payment breakdown
Explore the cost of this home by adjusting the details. Changes won't be saved.Climate risks
Neighborhood: Kops Park
Nearby schools
Schools provided by the listing agent
- District: Milwaukee
Source: WIREX MLS. This data may not be complete. We recommend contacting the local school district to confirm school assignments for this home.

Similar homes
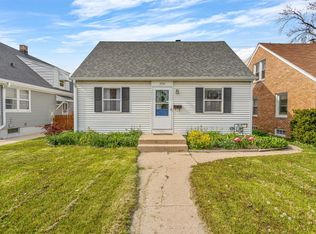
- $230,0003 bd1 ba1.7k sqft8200 W Lisbon Ave, Milwaukee, WI 53222For Sale
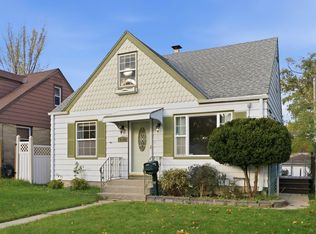 MLS ID #2036115, Savaglio & Co. Team. SCWMLS
- $225,0003 bd1 ba1.3k sqft3814 N 84th STREET, Milwaukee, WI 53222Active
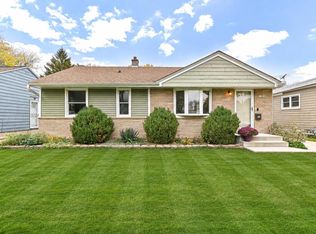 MLS ID #1987593, Benson Group*. WIREX MLS
- $249,9003 bd2 ba1.6k sqft7829 W Hope AVENUE, Milwaukee, WI 53222Active
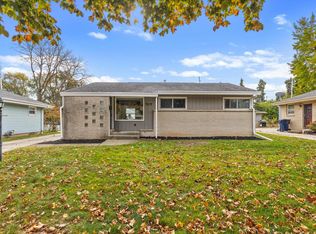 MLS ID #1987463, Christopher Poniewaz. WIREX MLS
- $239,9003 bd2 ba1.2k sqft3758 N 97th STREET, Milwaukee, WI 53222Active
 MLS ID #1983737, Falk Ruvin Gallagher Team*. WIREX MLS
