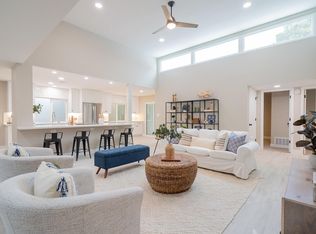

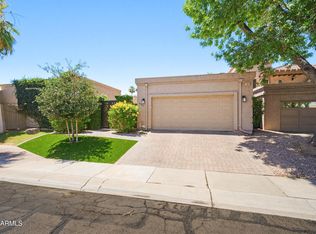
Beautifully refreshed mid-century modern townhome in the heart of McCormick Ranch. Designed by iconic builder E.T. Wright, this single-level, 3-bed, 2-bath home features light-filled interiors, no interior steps, and an open layout perfect for entertaining. Recent updates include new tile flooring, painted cabinetry, updated electrical and fixtures, dual-pane windows, and owner-owned solar. The private backyard is a true retreat with a sparkling pool, spa, shaded veranda, and mature lemon tree. Located in a highly walkable community with greenbelts, golf, dining, and shopping nearby. HOA includes community pool and clubhouse access. Ideal for full-time living, seasonal escape, or lock-and-leave convenience.
Accepting backups
$799,500
8728 E VIA DE VIVA --, Scottsdale, AZ 85258
3beds
1,702sqft
Townhouse
Built in 1978
5,800 Square Feet Lot
$-- Zestimate®
$470/sqft
$322/mo HOA
What's special
Sparkling poolOwner-owned solarOpen layoutUpdated electrical and fixturesShaded verandaMature lemon treePrivate backyard
- 86 days |
- 36 |
- 1 |
Zillow last checked:
Listing updated:
Listed by:
Jennifer Vatistas 917-822-5398,
Compass,
Susan Solliday 602-690-4238,
Compass
Source: ARMLS,MLS#: 6894665
Facts & features
Interior
Bedrooms & bathrooms
- Bedrooms: 3
- Bathrooms: 2
- Full bathrooms: 2
Heating
- Electric
Cooling
- Central Air
Appliances
- Included: Dryer, Washer, Refrigerator, Dishwasher, Disposal
- Laundry: Inside
Features
- High Speed Internet, Double Vanity, No Interior Steps, 3/4 Bath Master Bdrm
- Flooring: Tile, Wood
- Windows: Skylight(s), Double Pane Windows, Vinyl Frame
- Has basement: No
- Has fireplace: No
Interior area
- Total structure area: 1,702
- Total interior livable area: 1,702 sqft
Property
Parking
- Total spaces: 4
- Parking features: RV Access/Parking
- Carport spaces: 2
- Uncovered spaces: 2
Features
- Stories: 1
- Patio & porch: Covered, Patio
- Exterior features: Storage
- Has private pool: Yes
- Pool features: Diving Pool
- Has spa: Yes
- Spa features: Private
- Fencing: Block
Lot
- Size: 5,800 Square Feet
- Features: North/South Exposure, Sprinklers In Rear, Sprinklers In Front, Desert Front, Grass Back
Details
- Parcel number: 17705102
- Lease amount: $0
Construction
Type & style
- Home type: Townhouse
- Architectural style: Other
- Property subtype: Townhouse
Materials
- Stucco, Painted, Block
Condition
- Year built: 1978
Details
- Builder name: ET Wright
Utilities & green energy
- Sewer: Public Sewer
- Water: City Water
Green energy
- Energy efficient items: Solar Panels
Community & HOA
Community
- Features: Pool, Community Spa, Community Spa Htd
- Security: Security System Owned
- Subdivision: SANDS SCOTTSDALE TOWNHOUSES 1
HOA
- Has HOA: Yes
- Services included: Maintenance Grounds, Street Maint, Front Yard Maint, Maintenance Exterior
- HOA fee: $279 monthly
- HOA name: Sands Scottsdale HOA
- HOA phone: 480-573-8999
- Second HOA fee: $43 monthly
- Second HOA name: Sands Scottsdale
- Second HOA phone: 480-844-2224
Location
- Region: Scottsdale
Financial & listing details
- Price per square foot: $470/sqft
- Tax assessed value: $547,700
- Annual tax amount: $1,541
- Date on market: 5/30/2026
- Cumulative days on market: 87 days
- Listing terms: Cash,Conventional
- Ownership: Fee Simple
Estimated market value
Not available
Estimated sales range
Not available
Not available
Price history
| Date | Event | Price |
|---|---|---|
| 6/1/2026 | Listed for sale | $799,500$470/sqft |
Source:  ARMLS #6894665 Report a problem ARMLS #6894665 Report a problem | ||
| 7/18/2025 | Pending sale | $799,500$470/sqft |
Source: ARMLS #6894665 Report a problem | ||
| 7/18/2025 | Listed for sale | $799,500$470/sqft |
Source: ARMLS #6894665 Report a problem | ||
| 6/2/2025 | Listing removed | $799,500$470/sqft |
Source: ARMLS #6782496 Report a problem | ||
| 4/5/2025 | Price change | $799,500-3.1%$470/sqft |
Source: ARMLS #6782496 Report a problem | ||
| 11/15/2024 | Listed for sale | $825,000+283.7%$485/sqft |
Source: ARMLS #6782496 Report a problem | ||
| 4/16/2004 | Sold | $215,000+72%$126/sqft |
Source: ARMLS #2113773 Report a problem | ||
| 8/19/1998 | Sold | $125,000$73/sqft |
Source: Public Record Report a problem | ||
Public tax history
| Year | Property taxes | Tax assessment |
|---|---|---|
| 2025 | $1,591 +4.2% | $54,770 +2.4% |
| 2024 | $1,528 +2.2% | $53,500 +118.5% |
| 2023 | $1,494 +4.2% | $24,488 -25.4% |
| 2022 | $1,434 -7% | $32,820 +9.2% |
| 2021 | $1,542 +3.1% | $30,060 +7% |
| 2020 | $1,495 +2.3% | $28,100 +3.5% |
| 2019 | $1,461 | $27,160 +6.7% |
| 2018 | $1,461 +6% | $25,450 +3.8% |
| 2017 | $1,378 +6.2% | $24,520 +9.4% |
| 2016 | $1,298 -1.4% | $22,410 +3% |
| 2015 | $1,317 | $21,750 +19% |
| 2014 | -- | $18,270 +27.3% |
| 2013 | -- | $14,350 -3.7% |
| 2006 | -- | $14,900 |
| 2005 | -- | $14,900 +6.8% |
| 2004 | -- | $13,950 |
| 2003 | -- | $13,950 +31.6% |
| 2002 | -- | $10,600 |
Find assessor info on the county website
Monthly payment
Est. payment
Payment breakdown
Explore the cost of this home by adjusting the details. Changes won't be saved.Climate risks
Neighborhood: Sands Scottsdale
Nearby schools
GreatSchools rating
- 10/10Kiva Elementary SchoolGrades: PK-6Distance: 2.7 mi
- 6/10Mohave Middle SchoolGrades: 6-8Distance: 1.8 mi
- 9/10Saguaro High SchoolGrades: 9-12Distance: 1.4 mi
Schools provided by the listing agent
- Elementary: Kiva Elementary School
- Middle: Mohave Middle School
- High: Saguaro High School
- District: Scottsdale Unified District
Source: ARMLS. This data may not be complete. We recommend contacting the local school district to confirm school assignments for this home.
- $903,5003 bd2 ba2.1k sqft8734 E Via De Viva, Scottsdale, AZ 85258Off Market
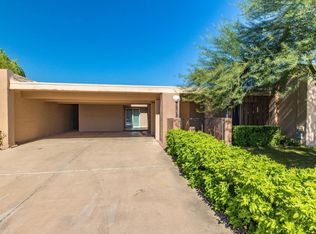
- $732,8002 bd2 ba2k sqft8722 E Via De Viva, Scottsdale, AZ 85258Off Market
- $978,000-- bd4 ba3.3k sqft8740 E Via De Viva, Scottsdale, AZ 85258Off Market
- $687,9002 bd2 ba1.9k sqft8716 E Via De Viva, Scottsdale, AZ 85258Off Market
- $891,500-- bd3 ba2.2k sqft6 Inner Cir, Scottsdale, AZ 85258Off Market
- $490,0003 bd3 ba2.3k sqft7 Inner Cir, Scottsdale, AZ 85258Sold
- $910,1003 bd2 ba2.1k sqft8746 E Via De Viva #WOW, Scottsdale, AZ 85258Off Market
- $702,2002 bd2 ba2k sqft8710 E Via De Viva, Scottsdale, AZ 85258Off Market
A local agent can set up tours, give advice and negotiate with sellers.
Similar homes
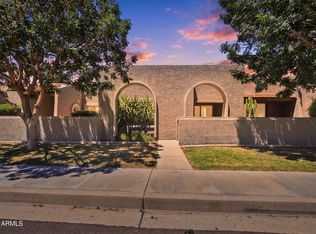
- $799,9983 bd2 ba1.7k sqft7113 N VIA DE PAESIA --, Scottsdale, AZ 85258For Sale
 MLS ID #7060188, Jake Csekme, Realty ONE Group. ARMLS
 - $839,5003 bd2 ba1.6k sqft8787 E VIA DEL VALLE --, Scottsdale, AZ 85258For Sale
 MLS ID #7037668, Julie Davis, Berkshire Hathaway HomeServices Arizona Properties. ARMLS
 - $749,9003 bd2 ba2k sqft5401 N 78TH Way, Scottsdale, AZ 85250For Sale
 MLS ID #7008955, Jason Spitler, Realty ONE Group. ARMLS
 - $699,0002 bd3 ba1.7k sqft10017 E MOUNTAIN VIEW Road #1062, Scottsdale, AZ 85258For Sale
 MLS ID #7037011, Dee T Bloom, Schilling Fine Homes. ARMLS
 - $1,025,0002 bd2 ba1.9k sqft8418 E Via De Viva --, Scottsdale, AZ 85258For SaleMLS ID #7065175, Andrew K Fosberg, Real Broker. ARMLS
- $1,195,0003 bd2 ba2.1k sqft8405 E VIA DE JARDIN --, Scottsdale, AZ 85258For SaleMLS ID #7026513, Jake J. Crawford, eXp Realty. ARMLS
- $855,0004 bd2 ba1.8k sqft8302 E AVALON Drive, Scottsdale, AZ 85251For SaleMLS ID #7065426, Lisa Miguel, West USA Realty. ARMLS
- $950,0003 bd2 ba1.9k sqft5447 E TERRY Drive, Scottsdale, AZ 85254For SaleMLS ID #7068907, Heidi A Stevens, Distinct Real Estate Services. ARMLS
- $795,0003 bd2 ba1.8k sqft7233 E MONTE VISTA Road, Scottsdale, AZ 85257For SaleMLS ID #7011925, Jennifer L Hibbard, Twins & Co. Realty, LLC. ARMLS
- $625,0003 bd3 ba1.8k sqft7732 E Coolidge Street, Scottsdale, AZ 85251For SaleMLS ID #7045571, Kurt Van Ness, My Home Group Real Estate. ARMLS
- $675,0003 bd2 ba1.9k sqft7901 E CORONADO Road, Scottsdale, AZ 85257For SaleMLS ID #7031452, Joshua Will Hogan, Real Broker. ARMLS
- $489,9003 bd3 ba1.6k sqft3958 N GRANITE REEF Road, Scottsdale, AZ 85251For SaleMLS ID #7064360, Liza M Deer, HomeSmart. ARMLS
- $879,9004 bd2 ba1.9k sqft8707 E CLARENDON Avenue, Scottsdale, AZ 85251For SaleMLS ID #6994676, Jerimiah Taylor, Proven Home Realty. ARMLS
- $575,0003 bd3 ba1.4k sqft7740 E HEATHERBRAE Avenue #17, Scottsdale, AZ 85251For SaleMLS ID #7019217, Kevin Weil, RE/MAX Excalibur. ARMLS
- $660,0003 bd2 ba1.3k sqft8019 E WHITTON Avenue, Scottsdale, AZ 85251For SaleMLS ID #7039475, Jed A Gray, HomeSmart. ARMLS
- $799,0003 bd3 ba2k sqft14238 N 2ND Avenue, Phoenix, AZ 85023For SaleMLS ID #7068778, Mary E Beans, HomeSmart. ARMLS
- $749,9994 bd3 ba1.6k sqft6937 E MORELAND Street, Scottsdale, AZ 85257For SaleMLS ID #7051890, John Gluch, eXp Realty. ARMLS
- $760,0003 bd3 ba1.7k sqft10212 E BETONY Drive, Scottsdale, AZ 85255For SaleMLS ID #7010586, Gina T Wilkerson, Real Broker. ARMLS
- $634,9003 bd2 ba1.4k sqft7931 E MONTE VISTA Road, Scottsdale, AZ 85257For SaleMLS ID #7048732, Jobey Frank, Realty ONE Group. ARMLS
- $715,0003 bd3 ba1.3k sqft4099 E CAMPBELL Avenue, Phoenix, AZ 85018For SaleMLS ID #7004582, Matthew J Cerchiai, The Brokery. ARMLS
