Enjoy privacy, space, and resort-style living with this beautiful home situated on 5 wooded acres in a desirable neighborhood setting! Offering over 3,000 sq. ft. of finished living space, this home features 3 bedrooms, 3 full baths, formal living and dining rooms, and a 2-car attached garage. The spacious lower level includes a family room with a stunning stone wall and wood-burning fireplace, wet bar, laundry/utility room, and full bath with convenient pool access. From the first floor, step outside to a large composite deck with vinyl and aluminum railings overlooking the wooded property and impressive inground pool featuring a diving board, slide, and spacious poolside entertaining area. The home's wood and stone exterior add to its character. Enjoy the peaceful, private wooded setting while still having the convenience of a neighborhood perfect for walking, jogging, or cycling. A wonderful property for relaxing and entertaining!
For sale
$469,500
873 Rases Mountain Dr, Minford, OH 45653
3beds
3,042sqft
Residential
Built in 1979
5.01 Acres Lot
$442,900 Zestimate®
$154/sqft
$-- HOA
What's special
Peaceful private wooded settingOverlooking the wooded propertySpacious poolside entertaining areaSpacious lower levelWood and stone exteriorWet barWood-burning fireplace
- 44 days
- 541
- 29
Zillow last checked:
Listing updated:
Listed by:
Nakia Steward,
EXSELL Realty Group
Source: GPABR,MLS#: 155934
Facts & features
Interior
Bedrooms & bathrooms
- Bedrooms: 3
- Bathrooms: 3
- Full bathrooms: 3
- Main level bathrooms: 3
- Main level bedrooms: 3
Bedroom
- Level: First
Bedroom 1
- Level: First
Bathroom
- Level: First
Bathroom 1
- Level: Lower
Bathroom 2
- Level: First
Dining room
- Level: First
Family room
- Level: Lower
Kitchen
- Level: First
Living room
- Level: First
Office
- Level: First
Heating
- Electric
Cooling
- Heat Pump
Appliances
- Included: Built-in Oven, Built-In Range, Dishwasher, Dryer, Refrigerator, Washer, Electric Water Heater
- Laundry: Laundry Chute
Features
- Ceiling Fan(s), Central Vacuum, Vaulted Ceiling(s), Walk-In Closet(s), Wet Bar, Central Vacuum
- Windows: Double Pane Windows
- Basement: Finished,Partial,Walk-Out Access
- Number of fireplaces: 1
- Fireplace features: 1
Interior area
- Total structure area: 3,042
- Total interior livable area: 3,042 sqft
Property
Parking
- Total spaces: 2
- Parking features: 2 Car, Attached, Underground, Paved, Concrete, Garage Opener
- Attached garage spaces: 2
- Has uncovered spaces: Yes
Features
- Levels: One
- Stories: 1
- Patio & porch: Deck
- Has private pool: Yes
- Pool features: In Ground
Lot
- Size: 5.01 Acres
- Dimensions: 5.01
- Features: Wooded
Details
- Additional structures: Outbuilding
- Parcel number: 101833
Construction
Type & style
- Home type: SingleFamily
- Property subtype: Residential
Materials
- Block, Stone, Wood Siding
- Roof: Asphalt
Condition
- Year built: 1979
Utilities & green energy
- Electric: 200+ Amp Service, Circuit Breakers
- Sewer: Aerobic Septic, Septic Tank
- Water: Public
Community & HOA
Location
- Region: Minford
Financial & listing details
- Price per square foot: $154/sqft
- Tax assessed value: $18
- Annual tax amount: $3,294
- Date on market: 10/8/2026
- Listing terms: Cash,Conventional,FHA,VA Loan
- Road surface type: Paved
Estimated market value
$442,900
$421,000 - $465,000
$3,244/mo
Price history
| Date | Event | Price |
|---|---|---|
| 10/8/2026 | Listed for sale | $469,500$154/sqft |
Source: GPABR #155934 Report a problem | ||
Public tax history
| Year | Property taxes | Tax assessment |
|---|---|---|
| 2024 | $2,395 -0.5% | $68,310 |
| 2023 | $2,406 -0.6% | $68,310 |
| 2022 | $2,421 +12.9% | $68,310 +11.3% |
| 2021 | $2,145 0% | $61,350 |
| 2020 | $2,146 +1.9% | $61,350 |
| 2019 | $2,107 -2.3% | $61,350 |
| 2018 | $2,157 +99.6% | $61,350 |
| 2017 | $1,080 -48.7% | $61,350 +3.2% |
| 2016 | $2,107 +9.3% | $59,440 |
| 2015 | $1,929 +3.2% | $59,440 |
| 2013 | $1,869 -3% | $59,440 |
| 2012 | $1,927 -6.3% | $59,440 |
| 2011 | $2,057 +5.1% | $59,440 |
| 2010 | $1,957 -7.1% | $59,440 -1.1% |
| 2009 | $2,105 +5.3% | $60,090 |
| 2008 | $1,999 0% | $60,090 |
| 2007 | $1,999 -8.9% | $60,090 +10% |
| 2006 | $2,194 +1.3% | $54,630 |
| 2005 | $2,165 +8.9% | $54,630 |
| 2004 | $1,988 +12.8% | $54,630 +18.3% |
| 2003 | $1,762 +0.1% | $46,190 |
| 2002 | $1,761 +0% | $46,190 |
| 2001 | $1,760 +10.6% | $46,190 +15% |
| 2000 | $1,591 | $40,160 |
Find assessor info on the county website
Monthly payment
Est. payment
Payment breakdown
Explore the cost of this home by adjusting the details. Changes won't be saved.Climate risks
Neighborhood: 45653
Nearby schools
Schools provided by the listing agent
- District: Minford
Source: GPABR. This data may not be complete. We recommend contacting the local school district to confirm school assignments for this home.
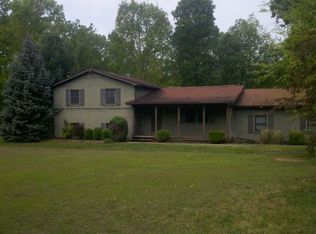

Similar homes
- $434,9004 bd2 ba2.4k sqft4973 Lucasville Minford Rd, Minford, OH 45653For Sale
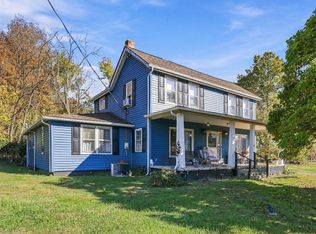
 MLS ID #226039815, Terri Williams-Solt, AAG Realty & Auction, LLC. Columbus and Central Ohio Regional MLS
- $299,9004 bd3 ba2.5k sqft864 Brame Rd, Minford, OH 45653For Sale
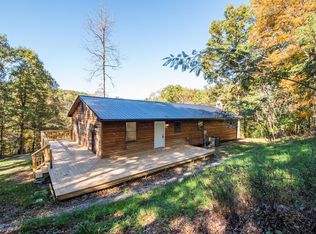 MLS ID #155984, Kennedy Wolford. GPABR
- $375,0003 bd2 ba2.6k sqft181 Still Meadow Rd, Lucasville, OH 45648For Sale
 MLS ID #156044, Amanda Crabtree. GPABR
- $525,0003 bd3 ba3.1k sqft5412 State Route 93, Oak Hill, OH 45656For Sale
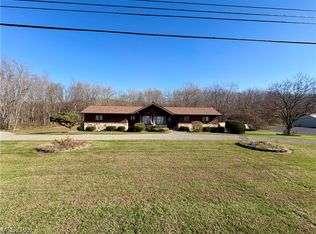 MLS ID #5260082, Elizabeth Cox, Riggs Realty, LLC.. MLS Now
- $475,0004 bd3 ba2.4k sqft4885 State Route 522, Franklin Furnace, OH 45629For Sale
 MLS ID #26028844, Sara Y Bentley, Keller Williams Commonwealth. Imagine MLS
- $439,7503 bd3 ba3.8k sqft1832A Junior Furnace Powellsville Rd, Franklin Furnace, OH 45629For SaleMLS ID #26030888, Joyce Goats, Century 21 Advantage Realty. Imagine MLS
