Welcome to a property that truly needs to be experienced in person! This 2,448 sq. ft. home offers 3 bedrooms, 3 bathrooms, and two spacious living areas with an open floor plan designed for comfortable everyday living and entertaining. Cathedral ceilings, beautiful hardwood floors, and French doors add character throughout, while the doors open to a covered porch with composite decking that wraps around the home. And the views? Pictures simply don't do them justice! Enjoy peaceful views overlooking your own stocked pond and surreal scenes you have to see to believe. Outside, the property keeps getting better. A 3-car detached garage features a full floored attic for exceptional storage plus an attached covered patio. Just steps away, a stunning large man-made stone wood-burning fireplace creates an outdoor gathering space. There is also a large pole barn currently used as a workshop. The home is fully foam insulated and designed with energy efficiency in mind.
For sale
$579,000
6847 State Route 104, Mc Dermott, OH 45652
3beds
2,448sqft
Residential
Built in 2013
6.6 Acres Lot
$555,700 Zestimate®
$237/sqft
$-- HOA
What's special
Cathedral ceilingsBeautiful hardwood floorsAttached covered patioFrench doors
- 40 days
- 1,195
- 148
Zillow last checked:
Listing updated:
Listed by:
Amanda Crabtree,
CENTURY 21 Empire Realty SE
Source: GPABR,MLS#: 155928
Facts & features
Interior
Bedrooms & bathrooms
- Bedrooms: 3
- Bathrooms: 3
- Full bathrooms: 2
- 1/2 bathrooms: 1
Bedroom
- Description: Flooring: Carpet
- Level: Second
- Area: 172.9
- Dimensions: 16.08 x 10.75
Bedroom 1
- Description: Flooring: Tile
- Level: Basement
- Area: 145.53
- Dimensions: 10.33 x 14.08
Bathroom
- Description: Flooring: Tile
- Level: Main
- Area: 110
- Dimensions: 9.17 x 12
Bathroom 1
- Description: Flooring: Tile
- Level: Basement
- Area: 54.31
- Dimensions: 7.08 x 7.67
Family room
- Description: Flooring: Tile
- Level: Basement
- Area: 391.98
- Dimensions: 22.08 x 17.75
Kitchen
- Description: Flooring: Hardwood
- Level: Main
- Area: 240.08
- Dimensions: 15.92 x 15.08
Living room
- Description: Flooring: Hardwood
- Level: Main
- Area: 423.54
- Dimensions: 23.75 x 17.83
Heating
- Forced Air, Natural Gas
Cooling
- Central Air
Appliances
- Included: Built-in Microwave, Dishwasher, Dryer, Range, Refrigerator, Washer, Electric Water Heater
Features
- Cathedral Ceiling(s), Ceiling Fan(s), Hot Tub, Walk-In Closet(s), Wet Bar
- Flooring: Hardwood
- Windows: Double Pane Windows
- Basement: Finished,Full,Walk-Out Access,Sump Pump
- Has fireplace: Yes
- Fireplace features: Gas
Interior area
- Total structure area: 2,448
- Total interior livable area: 2,448 sqft
Property
Parking
- Total spaces: 3
- Parking features: 3 Car, Detached, Garage Door Opener, Gravel, Paved, Concrete, Garage Opener
- Garage spaces: 3
- Has uncovered spaces: Yes
Features
- Levels: Two
- Patio & porch: Patio-Covered, Patio-Open, Porch-Covered, Covered Patio, Patio
- Has spa: Yes
- Spa features: Interior Hot Tub
- Waterfront features: Pond
Lot
- Size: 6.6 Acres
- Dimensions: 6.60
- Features: Wooded
Details
- Additional structures: Outbuilding, Pole Barn
- Parcel number: 210157.000
Construction
Type & style
- Home type: SingleFamily
- Property subtype: Residential
Materials
- Stone, Vinyl Siding, Other Insulation
- Roof: Asphalt
Condition
- Year built: 2013
Utilities & green energy
- Electric: 200+ Amp Service
- Gas: Propane
- Sewer: Septic Tank
- Water: County, Public
Community & HOA
Location
- Region: Mc Dermott
Financial & listing details
- Price per square foot: $237/sqft
- Tax assessed value: $18
- Annual tax amount: $4,135
- Date on market: 10/13/2026
Estimated market value
$555,700
$528,000 - $583,000
$2,835/mo
Price history
| Date | Event | Price |
|---|---|---|
| 10/13/2026 | Listed for sale | $579,000-3.3%$237/sqft |
Source: GPABR #155928 Report a problem | ||
| 9/26/2026 | Listing removed | $599,000$245/sqft |
Source: GPABR #155438 Report a problem | ||
| 5/22/2026 | Listed for sale | $599,000$245/sqft |
Source: GPABR #155438 Report a problem | ||
| 5/14/2026 | Contingent | $599,000$245/sqft |
Source: GPABR #155438 Report a problem | ||
| 4/20/2026 | Listed for sale | $599,000$245/sqft |
Source: GPABR #155438 Report a problem | ||
Public tax history
| Year | Property taxes | Tax assessment |
|---|---|---|
| 2024 | $43 0% | $1,010 |
| 2023 | $43 | $1,010 |
| 2022 | $43 +19.8% | $1,010 +16.1% |
| 2021 | $36 +6.4% | $870 |
| 2020 | $34 +0.2% | $870 |
| 2019 | $34 +31.1% | $870 +33.8% |
| 2018 | $26 +100.3% | $650 |
| 2017 | $13 -41% | $650 +18.2% |
| 2016 | $22 +5.2% | $550 |
| 2015 | $21 -0.8% | $550 |
| 2013 | $21 -2.3% | $550 |
| 2012 | $21 -4.1% | $550 |
| 2011 | $22 +4.8% | $550 |
| 2010 | $21 +20.5% | $550 +31% |
| 2009 | $18 | $420 |
| 2008 | $18 +0.1% | $420 |
| 2007 | $18 +7.4% | $420 +10.5% |
| 2006 | $16 +0.7% | $380 |
| 2005 | $16 +5.7% | $380 |
| 2004 | $15 +9.9% | $380 +15.2% |
| 2003 | $14 +0.1% | $330 |
| 2002 | $14 +5.6% | $330 |
| 2001 | $13 +9.7% | $330 +13.8% |
| 2000 | $12 | $290 |
Find assessor info on the county website
Monthly payment
Est. payment
Payment breakdown
Explore the cost of this home by adjusting the details. Changes won't be saved.Climate risks
Neighborhood: 45652
Nearby schools
Schools provided by the listing agent
- District: Northwest
Source: GPABR. This data may not be complete. We recommend contacting the local school district to confirm school assignments for this home.
- $475,0002 bd2 ba384 sqft6847 State Route 104, Rush, OH 45652Sold
- $475,0004 bd3 ba1.8k sqft6847 State Route 104 #B, Mc Dermott, OH 45652Sold
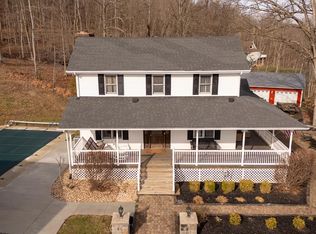
- $6,340-- bd-- ba-- sqft202 Sheep Ranch Hollow Rd, Mc dermott, OH 45652Off Market
- $121,2004 bd1 ba1.3k sqft202 Sheep Ranch Hollow Rd, Mc Dermott, OH 45652Off Market
Similar homes
- $449,0004 bd3 ba3.2k sqft194 Briggs Rd, West Portsmouth, OH 45663For Sale
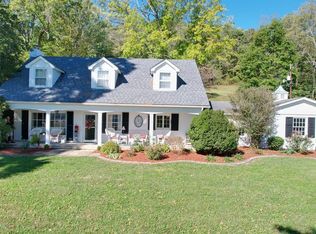 MLS ID #156030, Ruthann Brush. GPABR
- $569,0003 bd3 ba2.6k sqft7214 State Route 348, Blue Creek, OH 45616For Sale
 MLS ID #12025749, Harry Blodgett, Land Connections, LLC. My State MLS
- $469,5003 bd3 ba3k sqft873 Rases Mountain Dr, Minford, OH 45653For Sale
 MLS ID #155934, Nakia Steward. GPABR
- $549,9004 bd4 ba3.3k sqft7617 Sun Hill Dr, Wheelersburg, OH 45694For Sale
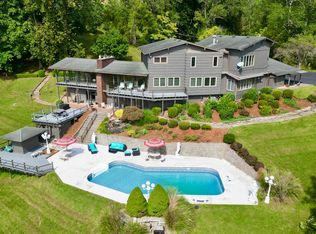 MLS ID #201435, Corrie Johnson, Dwell Real Estate LLC. Scioto Valley AOR
- $434,9004 bd2 ba2.4k sqft4973 Lucasville Minford Rd, Minford, OH 45653For Sale
 MLS ID #226039815, Terri Williams-Solt, AAG Realty & Auction, LLC. Columbus and Central Ohio Regional MLS
- $475,0004 bd3 ba2.4k sqft4885 State Route 522, Franklin Furnace, OH 45629For Sale
 MLS ID #26028844, Sara Y Bentley, Keller Williams Commonwealth. Imagine MLS
- $499,9003 bd3 ba2k sqft128 Hall Fork Rd, Blue Creek, OH 45616For Sale
 MLS ID #1900350, Christopher Seibert, Plum Tree Realty. Cincy MLS
