Escape to your own private paradise! Set well back from the road on 11 mostly flat and some wooded acres in Blue Creek. This 2024-built 3-bed, 3-bath home pairs modern style with true country calm. Wake up to abundant wildlife views, then unwind by a fire pit under a sky full of stars while the creek along the property's edge sets the soundtrack. Inside, a bright, open floor plan features a custom built-in entertainment center and a chef-ready kitchen with a large island, pantry, and spacious dining area, perfect for gatherings. A generous mud/laundry room with exterior entrance keeps life organized after garden or farm chores. Outdoors, established garden plots and wide-open field space make your mini farm dream possible, with room for animals, hobby farming, or play. Whether you want a quiet weekend retreat or a full-time homestead, this move-in-ready gem delivers total seclusion, space, and modern comfort.
For sale
$499,900
128 Hall Fork Rd, Blue Creek, OH 45616
3beds
2,070sqft
Single Family Residence
Built in 2024
11 Acres Lot
$-- Zestimate®
$241/sqft
$-- HOA
What's special
Established garden plotsBright open floor planAbundant wildlife viewsCustom built-in entertainment centerWide-open field space
- 6 days
- 240
- 10
Likely to sell faster than
Zillow last checked:
Listing updated:
Listed by:
Christopher Seibert 513-256-2276,
Plum Tree Realty 513-443-5060,
Dustin Wanninger 513-633-8415,
Plum Tree Realty
Source: Cincy MLS,MLS#: 1900350 Originating MLS: Cincinnati Area Multiple Listing Service
Facts & features
Interior
Bedrooms & bathrooms
- Bedrooms: 3
- Bathrooms: 3
- Full bathrooms: 2
- 1/2 bathrooms: 1
Primary bedroom
- Features: Bath Adjoins, Walk-In Closet(s), Wall-to-Wall Carpet
- Level: First
- Area: 196
- Dimensions: 14 x 14
Bedroom 2
- Level: First
- Area: 140
- Dimensions: 10 x 14
Bedroom 3
- Level: First
- Area: 140
- Dimensions: 10 x 14
Bedroom 4
- Area: 0
- Dimensions: 0 x 0
Bedroom 5
- Area: 0
- Dimensions: 0 x 0
Primary bathroom
- Features: Shower, Double Vanity, Tub, Window Treatment, LVF Luxury Vinyl Floor
Bathroom 1
- Features: Full
- Level: First
Bathroom 2
- Features: Partial
- Level: First
Bathroom 3
- Features: Full
- Level: First
Dining room
- Features: Open Concept, LVF Luxury Vinyl Floor
- Level: First
- Area: 168
- Dimensions: 14 x 12
Family room
- Area: 0
- Dimensions: 0 x 0
Kitchen
- Features: Pantry, Kitchen Island, Window Treatment, Wood Cabinets, LVF Luxury Vinyl Floor
- Area: 272
- Dimensions: 17 x 16
Living room
- Features: Built-ins/Bookcases, Open Concept, Wall-to-Wall Carpet, Window Treatment
- Area: 304
- Dimensions: 16 x 19
Office
- Area: 0
- Dimensions: 0 x 0
Heating
- Forced Air
Cooling
- Ceiling Fan(s), Central Air
Appliances
- Included: Microwave, Oven/Range, Dishwasher, Refrigerator, Electric Water Heater
Features
- Beamed Ceilings, Crown Molding
- Windows: Double Hung, Vinyl
- Basement: Crawl Space
Interior area
- Total structure area: 2,070
- Total interior livable area: 2,070 sqft
Property
Parking
- Total spaces: 2
- Parking features: Driveway, Gravel
- Garage spaces: 2
- Has carport: Yes
- Has uncovered spaces: Yes
Features
- Levels: One
- Stories: 1
- Fencing: Metal
Lot
- Size: 11 Acres
- Features: 10 to 19 Acres
Details
- Additional structures: Shed(s)
- Parcel number: 1510000011.001
- Zoning description: Residential
Construction
Type & style
- Home type: SingleFamily
- Architectural style: Ranch,Farmhouse
- Property subtype: Single Family Residence
Materials
- Stone, Vinyl Siding
- Foundation: Block
- Roof: Shingle
Condition
- New construction: No
- Year built: 2024
Utilities & green energy
- Gas: None
- Sewer: Septic Tank
- Water: Public
Community & HOA
HOA
- Has HOA: No
Location
- Region: Blue Creek
Financial & listing details
- Price per square foot: $241/sqft
- Tax assessed value: $48,800
- Annual tax amount: $438
- Date on market: 11/16/2026
- Listing terms: No Special Financing
Estimated market value
Not available
Estimated sales range
Not available
Not available
Price history
| Date | Event | Price |
|---|---|---|
| 11/16/2026 | Listed for sale | $499,900-16.7%$241/sqft |
Source:  Cincy MLS #1900350 Report a problem | ||
| 11/8/2026 | Listing removed | -- |
Source: Owner Report a problem | ||
| 11/5/2026 | Listed for sale | $600,000+559.3%$290/sqft |
Source: Owner Report a problem | ||
| 2/12/2018 | Sold | $91,000-3.7%$44/sqft |
Source: Cincy MLS #1554634 Report a problem | ||
| 1/4/2018 | Pending sale | $94,500$46/sqft |
Source: MAX Sells Real Estate, LLC #1554634 Report a problem | ||
| 9/22/2017 | Listed for sale | $94,500+18.1%$46/sqft |
Source: MAX Sells Real Estate, LLC #1554634 Report a problem | ||
| 4/2/2014 | Sold | $80,000+33.3%$39/sqft |
Source: Public Record Report a problem | ||
| 8/26/2013 | Sold | $60,000-33.3%$29/sqft |
Source: Public Record Report a problem | ||
| 4/10/2013 | Listing removed | $89,900$43/sqft |
Source: Dawn Brodt #200363810 Report a problem | ||
| 2/22/2013 | Listed for sale | $89,900$43/sqft |
Source: Dawn Brodt #200363810 Report a problem | ||
Public tax history
| Year | Property taxes | Tax assessment |
|---|---|---|
| 2024 | $633 -56.1% | $17,080 -55.8% |
| 2023 | $1,441 +0.7% | $38,640 |
| 2022 | $1,432 +16.2% | $38,640 +25.6% |
| 2021 | $1,232 -2% | $30,770 |
| 2020 | $1,257 -2.6% | $30,770 |
| 2019 | $1,290 +15.1% | $30,770 +14% |
| 2018 | $1,121 +1.3% | $26,990 |
| 2017 | $1,106 +2% | $26,990 |
| 2016 | $1,085 | $26,990 +38.4% |
| 2015 | $1,085 +42.2% | $19,500 |
| 2014 | $763 -7.4% | $19,500 -6.6% |
| 2013 | $824 -3.8% | $20,870 |
| 2012 | $856 +1.8% | $20,870 |
| 2011 | $841 -23.7% | $20,870 -24.2% |
| 2009 | $1,103 | $27,550 |
Find assessor info on the county website
Monthly payment
Est. payment
Payment breakdown
Explore the cost of this home by adjusting the details. Changes won't be saved.Climate risks
Neighborhood: 45616


Similar homes
- $569,0003 bd3 ba2.6k sqft7214 State Route 348, Blue Creek, OH 45616For Sale
 MLS ID #12025749, Harry Blodgett, Land Connections, LLC. My State MLS
- $439,0003 bd2 ba1.6k sqft2555 Cedar Mills Rd, Blue Creek, OH 45616For Sale
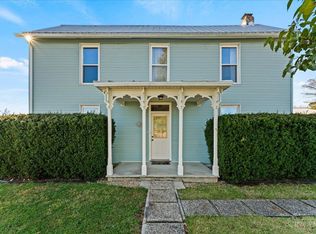
 MLS ID #1899030, Ciara Peluso, Howard Hanna Real Estate Servi. Cincy MLS
- $499,9003 bd2 ba1.9k sqft3568 Unity Rd, West Union, OH 45693For Sale
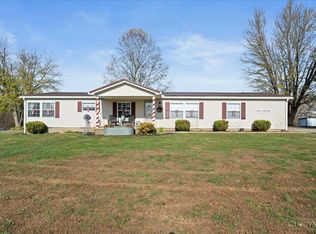 MLS ID #1900363, Ragan McKinney, Ragan McKinney Real Estate. Cincy MLS
- $--4 bd3 ba1.8k sqft631 Cabin Creek Rd, Manchester, OH 45144AuctionAuction.com 2
- $565,0003 bd3 ba2.8k sqft26630 Us Highway 52, Stout, OH 45684For SaleMLS ID #1900020, Ragan McKinney, Ragan McKinney Real Estate. Cincy MLS
- $514,0003 bd3 ba2.8k sqft189 Hamilton Rd, Lynx, OH 45650For SaleMLS ID #1892655, Mindy Knox, Huff Realty. Cincy MLS
- $498,0004 bd4 ba2.1k sqft87 Meadowbrook Rd, Vanceburg, KY 41179For Sale
 MLS ID #25506793, Richard D Walje, Story Realty. Imagine MLS
- $424,9002 bd2 ba1.6k sqft542 Ginger Ln, West Union, OH 45693For SaleMLS ID #1900840, Amy Hanlon, Plum Tree Realty. Cincy MLS
- $399,9002 bd2 ba2.6k sqft487 Tracy Run Rd, Stout, OH 45684For Sale
 MLS ID #226040688, Christopher A Hayden, Whitetail PropertiesRealEstate. Columbus and Central Ohio Regional MLS
- $432,0003 bd4 ba2.5k sqft8380 Us Route 52, Manchester, OH 45144For SaleMLS ID #1887332, Shandra N. Irwin, Huff Realty. Cincy MLS
- $429,9003 bd2 ba2k sqft234 Arey Rd, Peebles, OH 45660For SaleMLS ID #1898389, Rachel Young, MAX Sells Real Estate, LLC. Cincy MLS
- $329,4003 bd3 ba2k sqft72 Fly Branch Rd, Vanceburg, KY 41179For SaleMLS ID #26029521, Meleah Roe, HomeLand Real Estate Inc. Imagine MLS
- $287,5004 bd2 ba2.9k sqft36 Plummer Place Ext, Vanceburg, KY 41179For SaleMLS ID #26031535, Meleah Roe, HomeLand Real Estate Inc. Imagine MLS
- $265,0003 bd2 ba1.3k sqft206 Bradley Ln, West Union, OH 45693For SaleMLS ID #1895684, Ralph S. Patton, Wilson Realtors, West Union. Cincy MLS
