Welcome to this beautifully maintained and exceptionally well-kept home situated just outside of town in Peebles. Featuring 3 bedrooms and single-level living with a finished square footage of 2,092, this residence offers a warm and welcoming atmosphere from the moment you arrive. The functional layout includes a bright kitchen and a private primary suite complete with a full bathroom and a walk-in closet. Enjoy effortless indoor-outdoor flow with walkouts leading directly from both the kitchen and the primary bedroom to a fantastic, private backyard surrounded by mature greenery. Many updates over last few years including roof, HVAC, water heater. Conveniently located just minutes from SR 32, this property combines peaceful neighborhood living with easy accessibility.
For sale
$429,900
234 Arey Rd, Peebles, OH 45660
3beds
2,092sqft
Single Family Residence
Built in 1999
2 Acres Lot
$411,300 Zestimate®
$205/sqft
$-- HOA
What's special
Functional layoutPrivate primary suiteEffortless indoor-outdoor flowWarm and welcoming atmosphereSingle-level livingWalk-in closetBright kitchen
- 26 days
- 510
- 37
Zillow last checked:
Listing updated:
Listed by:
Rachel Young 937-725-9334,
MAX Sells Real Estate, LLC 937-544-6290
Source: Cincy MLS,MLS#: 1898389 Originating MLS: Cincinnati Area Multiple Listing Service
Facts & features
Interior
Bedrooms & bathrooms
- Bedrooms: 3
- Bathrooms: 2
- Full bathrooms: 2
Primary bedroom
- Features: Walkout
- Level: First
- Area: 256
- Dimensions: 16 x 16
Bedroom 2
- Level: First
- Area: 168
- Dimensions: 12 x 14
Bedroom 3
- Level: First
- Area: 144
- Dimensions: 12 x 12
Bedroom 4
- Area: 0
- Dimensions: 0 x 0
Bedroom 5
- Area: 0
- Dimensions: 0 x 0
Primary bathroom
- Features: Tub w/Shower
Bathroom 1
- Features: Full
- Level: First
Bathroom 2
- Features: Full
- Level: First
Dining room
- Area: 0
- Dimensions: 0 x 0
Family room
- Area: 0
- Dimensions: 0 x 0
Great room
- Level: First
- Area: 432
- Dimensions: 18 x 24
Kitchen
- Area: 0
- Dimensions: 0 x 0
Living room
- Area: 320
- Dimensions: 16 x 20
Office
- Area: 0
- Dimensions: 0 x 0
Heating
- Electric, Propane, Forced Air
Cooling
- Central Air
Appliances
- Included: Electric Water Heater
Features
- Windows: Double Hung
- Basement: Crawl Space
- Number of fireplaces: 1
- Fireplace features: Gas
Interior area
- Total structure area: 2,092
- Total interior livable area: 2,092 sqft
Property
Parking
- Total spaces: 2
- Parking features: Garage - Attached
- Attached garage spaces: 2
Features
- Levels: One
- Stories: 1
- Has view: Yes
- View description: Trees/Woods
Lot
- Size: 2 Acres
- Dimensions: 2 acres
- Features: 1 to 4.9 Acres
Details
- Parcel number: 0410000054.013
Construction
Type & style
- Home type: SingleFamily
- Architectural style: Ranch
- Property subtype: Single Family Residence
Materials
- Brick, Vinyl Siding
- Foundation: Block
- Roof: Shingle
Condition
- New construction: No
- Year built: 1999
Utilities & green energy
- Gas: Propane
- Sewer: Public Sewer
- Water: At Street
Community & HOA
HOA
- Has HOA: No
Location
- Region: Peebles
Financial & listing details
- Price per square foot: $205/sqft
- Tax assessed value: $183,800
- Annual tax amount: $2,502
- Date on market: 10/26/2026
- Listing terms: No Special Financing
Estimated market value
$411,300
$391,000 - $432,000
$2,071/mo
Price history
| Date | Event | Price |
|---|---|---|
| 10/26/2026 | Listed for sale | $429,900$205/sqft |
Source:  Cincy MLS #1898389 Report a problem | ||
Public tax history
| Year | Property taxes | Tax assessment |
|---|---|---|
| 2024 | $1,836 -1.8% | $64,340 |
| 2023 | $1,869 +0% | $64,340 |
| 2022 | $1,869 +3.7% | $64,340 +10.6% |
| 2021 | $1,803 -2.1% | $58,170 |
| 2020 | $1,842 0% | $58,170 |
| 2019 | $1,842 +24.6% | $58,170 +18.4% |
| 2018 | $1,478 +1.7% | $49,140 |
| 2017 | $1,453 +0.2% | $49,140 |
| 2016 | $1,450 | $49,140 -6.2% |
| 2015 | $1,450 -4.3% | $52,400 |
| 2014 | $1,515 -1.1% | $52,400 |
| 2013 | $1,532 -2.9% | $52,400 |
| 2012 | $1,578 +1.9% | $52,400 |
| 2011 | $1,549 -4.2% | $52,400 -3.7% |
| 2009 | $1,616 | $54,430 |
Find assessor info on the county website
Monthly payment
Est. payment
Payment breakdown
Explore the cost of this home by adjusting the details. Changes won't be saved.Climate risks
Neighborhood: 45660
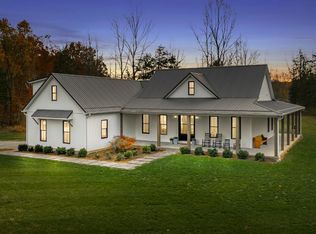
Similar homes
- $395,0003 bd3 ba2.5k sqft150 Roslin Dr, Peebles, OH 45660For Sale
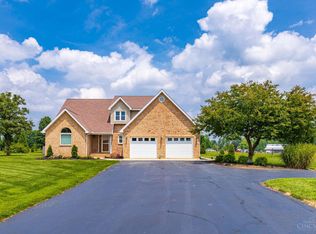
 MLS ID #1887374, Jamie D Bennington, Wilson Realtors, West Union. Cincy MLS
- $595,0005 bd4 ba2.2k sqft748A Inlow Ave, Peebles, OH 45660For Sale
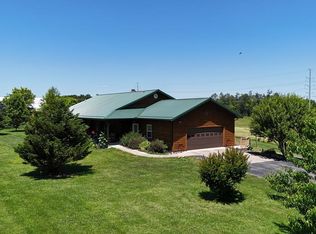 MLS ID #200535, Jeff Dickey, The Dickey Group. Scioto Valley AOR
- $399,9004 bd3 ba2.6k sqft421 Shaker Run Rd, Peebles, OH 45660For Sale
 MLS ID #1888341, Kimberly Louis, RE/MAX Preferred Group. Cincy MLS
- $399,9003 bd2 ba1.4k sqft2501 Harriet Rd, Hillsboro, OH 45133For Sale
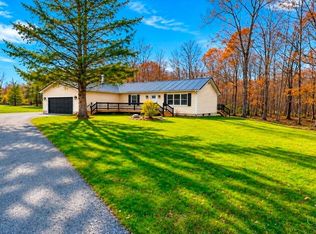 MLS ID #1900126, Jill C Lorentz, RE/MAX Local Experts. Cincy MLS
- $289,9004 bd2 ba2.1k sqft100 Thomas Stone Rd, Peebles, OH 45660For SaleMLS ID #1883447, Patricia A Rand, Sue Boone Realty, Inc., Hillsb. Cincy MLS
- $439,0003 bd2 ba1.6k sqft2555 Cedar Mills Rd, Blue Creek, OH 45616For SaleMLS ID #1899030, Ciara Peluso, Howard Hanna Real Estate Servi. Cincy MLS
- $499,9003 bd2 ba1.9k sqft3568 Unity Rd, West Union, OH 45693For SaleMLS ID #1900363, Ragan McKinney, Ragan McKinney Real Estate. Cincy MLS
- $279,0004 bd4 ba2.6k sqft194 Hopping Ave, Peebles, OH 45660For SaleMLS ID #1895554, Tyler C Wilson, Wilson Realtors, West Union. Cincy MLS
- $419,0003 bd3 ba1.9k sqft2769 State Route 73, Hillsboro, OH 45133For Sale
 MLS ID #971673, Amanda Fife, Amy Davis & Associates Rlty Co. DABR MLS
- $249,0003 bd2 ba2k sqft224 High St, Peebles, OH 45660For SaleMLS ID #1879585, Abigail L. Nichols, Wilson Realtors, West Union. Cincy MLS
- $249,0003 bd1 ba1.1k sqft32 Gray Dr, Peebles, OH 45660For SaleMLS ID #1897649, Abigail L. Nichols, Wilson Realtors, West Union. Cincy MLS
- $424,9002 bd2 ba1.6k sqft542 Ginger Ln, West Union, OH 45693For SaleMLS ID #1900840, Amy Hanlon, Plum Tree Realty. Cincy MLS
- $455,0002 bd2 ba1.7k sqft11770 N Shore Rd, Hillsboro, OH 45133For SaleMLS ID #1898981, Bryan S Vance, Howard Hanna Real Estate Serv. Cincy MLS
- $449,9003 bd2 ba1.7k sqft6526 Lilly Rd, Hillsboro, OH 45133For SaleMLS ID #1895877, Jeff D Dickey, The Dickey Group Inc, Realtors. Cincy MLS
- $294,0005 bd2 ba1.7k sqft214 Rarden Rd, Peebles, OH 45660For SaleMLS ID #1885722, Nicole L Blodgett, Huff Realty. Cincy MLS
- $440,0004 bd3 ba2.4k sqft4944 Us Route 62, Hillsboro, OH 45133For SaleMLS ID #1895851, Emily Foebar, RE/MAX Preferred Group. Cincy MLS
- $414,9003 bd2 ba1.9k sqft1357 Brave, Sardinia, OH 45171New ConstructionMLS ID #1868017, Jill C Lorentz, RE/MAX Local Experts. Cincy MLS
- $414,9004 bd2 ba1.1k sqft5203 Decatur Pike, Winchester, OH 45697For SaleMLS ID #1892135, Hannah Eldridge, Huff Realty. Cincy MLS
