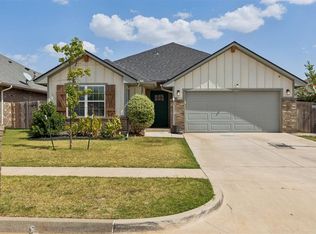
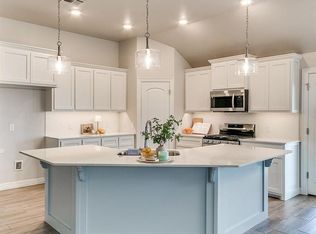
Looking for a brand new home in the desireable Britton Farms Addition? Look no further than this truly move in ready beauty! Better than new because this home has it all! All the amenities you would expect but with blinds already installed, a completely fenced back yard, and WHOLE house gutters so you can just move in and relax. The kitchen is light and bright with a generous pantry, island and farmhouse sink. Like new fridge will stay with acceptable offer, and the washer/dryer as well. Beautiful wood look tile runs throghout main entry, living, kitchen, baths and hallway. Primary bedroom is spacious and fits king size bedroom furniture with room to spare. Bath is equipped with whirlpool tub, walk in shower with a large closet that connects to laundry room for convienience. Secondary bedrooms are very roomy and offer great storage. Nice size backyard with covered patio is private and ready for entertaining. The outdoor fireplace is a wonderful patio addition and features electrical for the TV. Love to grill, then the available gas line will make it easy and enjoyable. Storm cellar in garage floor and tankless water heater included. Sprinkler system has WIFI capability. All the extras this home has to offer makes it an easy choice. Great location with easy access to turnpike, schools, shopping and restaurants. Neighborhood has sidewalks, park, pool and rec facility to enjoy as well as open spaces. Make plans for your private showing today!
For sale
$330,000
8733 Poppey Pl, Yukon, OK 73099
3beds
1,500sqft
Single Family Residence
Built in 2024
6,629 Square Feet Lot
$328,700 Zestimate®
$220/sqft
$30/mo HOA
What's special
Walk in showerOpen spacesBlinds already installedWhole house guttersGenerous pantryFarmhouse sink
- 22 days
- 113
- 5
Likely to sell faster than
Zillow last checked:
Listing updated:
Listed by:
Kelly Peavler 405-365-3589,
Metro First Realty
Source: MLSOK/OKCMAR as distributed by MLS GRID,MLS#: 1249794
Facts & features
Interior
Bedrooms & bathrooms
- Bedrooms: 3
- Bathrooms: 2
- Full bathrooms: 2
Heating
- Has Heating (Unspecified Type)
Cooling
- Has cooling: Yes
Appliances
- Included: Dishwasher, Disposal, Microwave, Refrigerator, Washer/Dryer, Water Heater, Built-In Electric Oven, Built-In Gas Range
Features
- Paint Woodwork
- Flooring: Carpet, Tile
- Number of fireplaces: 2
- Fireplace features: Gas Log
Interior area
- Total structure area: 1,500
- Total interior livable area: 1,500 sqft
Property
Parking
- Total spaces: 2
- Parking features: Concrete
- Garage spaces: 2
Features
- Levels: One
- Stories: 1
- Exterior features: Rain Gutters
- Has spa: Yes
- Spa features: Bath
- Fencing: Wood
Lot
- Size: 6,629 Square Feet
- Features: Interior Lot
Details
- Parcel number: 8733NONEPoppey73099
- Special conditions: None
Construction
Type & style
- Home type: SingleFamily
- Property subtype: Single Family Residence
Materials
- Brick & Frame
- Foundation: Slab
- Roof: Composition
Condition
- Year built: 2024
Details
- Builder name: Homes by Tabor
Utilities & green energy
- Utilities for property: Cable Available, High Speed Internet, Public
Community & HOA
HOA
- Has HOA: Yes
- Services included: Common Area Maintenance, Pool, Recreation Facility
- HOA fee: $360 annually
Location
- Region: Yukon
Financial & listing details
- Price per square foot: $220/sqft
- Annual tax amount: $3,941
- Date on market: 9/22/2026
- Listing terms: Cash,Conventional,Sell FHA or VA
- Electric utility on property: Yes
Estimated market value
$328,700
$312,000 - $345,000
$1,928/mo
Price history
| Date | Event | Price |
|---|---|---|
| 9/22/2026 | Listed for sale | $330,000+6.2%$220/sqft |
Source:  MLSOK/OKCMAR as distributed by MLS GRID #1249794 Report a problem MLSOK/OKCMAR as distributed by MLS GRID #1249794 Report a problem | ||
| 10/15/2024 | Sold | $310,590$207/sqft |
Source: MLSOK/OKCMAR as distributed by MLS GRID #1109359 Report a problem | ||
| 7/17/2024 | Pending sale | $310,590$207/sqft |
Source: MLSOK/OKCMAR as distributed by MLS GRID #1109359 Report a problem | ||
| 7/17/2024 | Price change | $310,590-0.6%$207/sqft |
Source: MLSOK/OKCMAR as distributed by MLS GRID #1109359 Report a problem | ||
| 7/15/2024 | Price change | $312,340+0.6%$208/sqft |
Source: MLSOK/OKCMAR as distributed by MLS GRID #1109359 Report a problem | ||
| 5/28/2024 | Price change | $310,590+0.6%$207/sqft |
Source: MLSOK/OKCMAR as distributed by MLS GRID #1109359 Report a problem | ||
| 4/22/2024 | Price change | $308,840+0.7%$206/sqft |
Source: MLSOK/OKCMAR as distributed by MLS GRID #1109359 Report a problem | ||
| 4/19/2024 | Listed for sale | $306,840$205/sqft |
Source: MLSOK/OKCMAR as distributed by MLS GRID #1109359 Report a problem | ||
Public tax history
Tax history is unavailable.
Monthly payment
Est. payment
Payment breakdown
Explore the cost of this home by adjusting the details. Changes won't be saved.Climate risks
Neighborhood: 73099
Nearby schools
Schools provided by the listing agent
- Elementary: Surrey Hills ES
- Middle: Yukon MS
- High: Yukon HS
Source: MLSOK/OKCMAR as distributed by MLS GRID. This data may not be complete. We recommend contacting the local school district to confirm school assignments for this home.

Similar homes
- $295,0003 bd2 ba1.8k sqft8704 Yassir Blvd, Yukon, OK 73099For Sale
 MLS ID #1250813, Elizabeth Becker, Courtyard Real Estate. MLSOK/OKCMAR as distributed by MLS GRID
 - $296,0003 bd2 ba1.7k sqft9121 NW 89th St, Yukon, OK 73099For Sale
 MLS ID #1246320, Patricia Mitchum, Partners Real Estate LLC. MLSOK/OKCMAR as distributed by MLS GRID
 - $350,0004 bd2 ba1.8k sqft9225 NW 88th St, Yukon, OK 73099For Sale
 MLS ID #1241041, Lawrence Washington, Salt Real Estate Inc. MLSOK/OKCMAR as distributed by MLS GRID
 - $310,0003 bd2 ba1.7k sqft9204 Anaum Ln, Yukon, OK 73099For Sale
 MLS ID #1242327, Rachel Kliewer, Keller Williams Realty Elite. MLSOK/OKCMAR as distributed by MLS GRID
