Located in the desirable Britton Farms neighborhood with a community pool, this well-cared-for, like-new home offers an open floor plan with numerous custom upgrades throughout. Beautiful wood-look tile flooring runs through the main living areas, complemented by a cozy gas fireplace. The spacious kitchen is designed for both style and functionality, featuring a large island with a stainless farmhouse sink, quartz and granite countertops, under-cabinet lighting, a gas range, stainless steel appliances, and a generous walk-in pantry. Appliances can stay with an acceptable offer. The primary suite features a vaulted ceiling, double vanity, tankless hot water and a huge walk-in closet that conveniently connects to the laundry room. The bathroom also includes a roll-in shower for easy accessibility. Enjoy relaxing outdoors on the covered patio overlooking a peaceful pond view. Additional features include an in-ground sprinkler system, storm shelter, and permanent programmable under-eave lighting.The home next door is also for sale....Rare opportunity to purchase two homes next to each other—perfect for multi-generational living or having parents right next door. Opportunities like this are hard to find.
For sale
Price cut: $500 (10/14)
$294,400
9317 NW 90th St, Yukon, OK 73099
3beds
1,500sqft
Single Family Residence
Built in 2023
7,200 Square Feet Lot
$-- Zestimate®
$196/sqft
$28/mo HOA
What's special
Community poolIn-ground sprinkler systemOpen floor planGas rangeDouble vanityNumerous custom upgrades throughoutBeautiful wood-look tile flooring
- 146 days
- 2
- 0
Zillow last checked:
Listing updated:
Listed by:
Jill Miller 405-641-6014,
Brick and Beam Realty
Source: MLSOK/OKCMAR as distributed by MLS GRID,MLS#: 1230614
Facts & features
Interior
Bedrooms & bathrooms
- Bedrooms: 3
- Bathrooms: 2
- Full bathrooms: 2
Heating
- Has Heating (Unspecified Type)
Cooling
- Has cooling: Yes
Appliances
- Included: Dishwasher, Disposal, Microwave, Refrigerator, Washer/Dryer, Free-Standing Gas Oven, Free-Standing Gas Range
Features
- Flooring: Tile
- Number of fireplaces: 1
- Fireplace features: Gas Log
Interior area
- Total structure area: 1,500
- Total interior livable area: 1,500 sqft
Property
Parking
- Total spaces: 2
- Parking features: Garage
- Garage spaces: 2
Features
- Levels: One
- Stories: 1
Lot
- Size: 7,200 Square Feet
- Features: Interior Lot
Details
- Parcel number: 9317NW90th73099
- Special conditions: None
Construction
Type & style
- Home type: SingleFamily
- Architectural style: Craftsman
- Property subtype: Single Family Residence
Materials
- Brick & Frame
- Foundation: Slab
- Roof: Composition
Condition
- Year built: 2023
Details
- Builder name: Taber Homes
Utilities & green energy
- Utilities for property: High Speed Internet, Public
Community & HOA
HOA
- Has HOA: Yes
- Services included: Pool
- HOA fee: $330 annually
Location
- Region: Yukon
Financial & listing details
- Price per square foot: $196/sqft
- Annual tax amount: $3,908
- Date on market: 5/21/2026
Estimated market value
Not available
Estimated sales range
Not available
Not available
Price history
| Date | Event | Price |
|---|---|---|
| 10/14/2026 | Price change | $294,400-0.2%$196/sqft |
Source:  MLSOK/OKCMAR as distributed by MLS GRID #1230614 Report a problem MLSOK/OKCMAR as distributed by MLS GRID #1230614 Report a problem | ||
| 6/15/2026 | Price change | $294,9000%$197/sqft |
Source: MLSOK/OKCMAR as distributed by MLS GRID #1230614 Report a problem | ||
| 5/21/2026 | Listed for sale | $295,000-6.3%$197/sqft |
Source: MLSOK/OKCMAR as distributed by MLS GRID #1230614 Report a problem | ||
| 11/6/2023 | Pending sale | $314,940$210/sqft |
Source: MLSOK/OKCMAR as distributed by MLS GRID #1087519 Report a problem | ||
Public tax history
Tax history is unavailable.
Monthly payment
Est. payment
Payment breakdown
Explore the cost of this home by adjusting the details. Changes won't be saved.Climate risks
Neighborhood: 73099
Nearby schools
Schools provided by the listing agent
- Elementary: Redstone Intermediate School
- Middle: Yukon MS
- High: Yukon HS
Source: MLSOK/OKCMAR as distributed by MLS GRID. This data may not be complete. We recommend contacting the local school district to confirm school assignments for this home.

Similar homes
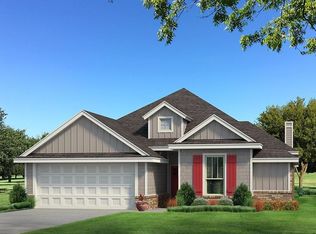
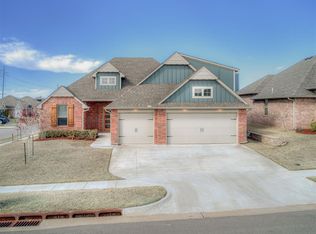
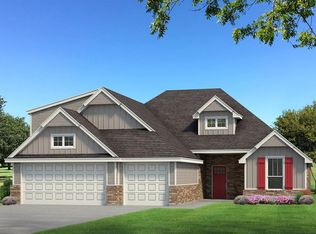
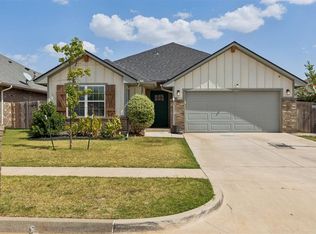
- $295,0003 bd2 ba1.8k sqft8704 Yassir Blvd, Yukon, OK 73099For Sale
 MLS ID #1250813, Elizabeth Becker, Courtyard Real Estate. MLSOK/OKCMAR as distributed by MLS GRID
 - $296,0003 bd2 ba1.7k sqft9121 NW 89th St, Yukon, OK 73099For Sale
 MLS ID #1246320, Patricia Mitchum, Partners Real Estate LLC. MLSOK/OKCMAR as distributed by MLS GRID
 - $285,0003 bd2 ba1.6k sqft8909 Poppey Pl, Yukon, OK 73099For Sale
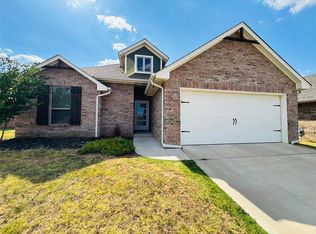 MLS ID #1248493, Brandon Hart, Flotilla Real Estate Partners. MLSOK/OKCMAR as distributed by MLS GRID
 - $277,5503 bd2 ba1.6k sqft9109 NW 90th Cir, Yukon, OK 73099For Sale
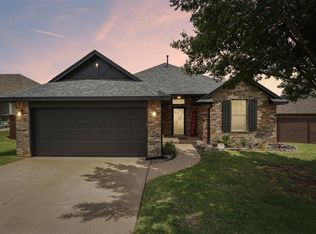 MLS ID #1238249, Glenna Lowe, Heather & Company Realty Group. MLSOK/OKCMAR as distributed by MLS GRID
