Welcome home to 9204 Anaum Ln! Built in 2022, this immaculate, one-owner home has been exceptionally cared for and feels virtually brand-new. With brand-new carpet in all bedrooms, a freshly stained privacy fence, and a professional deep clean already complete, all you have to do is unpack!
Step inside to a light-filled, open-concept layout defined by high ceilings and low-maintenance wood-look tile flooring. The kitchen serves as the heart of the home, perfectly positioned for both daily living and weekend hosting. It boasts gleaming quartz countertops, built-in cabinetry, a gas cooktop, stainless steel appliances, a pantry, and an expansive center island that provides abundant prep space and seating.
The primary suite offers a private retreat featuring an en-suite bath with dual vanities, a deep soaking tub, and a separate walk-in shower. Buyers will love the ultimate convenience of the spacious walk-in closet, which opens directly into the dedicated laundry room!
Outside, relax under the large covered patio overlooking a sprawling backyard, complete with a Rainbird in-ground sprinkler system and built-in paver pads for trash bin storage. Plus, with the home, roof, HVAC, and major systems all being from 2022, you get complete peace of mind and lower overhead.
Nestled in the desirable Calm Springs neighborhood (Yukon Schools), you're just steps from the community park and popular monthly food truck nights. Enjoy rapid access to the Kilpatrick Turnpike and NW Expressway for easy commutes to dining, shopping, and entertainment.
Schedule your private showing today before it’s gone!
For sale
Price cut: $3K (9/11)
$310,000
9204 Anaum Ln, Yukon, OK 73099
3beds
1,730sqft
Single Family Residence
Built in 2022
6,185 Square Feet Lot
$-- Zestimate®
$179/sqft
$20/mo HOA
What's special
Rainbird in-ground sprinkler systemDeep soaking tubFreshly stained privacy fenceSprawling backyardSeparate walk-in showerLow-maintenance wood-look tile flooringStainless steel appliances
- 71 days
- 86
- 20
Zillow last checked:
Listing updated:
Listed by:
Rachel Kliewer 580-554-9261,
Keller Williams Realty Elite
Source: MLSOK/OKCMAR as distributed by MLS GRID,MLS#: 1242327
Facts & features
Interior
Bedrooms & bathrooms
- Bedrooms: 3
- Bathrooms: 2
- Full bathrooms: 2
Heating
- Has Heating (Unspecified Type)
Cooling
- Has cooling: Yes
Features
- Has fireplace: No
- Fireplace features: None
Interior area
- Total structure area: 1,730
- Total interior livable area: 1,730 sqft
Property
Parking
- Total spaces: 2
- Parking features: Garage
- Garage spaces: 2
Features
- Levels: One
- Stories: 1
- Fencing: Wood
Lot
- Size: 6,185 Square Feet
- Features: Interior Lot
Details
- Parcel number: 9204NONEAnaum73099
- Special conditions: None
Construction
Type & style
- Home type: SingleFamily
- Architectural style: Contemporary,Traditional
- Property subtype: Single Family Residence
Materials
- Brick & Frame
- Foundation: Slab
- Roof: Composition
Condition
- Year built: 2022
Community & HOA
HOA
- Has HOA: Yes
- Services included: Common Area Maintenance
- HOA fee: $240 annually
Location
- Region: Yukon
Financial & listing details
- Price per square foot: $179/sqft
- Annual tax amount: $4,116
- Date on market: 8/1/2026
Estimated market value
Not available
Estimated sales range
Not available
Not available
Price history
| Date | Event | Price |
|---|---|---|
| 9/11/2026 | Price change | $310,000-1%$179/sqft |
Source:  MLSOK/OKCMAR as distributed by MLS GRID #1242327 Report a problem MLSOK/OKCMAR as distributed by MLS GRID #1242327 Report a problem | ||
| 8/1/2026 | Listed for sale | $313,000+9.5%$181/sqft |
Source: MLSOK/OKCMAR as distributed by MLS GRID #1242327 Report a problem | ||
| 1/24/2023 | Pending sale | $285,900$165/sqft |
Source: MLSOK/OKCMAR as distributed by MLS GRID #1029048 Report a problem | ||
| 12/2/2022 | Price change | $285,900-6.5%$165/sqft |
Source: MLSOK/OKCMAR as distributed by MLS GRID #1029048 Report a problem | ||
| 9/9/2022 | Listed for sale | $305,900$177/sqft |
Source: MLSOK/OKCMAR as distributed by MLS GRID #1029048 Report a problem | ||
Public tax history
Tax history is unavailable.
Monthly payment
Est. payment
Payment breakdown
Explore the cost of this home by adjusting the details. Changes won't be saved.Climate risks
Neighborhood: 73099
Nearby schools
Schools provided by the listing agent
- Elementary: Independence ES,Surrey Hills ES
- Middle: Yukon MS
- High: Yukon HS
Source: MLSOK/OKCMAR as distributed by MLS GRID. This data may not be complete. We recommend contacting the local school district to confirm school assignments for this home.
Similar homes
- $295,0003 bd2 ba1.8k sqft8704 Yassir Blvd, Yukon, OK 73099For Sale
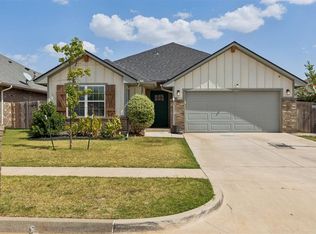 MLS ID #1250813, Elizabeth Becker, Courtyard Real Estate. MLSOK/OKCMAR as distributed by MLS GRID
 - $296,0003 bd2 ba1.7k sqft9121 NW 89th St, Yukon, OK 73099For Sale
 MLS ID #1246320, Patricia Mitchum, Partners Real Estate LLC. MLSOK/OKCMAR as distributed by MLS GRID
 - $299,9003 bd2 ba1.7k sqft9113 Anaum Ln, Yukon, OK 73099For Sale
 MLS ID #1235198, Kerry Chaney, Modern Abode Realty. MLSOK/OKCMAR as distributed by MLS GRID
 - $285,0003 bd2 ba1.6k sqft8909 Poppey Pl, Yukon, OK 73099For Sale
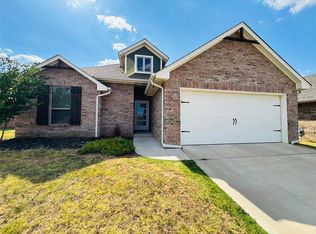 MLS ID #1248493, Brandon Hart, Flotilla Real Estate Partners. MLSOK/OKCMAR as distributed by MLS GRID
