Welcome to your new Northern MI Lake Front oasis! Large 2 bed 2 bath, walk-out that overlooks North Pond with 200' of frontage, and upper and lower living room fireplaces. 1,440 SF per level with 1,680 SF of finished space; 960 SF on the main with 1 bedroom, 1 bathroom, large living and dining rooms, with an open kitchen and 720 SF finished on the lower level walk-out, with 1 bedroom, 1 bathroom, rec room and living room with a fireplace. Multiple (5) entry doors and egress windowns in the lower level, with additional storage under the garage (20'x24'). Tons of storage throughout with a large 5'x24' breezway entry and huge closets. Newer roof, siding, windows, etc. There is an additional 24'x32' concrete pad with footings for an additional outbuilding. This place is a must see. Call Alex at 269-420-6811 for a private showing or have your agent schedule one today. 'TurnKey' option that includes the mounts, furniture, etc. price is $285,000 total.
Pending
$269,900
8733 S James Rd, Baldwin, MI 49304
2beds
1,680sqft
Single Family Residence
Built in 1980
2.49 Acres Lot
$252,400 Zestimate®
$161/sqft
$-- HOA
What's special
Rec roomHuge closetsNewer roof siding windowsOpen kitchen
- 48 days
- 45
- 0
Zillow last checked:
Listing updated:
Listed by:
Alex R Cherney 269-420-6811,
Cherney Realty Advisors 269-962-1047,
Charles Cherney 269-420-1347,
Cherney Realty Advisors
Source: MichRIC,MLS#: 25043868
Facts & features
Interior
Bedrooms & bathrooms
- Bedrooms: 2
- Bathrooms: 2
- Full bathrooms: 2
- Main level bedrooms: 1
Heating
- Forced Air
Cooling
- Central Air
Appliances
- Included: Dishwasher, Dryer, Oven, Range, Refrigerator, Washer, Water Softener Owned
- Laundry: In Bathroom
Features
- Ceiling Fan(s), Eat-in Kitchen
- Flooring: Carpet, Vinyl
- Windows: Replacement, Window Treatments
- Basement: Full,Walk-Out Access
- Number of fireplaces: 2
- Fireplace features: Family Room, Living Room, Wood Burning
Interior area
- Total structure area: 960
- Total interior livable area: 1,680 sqft
- Finished area below ground: 0
Property
Parking
- Total spaces: 2
- Parking features: Garage Faces Front, Attached
- Garage spaces: 2
Features
- Stories: 1
- Exterior features: Balcony
- On waterfront: Yes
- Waterfront features: Pond
- Body of water: North Pond
Lot
- Size: 2.49 Acres
Details
- Parcel number: 1401503603
- Zoning description: N/A
Construction
Type & style
- Home type: SingleFamily
- Architectural style: Ranch
- Property subtype: Single Family Residence
Materials
- Vinyl Siding
- Roof: Asphalt
Condition
- New construction: No
- Year built: 1980
Utilities & green energy
- Sewer: Septic Tank
- Water: Private
- Utilities for property: Phone Available, Electricity Available, Phone Connected
Community & HOA
Community
- Subdivision: North Pond Area
Location
- Region: Baldwin
Financial & listing details
- Price per square foot: $161/sqft
- Tax assessed value: $44,767
- Annual tax amount: $1,300
- Date on market: 8/21/2026
- Listing terms: Cash,FHA,VA Loan,USDA Loan,MSHDA,Conventional
- Electric utility on property: Yes
- Road surface type: Paved
Estimated market value
$252,400
$240,000 - $265,000
$1,558/mo
Price history
| Date | Event | Price |
|---|---|---|
| 9/4/2026 | Pending sale | $269,900$161/sqft |
Source:  MichRIC #25043868 Report a problem MichRIC #25043868 Report a problem | ||
| 8/21/2026 | Listed for sale | $269,900$161/sqft |
Source: MichRIC #25043868 Report a problem | ||
| 2/21/2026 | Listing removed | $269,900$161/sqft |
Source: MichRIC #25043868 Report a problem | ||
| 11/7/2025 | Listed for sale | $269,900+145.4%$161/sqft |
Source: MichRIC #25043868 Report a problem | ||
| 10/21/2005 | Sold | $110,000$65/sqft |
Source: Agent Provided Report a problem | ||
Public tax history
| Year | Property taxes | Tax assessment |
|---|---|---|
| 2025 | $1,233 +5.7% | $82,200 +22% |
| 2024 | $1,166 | $67,400 +10.7% |
| 2023 | -- | $60,900 +11.3% |
| 2022 | -- | $54,700 +22.4% |
| 2021 | -- | $44,700 +8% |
| 2020 | -- | $41,400 +12.2% |
| 2019 | -- | $36,900 -1.6% |
| 2018 | -- | $37,500 +0.3% |
| 2017 | -- | $37,400 +1.6% |
| 2016 | -- | $36,800 -4.9% |
| 2015 | -- | $38,700 +0.3% |
| 2014 | -- | $38,600 +2.9% |
| 2013 | -- | $37,500 +0.8% |
| 2012 | -- | $37,200 -30.2% |
| 2011 | -- | $53,300 -0.7% |
| 2010 | -- | $53,700 |
Find assessor info on the county website
Monthly payment
Est. payment
Payment breakdown
Explore the cost of this home by adjusting the details. Changes won't be saved.Climate risks
Neighborhood: 49304
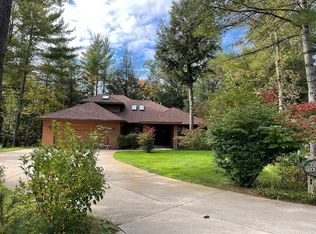
Similar homes
- $225,0003 bd2 ba1.4k sqft3057 W 72nd St, Baldwin, MI 49304For Sale
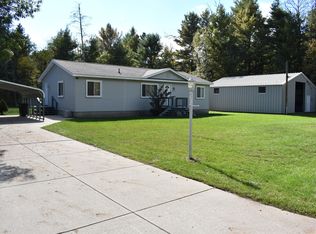
 MLS ID #26052838, Sean McDonald, Homewaters, LLC. MichRIC
 - $289,9002 bd2 ba2.2k sqft9223 S Trail Of The Lake, Baldwin, MI 49304For Sale
 MLS ID #26021423, Dana Randall, North West Realty, LLC. MichRIC
 - $249,0001 bd1 ba1.3k sqft11272 S L Lakes Bridge St, Baldwin, MI 49304For Sale
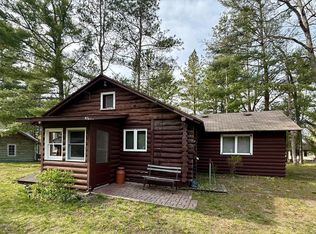 MLS ID #26021333, Anna Riling, North West Realty, LLC. MichRIC
 - $190,0002 bd2 ba1.1k sqft2408 W Northland Dr, Baldwin, MI 49304For Sale
 MLS ID #26019629, Anna Riling, North West Realty, LLC. MichRIC
 - $299,5002 bd1 ba1k sqft9051 S Trail Of The Lake, Baldwin, MI 49304For SaleMLS ID #26046423, Dawn R Sacco, eXp Realty LLC. MichRIC
- $219,9004 bd1 ba1k sqft4136 W 32nd St, Baldwin, MI 49304For SaleMLS ID #26039645, Bill Labelle, LIGHTHOUSE REALTY-Manistee. MichRIC
- $310,0003 bd2 ba2k sqft8862 W Rainbow Lake Dr, Baldwin, MI 49304For SaleMLS ID #26032245, Steven J Buck, Greenridge Realty (Cascade). MichRIC
- $359,9002 bd1 ba1k sqft10175 S Riverbend Dr, Baldwin, MI 49304For SaleMLS ID #26047310, Ashley M DeLoof, Chuck Jaqua, REALTOR. MichRIC
- $225,0002 bd1 ba1k sqft5576 S Whalen Lake Dr, Baldwin, MI 49304For SaleMLS ID #24045794, Anna Riling, North West Realty, LLC. MichRIC
- $339,9003 bd1 ba1.3k sqft11376 S Retreats Way, Baldwin, MI 49304For SaleMLS ID #26046946, Christian J Radden, North West Realty, LLC. MichRIC
- $319,9005 bd2 ba2.4k sqft7312 W Echo Lake Dr, Baldwin, MI 49304For SaleMLS ID #26021263, Kevin Allen, Keller Williams GR East. MichRIC
- $140,0004 bd1 ba2.1k sqft8465 S Michcon Ave, Baldwin, MI 49304For SaleMLS ID #26039032, Erik Larson, Smallegan Real Estate. MichRIC
- $174,0003 bd2 ba1.5k sqft1085 Maple St, Baldwin, MI 49304For SaleMLS ID #26041394, Nicole Lynn Nagy, RE/MAX TOGETHER. MichRIC
- $235,0003 bd2 ba1k sqft2472 W Forteen Mile Rd, Bitely, MI 49309For SaleMLS ID #26023439, Anna Riling, North West Realty, LLC. MichRIC
- $259,9001 bd1 ba896 sqft11373 S Rabbit Rd, Baldwin, MI 49304For SaleMLS ID #26023343, Dana Randall, North West Realty, LLC. MichRIC
- $269,9003 bd4 ba1.2k sqft18680 220th Ave, Big Rapids, MI 49307For SaleMLS ID #26052637, Lori Brock, RiverTown Real Estate, LLC. MichRIC
- $315,0002 bd1 ba1.4k sqft9013 S Three Lakes Ln, Baldwin, MI 49304For SaleMLS ID #25057477, Amy Myers, RE/MAX West. MichRIC
- $280,0004 bd2 ba2.3k sqft12088 N Lake St, Bitely, MI 49309For SaleMLS ID #26040540, Shannon Linton, Coldwell Banker Woodland Schmidt Grand Haven. MichRIC
