Welcome to country living with room to spread out! Situated on a beautiful 3.95-acre treed property in De Soto, this charming home offers privacy, natural surroundings, and plenty of space to enjoy the outdoors. The inviting full-length covered front porch is the perfect place to relax and take in the peaceful setting. Inside, you'll find beautiful original hardwood floors, wood doors, charming built-ins, and timeless character throughout. The spacious kitchen offers backyard views, a breakfast bar, two double-basin sinks, abundant cabinetry and shelving, and convenient access to the adjoining dining room. A new GE dishwasher (2026) adds a fresh touch, while the built-in cooktop and oven, microwave, and included refrigerator complete the space. The dining room features a charming built-in curio cabinet. The finished walkout lower level provides excellent additional living and entertaining space, featuring a large recreation room, walk-up wet bar, private bedroom with ensuite bathroom, and a versatile flex room with direct access to the backyard. The flex room offers endless possibilities for a home office, hobby space, guests, or additional living needs. A convenient laundry and utility area provides generous countertop workspace, a utility sink, and additional storage. Outdoor amenities make this property especially appealing, including a full-length covered back porch, oversized outbuilding with garage door, single-car parking and dedicated workshop space, additional large storage shed. Additional highlights include newer living room and hallway carpet (2022), central electric air conditioning (2021), hot water heater with expansion tank (2021), 200-amp electrical panel, a boiler system with baseboard heating & New roof coming Dec 2026 on main house. If you've been looking for acreage, privacy, character, and flexible living space, this unique property offers a wonderful opportunity to enjoy country living while still being minutes from highway access! Don't miss!
Show for backups
$425,000
8735 Corliss Rd, De Soto, KS 66018
3beds
1,962sqft
Single Family Residence
Built in 1965
3.95 Acres Lot
$-- Zestimate®
$217/sqft
$-- HOA
What's special
Timeless character throughoutCharming built-insBeautiful original hardwood floorsFull-length covered back porchSpacious kitchenTwo double-basin sinksWood doors
- 10 days
- 944
- 64
Likely to sell faster than
Zillow last checked:
Listing updated:
Listed by:
Lindsay Sierens Schulze 913-485-7211,
ReeceNichols - Leawood,
KBT Leawood Team 913-239-2069,
ReeceNichols - Leawood
Source: Heartland MLS as distributed by MLS GRID,MLS#: 2650297
Facts & features
Interior
Bedrooms & bathrooms
- Bedrooms: 3
- Bathrooms: 2
- Full bathrooms: 2
Primary bedroom
- Features: Ceiling Fan(s), Carpet
- Level: Main
- Dimensions: 11 x 14
Other
- Features: Carpet, Ceiling Fan(s)
- Level: Main
- Dimensions: 12 x 11
Bedroom 3
- Features: Carpet
- Level: Lower
- Dimensions: 15 x 20
Bathroom 1
- Features: Solid Surface Counter, Ceramic Tiles, Shower Over Tub
- Level: Main
- Dimensions: 11 x 5
Bathroom 2
- Features: Shower Only, Ceramic Tiles, Solid Surface Counter
- Level: Lower
- Dimensions: 7 x 12
Dining room
- Features: Linoleum, Built-in Features, Ceiling Fan(s)
- Level: Main
- Dimensions: 12 x 8
Kitchen
- Features: Ceiling Fan(s), Built-in Features, Linoleum, Solid Surface Counter
- Level: Main
- Dimensions: 14 x 15
Laundry
- Features: Built-in Features, Ceramic Tiles, Solid Surface Counter
- Level: Lower
- Dimensions: 6 x 8
Living room
- Features: Ceiling Fan(s), Built-in Features, Carpet
- Level: Main
- Dimensions: 17 x 14
Other
- Features: Built-in Features, Ceramic Tiles
- Level: Lower
- Dimensions: 11 x 9
Recreation room
- Features: Ceramic Tiles, Carpet
- Level: Lower
- Dimensions: 25 x 23
Heating
- Radiant, Baseboard, Natural Gas, Other
Cooling
- Electric
Appliances
- Included: Refrigerator, Built-In Oven, Electric Range, Cooktop, Dishwasher, Disposal, Microwave
Features
- Ceiling Fan(s)
- Flooring: Tile, Carpet, Other
- Doors: Storm Door(s)
- Windows: Thermal Windows
- Basement: Walk-Out Access,Daylight,Finished
- Has fireplace: No
Interior area
- Total structure area: 1,962
- Total interior livable area: 1,962 sqft
- Finished area above ground: 1,212
- Finished area below ground: 750
Property
Parking
- Parking features: Other
Accessibility
- Accessibility features: Stair Lift
Features
- Patio & porch: Patio, Covered
Lot
- Size: 3.95 Acres
- Features: Many Trees, Acreage, City Limits
Details
- Additional structures: Shed(s), Outbuilding
- Parcel number: AF2212353003
Construction
Type & style
- Home type: SingleFamily
- Architectural style: Traditional
- Property subtype: Single Family Residence
Materials
- Board & Batten Siding
- Roof: Composition
Condition
- Year built: 1965
Utilities & green energy
- Sewer: Septic Tank
- Water: Public
Community & HOA
Community
- Subdivision: Desoto
HOA
- Has HOA: No
Location
- Region: De Soto
Financial & listing details
- Price per square foot: $217/sqft
- Tax assessed value: $302,500
- Annual tax amount: $4,342
- Date on market: 11/10/2026
- Listing terms: Cash,Conventional,FHA,VA Loan
- Ownership: Private
- Road surface type: Paved
Estimated market value
Not available
Estimated sales range
Not available
Not available
Price history
| Date | Event | Price |
|---|---|---|
| 11/13/2026 | Contingent | $425,000$217/sqft |
Source:  Heartland MLS as distributed by MLS GRID #2650297 Report a problem | ||
| 11/10/2026 | Listed for sale | $425,000$217/sqft |
Source: Heartland MLS as distributed by MLS GRID #2650297 Report a problem | ||
Public tax history
| Year | Property taxes | Tax assessment |
|---|---|---|
| 2025 | $4,342 +2.7% | $34,787 +2.8% |
| 2024 | $4,230 +9.2% | $33,833 +14.7% |
| 2023 | $3,874 +4.9% | $29,486 +6.6% |
| 2022 | $3,692 | $27,669 +14.3% |
| 2021 | -- | $24,207 +3.4% |
| 2020 | $3,325 | $23,414 +6.8% |
| 2019 | -- | $21,919 +6.6% |
| 2018 | -- | $20,562 +1.2% |
| 2017 | $3,033 0% | $20,309 +7.5% |
| 2016 | $3,033 +8.2% | $18,894 +1.2% |
| 2015 | $2,802 +10.4% | $18,664 +6.5% |
| 2013 | $2,538 -13.4% | $17,526 -4.6% |
| 2012 | $2,930 +3.5% | $18,365 -4% |
| 2010 | $2,830 +4.4% | $19,124 -5.1% |
| 2009 | $2,711 +1.3% | $20,159 -1% |
| 2008 | $2,675 +3.5% | $20,366 +2% |
| 2007 | $2,584 +12.8% | $19,964 +11.2% |
| 2006 | $2,292 | $17,952 |
| 2005 | -- | $17,952 |
Find assessor info on the county website
Monthly payment
Est. payment
Payment breakdown
Explore the cost of this home by adjusting the details. Changes won't be saved.Climate risks
Neighborhood: 66018
Nearby schools
Schools provided by the listing agent
- Elementary: Mize
- Middle: Lexington Trails
- High: De Soto
Source: Heartland MLS as distributed by MLS GRID. This data may not be complete. We recommend contacting the local school district to confirm school assignments for this home.

Similar homes
- $485,0003 bd3 ba2.5k sqft29300 W 119th St, Olathe, KS 66061For Sale
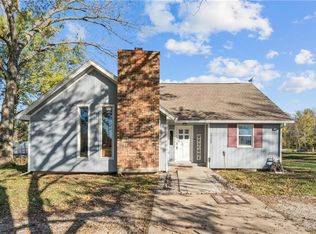 MLS ID #2643874, Homes By Brandy Team, Keller Williams Realty Partners Inc.. Heartland MLS as distributed by MLS GRID
- $459,9003 bd2 ba1.4k sqft18591 Cantrell Rd, Linwood, KS 66052For Sale
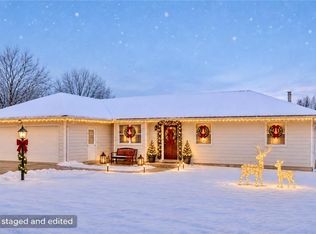 MLS ID #2633469, Joanna Eibes, Realty Executives. Heartland MLS as distributed by MLS GRID
- $439,0004 bd2 ba2.1k sqft15116 Chestnut St, Basehor, KS 66007For Sale
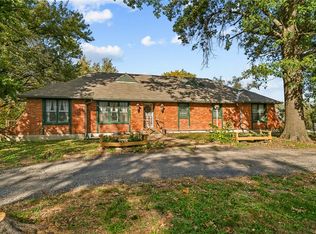 MLS ID #2630611, Kat Lewis, ReeceNichols - Leawood. Heartland MLS as distributed by MLS GRID
- $455,0004 bd3 ba2.6k sqft7524 Westgate St, Lenexa, KS 66216For Sale
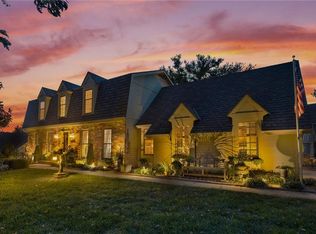 MLS ID #2650025, Doug Mitts, Keller Williams Realty Partners Inc.. Heartland MLS as distributed by MLS GRID
