Welcome home to modern living, quality craftsmanship, and affordable new construction. This thoughtfully designed spacious new 4-bedroom home offers a beautiful blend of style, comfort, and energy-conscious features to fit today's lifestyle. Enjoy desirable finishes including granite countertops, luxury vinyl plank flooring, a programmable thermostat, and more. Every detail has been carefully selected to create a fresh, functional, and inviting space you will be proud to call home. This home delivers exceptional value without compromising on quality. Schedule your private tour today and take the next step toward homeownership!
Pending
$285,000
8736 SUSIE Street, Jacksonville, FL 32210
4beds
1,739sqft
:
Get pre-qualified$1,917/mo
Single Family Residence
Built in 2026
-- sqft lot
$283,600 Zestimate®
$164/sqft
$-- HOA
What's special
Granite countertopsProgrammable thermostatLuxury vinyl plank flooring
- 94 days |
- 83 |
- 3 |
Likely to sell faster than
Zillow last checked:
Listing updated:
Listed by:
DANA MICHELLE FONTENETTE 904-536-5364,
FLORIDA HOMES REALTY & MTG LLC 904-996-9115
Source: realMLS,MLS#: 2143307
Facts & features
Interior
Bedrooms & bathrooms
- Bedrooms: 4
- Bathrooms: 2
- Full bathrooms: 2
Heating
- Central
Cooling
- Electric
Appliances
- Included: Dishwasher, Electric Oven, Microwave, Refrigerator
Features
- Breakfast Bar, Ceiling Fan(s), Kitchen Island, Pantry, Primary Bathroom - Shower No Tub, Walk-In Closet(s)
Interior area
- Total interior livable area: 1,739 sqft
Property
Parking
- Total spaces: 2
- Parking features: Attached, Garage, Garage Door Opener
- Attached garage spaces: 2
Features
- Levels: One
- Stories: 1
Details
- Parcel number: 0133220100
Construction
Type & style
- Home type: SingleFamily
- Architectural style: Traditional
- Property subtype: Single Family Residence
- Attached to another structure: Yes
Condition
- New construction: Yes
- Year built: 2026
Utilities & green energy
- Sewer: Septic Tank
- Water: Well
- Utilities for property: Cable Available
Community & HOA
Community
- Subdivision: Jax Heights
HOA
- Has HOA: No
Location
- Region: Jacksonville
Financial & listing details
- Price per square foot: $164/sqft
- Annual tax amount: $347
- Date on market: 5/4/2026
- Listing terms: Cash,Conventional,FHA,VA Loan
Estimated market value
$283,600
$269,000 - $298,000
$2,007/mo
Price history
| Date | Event | Price |
|---|---|---|
| 7/2/2026 | Pending sale | $285,000$164/sqft |
Source:  realMLS #2143307 Report a problem realMLS #2143307 Report a problem | ||
| 5/4/2026 | Listed for sale | $285,000$164/sqft |
Source: realMLS #2143307 Report a problem | ||
Public tax history
Tax history is unavailable.
Monthly payment
Est. payment
Payment breakdown
Explore the cost of this home by adjusting the details. Changes won't be saved.Climate risks
Neighborhood: Herlong
Nearby schools
GreatSchools rating
- 4/10Gregory Drive Elementary SchoolGrades: K-5Distance: 1.4 mi
- 2/10Chaffee Trail Middle SchoolGrades: 6-8Distance: 4 mi
- 3/10Edward H. White High SchoolGrades: 9-12Distance: 3.2 mi
- $196,2503 bd2 ba1.4k sqft8732 Susie St, Jacksonville, FL 32210Sold

- $167,7003 bd2 ba1.3k sqft8720 Susie St, Jacksonville, FL 32210Off Market
- $231,8003 bd2 ba1.2k sqft8751 Susie St, Jacksonville, FL 32210Off Market
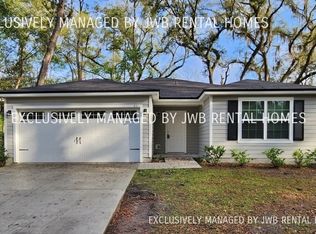
- $42,4002 bd1 ba672 sqft8739 Osteen St, Jacksonville, FL 32210Off Market
- $236,1003 bd2 ba1.9k sqft8751 Osteen St, Jacksonville, FL 32210Off Market
- $49,4003 bd1 ba900 sqft8733 Osteen St, Jacksonville, FL 32210Off Market
- $212,8003 bd2 ba1.2k sqft8727 Osteen St, Jacksonville, FL 32210Off Market
- $227,5003 bd2 ba1.2k sqft8745 Susie St, Jacksonville, FL 32210Off Market
A local agent can set up tours, give advice and negotiate with sellers.
Similar homes
- $242,0003 bd2 ba1.2k sqft8763 SUSIE Street, Jacksonville, FL 32210New Construction
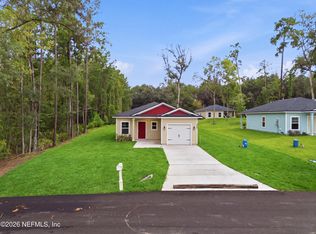 MLS ID #2156478, DANA MICHELLE FONTENETTE. realMLS
 - $319,9005 bd2 ba2.1k sqft4417 JACKSON HOLE Court, Jacksonville, FL 32210For Sale
 MLS ID #2150404, TANA MANKUS. realMLS
 - $275,0003 bd2 ba1.4k sqft4139 SUNCOAST CROSSING Lane, Jacksonville, FL 32210For Sale
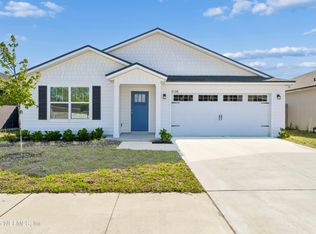 MLS ID #2137418, AREANNAH ROSE JOHNS. realMLS
 - $260,0003 bd2 ba1.4k sqft8358 CHASON Road W, Jacksonville, FL 32244For Sale
 MLS ID #2158069, ASHLEY HUNTINGTON. realMLS
 - $375,0004 bd2 ba1.8k sqft7918 COLLINS RIDGE Boulevard, Jacksonville, FL 32244For SaleMLS ID #2158728, Prince Kumar. realMLS
- $340,0004 bd3 ba1.7k sqft6258 ALEXON Drive, Jacksonville, FL 32210For SaleMLS ID #2137175, ANYA PAINTER. realMLS
- $330,0003 bd2 ba1.4k sqft1609 DERITO Drive, Jacksonville, FL 32221For SaleMLS ID #2154676, EDMUND AKERS. realMLS
- $239,5903 bd2 ba1.4k sqft6124 WOODSIDE Drive, Jacksonville, FL 32210For SaleMLS ID #2131285, MARIA C RODRIGUEZ. realMLS
- $315,0004 bd2 ba1.6k sqft1353 SIOUX Street, Orange Park, FL 32065For SaleMLS ID #2158395, MABEL PEREZ. realMLS
- $280,0003 bd2 ba1.1k sqft6564 TODD Road, Jacksonville, FL 32216For SaleMLS ID #2158137, KAITLIN CHERNYSHOV. realMLS
- $299,9003 bd2 ba1.4k sqft1283 PLYMOUTH Place, Jacksonville, FL 32205For SaleMLS ID #2154829, WENDI ALLEN. realMLS
- $254,9043 bd2 ba1.2k sqft6370 KIMBERLY Lane, Jacksonville, FL 32210New ConstructionMLS ID #2152317, DANIEL DANYUS. realMLS
- $389,0004 bd3 ba2k sqft9749 HAZEL LAKE Drive, Jacksonville, FL 32222For SaleMLS ID #2148321, CHAD NEUMANN. realMLS
- $310,0003 bd2 ba1.5k sqft1532 LEESTAN Court, Orange Park, FL 32073For SaleMLS ID #2136004, DANIEL WORKMAN. realMLS
- $284,0004 bd2 ba1.2k sqft2904 E LORAN Drive, Jacksonville, FL 32216For SaleMLS ID #2141520, NATHANIEL WATSON. realMLS
- $249,9004 bd2 ba1.3k sqft2431 WARFIELD Avenue, Jacksonville, FL 32218For SaleMLS ID #2158497, ALLISON N HOUSE. realMLS
- $299,9044 bd2 ba1.7k sqft7958 HAMMOND Boulevard, Jacksonville, FL 32220New ConstructionMLS ID #2147550, MENSUR MOLLA. realMLS
- $330,0004 bd2 ba1.7k sqft6117 PATRIOTS LANDING Lane, Jacksonville, FL 32244For SaleMLS ID #2146813, MATTHEW ADAM LATIFF. realMLS
- $325,0004 bd2 ba1.8k sqft9520 E HARRIET Avenue, Jacksonville, FL 32208For SaleMLS ID #2158469, ANTHONY LEWIS. realMLS
- $293,0003 bd2 ba1.3k sqft4843 SAPPHO Avenue, Jacksonville, FL 32205For SaleMLS ID #2151757, Emanuel Shllaku. realMLS
