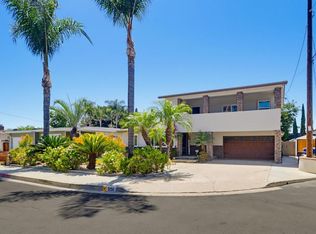
Welcome to this exceptional Fletcher Hills residence. Meticulously remodeled and tucked away at the end of a quiet cul-de-sac, this stunning 4-bedroom, 3-bath home showcases breathtaking canyon views and a thoughtfully designed layout ideal for modern living, entertaining, and multi-generational flexibility. Adding tremendous value is a **Detached Studio** complete with a kitchenette and bathroom—perfect for guests, a private office, creative space, or potential rental income. The main residence features an open, light-filled floor plan enhanced by high-end finishes and designer details throughout. The chef’s kitchen is equipped with beautiful Lumataj Quartz Countertops and top-of-the-line appliances, seamlessly connecting to the main living areas for effortless entertaining. The bathrooms are elegantly finished with warm Zellige tile, adding timeless character and sophistication. There is also a finished basement with a full shower as additional flexible space ideal for a gym, media room, or bonus living area. Outdoor living truly shines at this property. Enjoy a large entertainment deck, ideal for gatherings while taking in the peaceful canyon backdrop. A newly installed low-maintenance turf pad adds to the outdoor appeal, while a rare, nearly flat and expansive pad offers endless possibilities—create a large backyard, add an ADU, or design the outdoor oasis of your dreams. Located in a top-rated school district and just minutes from shopping and dining. With premium upgrades, stunning views, and exceptional future potential, this Fletcher Hills gem is a rare opportunity to own a truly adaptable home in one of East County’s most desirable communities.
Pending
Listed by: LPT Realty • Erik Rojas • Contact: 619-368-1167
$1,369,000
874 Hacienda Dr, El Cajon, CA 92020
5beds
2,593sqft
:
Get pre-qualified$8,670/mo
Single Family Residence
Built in 1953
0.44 Acres Lot
$1,385,200 Zestimate®
$528/sqft
$-- HOA
What's special
Peaceful canyon backdropBreathtaking canyon viewsStunning viewsOpen light-filled floor plan
- 130 days |
- 138 |
- 0 |
Zillow last checked:
Listing updated:
Listed by:
Erik Rojas DRE #02102188 619-368-1167,
LPT Realty
Source: CRMLS,MLS#: NDP2511419 Originating MLS: California Regional MLS (North San Diego County & Pacific Southwest AORs)
Originating MLS: California Regional MLS (North San Diego County & Pacific Southwest AORs)Facts & features
Interior
Bedrooms & bathrooms
- Bedrooms: 5
- Bathrooms: 4
- Full bathrooms: 4
Rooms
- Room types: Basement, Exercise Room, Kitchen, Laundry, Living Room, Office, Other
Other
- Features: Walk-In Closet(s)
Cooling
- Central Air
Appliances
- Laundry: Washer Hookup, Gas Dryer Hookup
Features
- Walk-In Closet(s)
- Has basement: Yes
- Has fireplace: Yes
- Fireplace features: Wood Burning
- Common walls with other units/homes: No Common Walls
Interior area
- Total interior livable area: 2,593 sqft
Video & virtual tour
Property
Parking
- Total spaces: 2
- Parking features: Garage - Attached
- Attached garage spaces: 2
Features
- Levels: One
- Stories: 1
- Entry location: 1
- Pool features: None
- Has view: Yes
- View description: Hills, Mountain(s), Neighborhood
Lot
- Size: 0.44 Acres
- Features: Back Yard, Cul-De-Sac, Front Yard, Gentle Sloping, Lawn, Landscaped, Level, Ranch, Street Level, Yard
Details
- Parcel number: 4811406500
- Zoning: R-1:SINGLE FAM-RES
- Special conditions: Standard
Construction
Type & style
- Home type: SingleFamily
- Property subtype: Single Family Residence
Condition
- Year built: 1953
Utilities & green energy
- Sewer: Public Sewer
Community & HOA
Community
- Features: Foothills, Gutter(s), Mountainous, Suburban
Location
- Region: El Cajon
Financial & listing details
- Price per square foot: $528/sqft
- Tax assessed value: $175,111
- Annual tax amount: $2,756
- Date on market: 12/12/2025
- Cumulative days on market: 130 days
- Listing terms: Cash,Conventional,FHA,VA Loan
Estimated market value
$1,385,200
$1.32M - $1.45M
$6,238/mo
Price history
| Date | Event | Price |
|---|---|---|
| 5/1/2026 | Pending sale | $1,369,000$528/sqft |
Source:  CRMLS #NDP2511419 Report a problem CRMLS #NDP2511419 Report a problem | ||
| 4/15/2026 | Price change | $1,369,000-2.1%$528/sqft |
Source: CRMLS #NDP2511419 Report a problem | ||
| 3/11/2026 | Price change | $1,399,000-3.5%$540/sqft |
Source: CRMLS #NDP2511419 Report a problem | ||
| 2/24/2026 | Price change | $1,449,000-1.4%$559/sqft |
Source: CRMLS #NDP2511419 Report a problem | ||
| 2/19/2026 | Listed for sale | $1,469,000$567/sqft |
Source: CRMLS #NDP2511419 Report a problem | ||
| 2/9/2026 | Pending sale | $1,469,000$567/sqft |
Source: CRMLS #NDP2511419 Report a problem | ||
| 1/23/2026 | Listed for sale | $1,469,000$567/sqft |
Source: CRMLS #NDP2511419 Report a problem | ||
| 1/17/2026 | Pending sale | $1,469,000$567/sqft |
Source: CRMLS #NDP2511419 Report a problem | ||
| 1/4/2026 | Price change | $1,469,000-2%$567/sqft |
Source: CRMLS #NDP2511419 Report a problem | ||
| 12/12/2025 | Listed for sale | $1,499,000+62.1%$578/sqft |
Source: CRMLS #NDP2511419 Report a problem | ||
| 8/20/2025 | Sold | $925,000-7.1%$357/sqft |
Source:  SDMLS #250030025 Report a problem SDMLS #250030025 Report a problem | ||
| 8/10/2025 | Pending sale | $996,000$384/sqft |
Source: SDMLS #250030025 Report a problem | ||
| 7/21/2025 | Price change | $996,000-3.9%$384/sqft |
Source: SDMLS #250030025 Report a problem | ||
| 7/10/2025 | Price change | $1,036,000-5.8%$400/sqft |
Source: SDMLS #250030025 Report a problem | ||
| 6/11/2025 | Listed for sale | $1,100,000$424/sqft |
Source: SDMLS #250030025 Report a problem | ||
Public tax history
| Year | Property taxes | Tax assessment |
|---|---|---|
| 2025 | $2,756 -21% | $175,111 +2% |
| 2024 | $3,489 +21.8% | $171,679 +2% |
| 2023 | $2,865 -2% | $168,313 +2% |
| 2022 | $2,922 -0.5% | $165,013 +2% |
| 2021 | $2,937 +14.4% | $161,779 +1% |
| 2020 | $2,567 +47.9% | $160,121 +2% |
| 2019 | $1,736 -0.2% | $156,983 +2% |
| 2018 | $1,740 +1.6% | $153,906 +2% |
| 2017 | $1,713 +3.5% | $150,889 +2% |
| 2016 | $1,655 +0.8% | $147,932 +1.5% |
| 2015 | $1,643 +2.1% | $145,711 +2% |
| 2014 | $1,610 | $142,858 +0.5% |
| 2013 | -- | $142,214 +2% |
| 2012 | -- | $139,427 +2% |
| 2011 | -- | $136,694 +0.8% |
| 2010 | -- | $135,674 -0.2% |
| 2009 | -- | $135,997 +2% |
| 2008 | -- | $133,331 +2% |
| 2007 | -- | $130,718 +2% |
| 2006 | -- | $128,156 +2% |
| 2005 | -- | $125,644 +7.1% |
| 2004 | -- | $117,299 +1.9% |
| 2003 | -- | $115,150 +2% |
| 2002 | -- | $112,893 +2% |
| 2001 | -- | $110,680 |
Find assessor info on the county website
Monthly payment
Est. payment
Payment breakdown
Explore the cost of this home by adjusting the details. Changes won't be saved.Climate risks
Neighborhood: Fletcher Hills
Nearby schools
GreatSchools rating
- 8/10Fletcher Hills Elementary SchoolGrades: K-5Distance: 0.4 mi
- 4/10Parkway Sports and Health Science AcademyGrades: 6-8Distance: 1.3 mi
- 9/10West Hills High SchoolGrades: 9-12Distance: 3.1 mi
Schools provided by the listing agent
- High: West Hills
Source: CRMLS. This data may not be complete. We recommend contacting the local school district to confirm school assignments for this home.
- $1,256,0005 bd3 ba3.4k sqft870 Hacienda Dr, El Cajon, CA 92020Off Market
- $1,357,0004 bd3 ba2.8k sqft897 Sharon Way, El Cajon, CA 92020Off Market
- $1,050,0004 bd3 ba2.1k sqft880 Hacienda Dr, El Cajon, CA 92020Off Market

- $1,142,0005 bd3 ba2.3k sqft857 Sharon Way, El Cajon, CA 92020Off Market
- $962,5003 bd2 ba1.9k sqft927 Sharon Way, El Cajon, CA 92020Sold
- $1,317,3005 bd3 ba2.7k sqft866 Hacienda Dr, El Cajon, CA 92020Off Market
- $948,7003 bd2 ba1.5k sqft886 Hacienda Dr, El Cajon, CA 92020Off Market
- $945,6004 bd2 ba1.9k sqft835 Sharon Way, El Cajon, CA 92020Off Market
A local agent can set up tours, give advice and negotiate with sellers.
Similar homes
- $1,549,0004 bd3 ba2.5k sqft1724 Hacienda Pl, El Cajon, CA 92020For Sale
 MLS ID #PTP2604073, Chelsea Schwyzer, Coldwell Banker West. CRMLS
 - $1,149,0005 bd4 ba2.3k sqft7906 Anders Cir, La Mesa, CA 91942For Sale
 MLS ID #260018143, Man Dang Ho, eXp Realty of California, Inc.. SDMLS
 - $1,299,9994 bd3 ba2k sqft5150 Harmony Ln, La Mesa, CA 91941For Sale
 MLS ID #PTP2605212, Jeff Raybould, Realty Source Inc. CRMLS
 - $1,099,0005 bd2 ba2.2k sqft3333 Suncrest Blvd, El Cajon, CA 92021For Sale
 MLS ID #PTP2602292, Michael Campbell, Coldwell Banker Realty. CRMLS
 - $1,450,0004 bd4 ba3.4k sqft9130 Shadow Hill Rd, Santee, CA 92071For SaleMLS ID #PTP2605027, Melissa Sofia, The Avenue Home Collective. CRMLS
- $1,180,0004 bd4 ba2.1k sqft4337 Avocado Blvd, La Mesa, CA 91941For SaleMLS ID #260015750, Jeff Eldridge, RE/MAX Hometown, Realtors. SDMLS
- $1,209,9004 bd2 ba1.9k sqft1215 Vista Grande Rd, El Cajon, CA 92019For SaleMLS ID #PTP2604373, Sharon Davis, Coldwell Banker Realty. CRMLS
- $999,9995 bd3 ba2.6k sqft12049 Coping Pl, Lakeside, CA 92040For SaleMLS ID #260017728, Janet Lopez-Avitia, CA-RES. SDMLS
- $1,279,0005 bd5 ba2.3k sqft4003 Paula St, La Mesa, CA 91941For SaleMLS ID #260017328, Carlos R Pedroncelli, Keller Williams La Jolla. SDMLS
- $1,075,0005 bd3 ba1.8k sqft8704 Mulvaney Dr, San Diego, CA 92119For SaleMLS ID #PTP2603645, Christian Ballow, Gene Bowman Realty. CRMLS
- $1,349,0004 bd4 ba3.5k sqft2967 Via Viejas, Alpine, CA 91901For SaleMLS ID #NDP2605474, Louie Ortiz, Real Brokerage Technologies. CRMLS
- $1,449,9005 bd3 ba2.8k sqft2365 Shaylene Way, Alpine, CA 91901For SaleMLS ID #PTP2604813, Rachel Crawford, Coldwell Banker West. CRMLS
- $1,388,0004 bd3 ba2.3k sqft14446 Janal Way, San Diego, CA 92129For SaleMLS ID #NDP2606338, Janet McCarthy, Rise Realty. CRMLS
- $1,540,0005 bd3 ba2.3k sqft5108 Senda Angosta, Bonita, CA 91902For SaleMLS ID #PTP2604524, Laura Steffen, Coldwell Banker West. CRMLS
- $1,465,0004 bd4 ba2.6k sqft4789 Harbinson Ave, La Mesa, CA 91942For SaleMLS ID #PTP2602670, Derek Jones, eXp Realty of Southern Calif.. CRMLS
- $1,085,0003 bd2 ba1.3k sqft6196 Primrose Dr, La Mesa, CA 91942For SaleMLS ID #260016509, Roohil Hamid, TSG Premier Realty. SDMLS
- $1,575,0007 bd5 ba3.1k sqft10111 Cliffwood Dr, La Mesa, CA 91941For SaleMLS ID #260013421, Evett G. Elshaa, Century 21 Affiliated. SDMLS
- $979,0004 bd2 ba1.6k sqft12172 Gay Rio Dr, Lakeside, CA 92040For SaleMLS ID #PTP2605447, Misti Taylor, Coldwell Banker West. CRMLS
- $1,390,0005 bd3 ba1.6k sqft12540 Taunt Pl, Poway, CA 92064For SaleMLS ID #PTP2604810, David Olivera, ShoppingSDHouses. CRMLS
- $1,450,0003 bd2 ba2.2k sqft5401 Horse Ridge Way, Bonita, CA 91902For SaleMLS ID #PTP2604936, Camille Bruno, Compass. CRMLS
Local buyer's agents are ready to help
