Welcome to Tricia Meadows in Mount Laurel! This well-maintained manufactured home offers 2 bedrooms, 2 full baths, and approximately 1,568 square feet of comfortable living space filled with natural light. Step inside to find laminate plank flooring throughout, cathedral ceilings in the living room, family room, and primary bedroom, creating an open and airy feel. Second bedroom has newer carpeting and walk in closet. The spacious kitchen features stainless steel appliances, a new range, newer countertops, a breakfast bar, full pantry, and an abundance of cabinet space perfect for everyday living and entertaining. The dining room includes sliding glass doors leading to the backyard patio, ideal for enjoying your morning coffee or relaxing outdoors. The generously sized primary suite offers a walk-in closet and private full bath, while the second bedroom also includes its own walk-in closet. Additional highlights include some newer windows, a laundry room with new washer and dryer plus direct access to the large backyard, hot water heater approximately 3 years old, and roof and A/C system approximately 10 years old. Easy access to Major highways and shopping. This is a land lease. Purchaser must provide manufactured home financing pre approval or proof of funds if cash buyer. Clean, bright, and move-in ready — this home is ready for its next owner!
For sale
$257,500
874 Woodchuck Dr, Mount Laurel, NJ 08054
2beds
1,568sqft
:
Get pre-qualified$1,817/mo
Single Family Residence
Built in 1989
-- sqft lot
$-- Zestimate®
$164/sqft
$-- HOA
What's special
- 69 days |
- 2,608 |
- 149 |
Zillow last checked:
Listing updated:
Listed by:
Patricia Jones 609-923-5191,
Weichert Realtors-Medford
Source: Bright MLS,MLS#: NJBL2112218
Facts & features
Interior
Bedrooms & bathrooms
- Bedrooms: 2
- Bathrooms: 2
- Full bathrooms: 2
- Main level bathrooms: 2
- Main level bedrooms: 2
Rooms
- Room types: Living Room, Dining Room, Primary Bedroom, Bedroom 2, Kitchen, Family Room, Laundry
Primary bedroom
- Features: Walk-In Closet(s)
- Level: Main
- Area: 208 Square Feet
- Dimensions: 13 X 16
Bedroom 2
- Level: Main
- Area: 156 Square Feet
- Dimensions: 12 X 13
Dining room
- Features: Cathedral/Vaulted Ceiling
- Level: Main
- Area: 156 Square Feet
- Dimensions: 12 X 13
Family room
- Features: Cathedral/Vaulted Ceiling
- Level: Main
- Area: 234 Square Feet
- Dimensions: 13 X 18
Kitchen
- Features: Crown Molding, Double Sink, Pantry
- Level: Main
- Area: 156 Square Feet
- Dimensions: 12 X 13
Laundry
- Level: Main
- Area: 30 Square Feet
- Dimensions: 5 X 6
Living room
- Features: Cathedral/Vaulted Ceiling, Flooring - Laminate Plank
- Level: Main
- Area: 221 Square Feet
- Dimensions: 13 X 17
Heating
- Forced Air, Natural Gas
Cooling
- Central Air, Electric
Appliances
- Included: Oven/Range - Electric, Refrigerator, Dishwasher, Washer, Dryer, Gas Water Heater
- Laundry: Main Level, Laundry Room
Features
- Bathroom - Tub Shower, Kitchen - Country, Formal/Separate Dining Room
- Flooring: Laminate
- Has basement: No
- Has fireplace: No
Interior area
- Total structure area: 1,568
- Total interior livable area: 1,568 sqft
- Finished area above ground: 1,568
Property
Parking
- Total spaces: 2
- Parking features: Concrete, Driveway
- Uncovered spaces: 2
Accessibility
- Accessibility features: None
Features
- Levels: One
- Stories: 1
- Pool features: Community
Lot
- Features: Level, Rear Yard, SideYard(s)
Details
- Additional structures: Above Grade
- Parcel number: NO TAX RECORD
- Lease amount: $675
- Zoning: RESIDENTIAL
- Special conditions: Standard
Construction
Type & style
- Home type: SingleFamily
- Architectural style: Ranch/Rambler
- Property subtype: Single Family Residence
Materials
- Foundation: Other
- Roof: Shingle
Condition
- Excellent
- New construction: No
- Year built: 1989
Utilities & green energy
- Sewer: Public Sewer
- Water: Public
Community & HOA
Community
- Subdivision: Tricia Meadows
HOA
- Has HOA: No
- Amenities included: Clubhouse, Pool
- Services included: Common Area Maintenance
- HOA name: TRICIA MEADOWS
Location
- Region: Mount Laurel
- Municipality: MOUNT LAUREL TWP
Financial & listing details
- Price per square foot: $164/sqft
- Date on market: 5/18/2026
- Listing agreement: Exclusive Right To Sell
- Listing terms: Cash,Other
- Inclusions: Refrigerator, Dishwasher, New Range, Microwave, New Washer, New Dryer
- Exclusions: Chandeliers In Dining Room, Family Room And Decorative Fixture In Lr
- Ownership: Land Lease
Estimated market value
Not available
Estimated sales range
Not available
$2,764/mo
Price history
| Date | Event | Price |
|---|---|---|
| 6/5/2026 | Listed for sale | $257,500$164/sqft |
Source:  Bright MLS #NJBL2112218 Report a problem Bright MLS #NJBL2112218 Report a problem | ||
| 6/5/2026 | Contingent | $257,500$164/sqft |
Source: Bright MLS #NJBL2112218 Report a problem | ||
| 5/23/2026 | Listed for sale | $257,500+3%$164/sqft |
Source: Bright MLS #NJBL2112218 Report a problem | ||
| 2/12/2025 | Sold | $250,000$159/sqft |
Source: Bright MLS #NJBL2075816 Report a problem | ||
| 12/30/2024 | Pending sale | $250,000$159/sqft |
Source: Bright MLS #NJBL2075816 Report a problem | ||
| 12/8/2024 | Listed for sale | $250,000$159/sqft |
Source: Bright MLS #NJBL2075816 Report a problem | ||
| 11/11/2024 | Listing removed | $250,000$159/sqft |
Source: Bright MLS #NJBL2075816 Report a problem | ||
| 11/4/2024 | Listed for sale | $250,000$159/sqft |
Source: Bright MLS #NJBL2075816 Report a problem | ||
Public tax history
Tax history is unavailable.
Monthly payment
Est. payment
Payment breakdown
Explore the cost of this home by adjusting the details. Changes won't be saved.Climate risks
Neighborhood: 08054
Nearby schools
GreatSchools rating
- 8/10Springville SchoolGrades: PK-4Distance: 0.7 mi
- 6/10T E Harrington Middle SchoolGrades: 7-8Distance: 0.5 mi
- 5/10Lenape High SchoolGrades: 9-12Distance: 1.3 mi
Schools provided by the listing agent
- District: Mount Laurel Township Public Schools
Source: Bright MLS. This data may not be complete. We recommend contacting the local school district to confirm school assignments for this home.
- $286,8002 bd1 ba912 sqft868 Woodchuck Dr, Mount Laurel, NJ 08054Off Market

- $303,3002 bd1 ba912 sqft876 Woodchuck Dr, Mount Laurel, NJ 08054Off Market
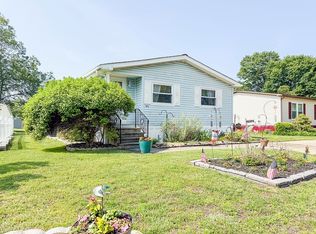
- $224,7002 bd2 ba1.1k sqft858 Woodchuck Dr, Mount Laurel, NJ 08054Off Market
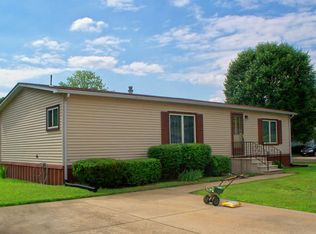
- $250,0002 bd2 ba1.1k sqft94 Patricia Ln, Mount Laurel, NJ 08054Sold
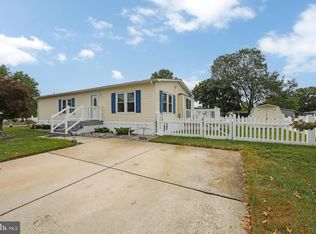
- $381,7002 bd2 ba1.4k sqft1200 Finch Ln, Mount Laurel, NJ 08054Off Market
- $152,5002 bd1 ba912 sqft1009 Pintail Dr, Mount Laurel, NJ 08054Off Market
- $170,2002 bd2 ba1.1k sqft96 Patricia Ln, Mount Laurel, NJ 08054Off Market
- $222,2002 bd2 ba1.4k sqft98 Patricia Ln, Mount Laurel, NJ 08054Off Market
A local agent can set up tours, give advice and negotiate with sellers.
A local lender can help you make sure your offer is ready when you are.
Similar homes
- $300,0002 bd2 ba1.3k sqft107 Ashby Ct, Mount Laurel, NJ 08054For Sale

 MLS ID #NJBL2116092, Jacki Smoyer, Weichert Realtors - Moorestown. Bright MLS
 - $249,9002 bd1 ba1k sqft503 Mulberry Cv, Mount Laurel, NJ 08054For Sale
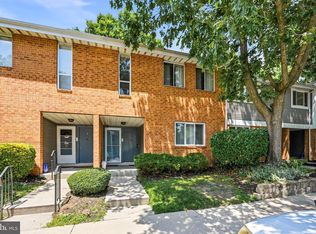 MLS ID #NJBL2115778, Pat Pomeranz, Keller Williams Realty - Moorestown. Bright MLS
 - $349,9903 bd3 ba1.7k sqft325 Carleton Ln, Mount Laurel, NJ 08054For Sale
 MLS ID #NJBL2116956, Maya Felsenstein, Keller Williams Realty - Cherry Hill. Bright MLS
 - $325,0003 bd2 ba1.3k sqft139 Sturbridge Dr, Sicklerville, NJ 08081For Sale
 MLS ID #NJCD2122062, Nicole Scarpa, Township Realty. Bright MLS
 - $279,0002 bd1 ba898 sqft115 S Forklanding Rd, Maple Shade, NJ 08052For SaleMLS ID #NJBL2116456, Rob Lavecchia, Real Broker, LLC. Bright MLS
- $349,9003 bd2 ba1.6k sqft55 Viburnum Ln, Mount Laurel, NJ 08054For SaleMLS ID #NJBL2112548, Anna Porto, Century 21 Advantage Gold-Southampton. Bright MLS
- $270,0002 bd2 ba1.2k sqft105 Buckingham Dr, Southampton, NJ 08088For SaleMLS ID #NJBL2111482, Edward Keebler, RE/MAX Preferred - Medford. Bright MLS
- $255,0002 bd2 ba1.2k sqft12 Roxburn Pl, Willingboro, NJ 08046For SaleMLS ID #NJBL2113086, Kriss Linder-Giles, BHHS Fox & Roach-Cherry Hill. Bright MLS
- $235,0002 bd1 ba1.1k sqft115 E Kings Hwy Unit 252, Maple Shade, NJ 08052For SaleMLS ID #NJBL2111992, Lina Siciliano, Real Broker, LLC. Bright MLS
- $259,9003 bd3 ba1.6k sqft7042 Torresdale Ave, Philadelphia, PA 19135For SaleMLS ID #PAPH2639798, James McGinley, Re/Max One Realty. Bright MLS
- $325,0003 bd3 ba1.5k sqft149 Winstead Dr, Westampton, NJ 08060For SaleMLS ID #NJBL2116776, Jennifer Cotton, BHHS Fox & Roach-Moorestown. Bright MLS
- $275,0002 bd1 ba1.2k sqft46 Gramercy Pl, Southampton, NJ 08088For SaleMLS ID #NJBL2106440, Sharif Hatab, EXP Realty, LLC. Bright MLS
- $375,0004 bd2 ba1.9k sqft515 Douglas Dr, Cherry Hill, NJ 08034For SaleMLS ID #NJCD2121618, Patrick Gorman, Keller Williams - Main Street. Bright MLS
- $289,0005 bd2 ba1.8k sqft2719 High St, Camden, NJ 08105For SaleMLS ID #NJCD2118162, Marqua Blake, Better Homes and Gardens Real Estate Maturo. Bright MLS
- $385,0003 bd3 ba1.8k sqft19 Gloucester Ct, Eastampton, NJ 08060For SaleMLS ID #NJBL2115044, Joshua Behr, Keller Williams Realty - Washington Township. Bright MLS
- $369,0004 bd2 ba1.7k sqft55 Belhurst Ln, Willingboro, NJ 08046For SaleMLS ID #NJBL2115042, Arlene Elefante, Weichert Realtors-Cherry Hill. Bright MLS
- $295,0005 bd2 ba2.1k sqft340 E Union St, Burlington, NJ 08016For SaleMLS ID #NJBL2115458, Amy Kimball, Home Journey Realty. Bright MLS
- $330,0003 bd2 ba1.7k sqft228 Heulings Ave, Riverside, NJ 08075For SaleMLS ID #NJBL2112158, Kathleen Hullings, Weichert Realtors - Moorestown. Bright MLS
- $199,9002 bd2 ba1.2k sqft24 Rittenhouse Ct, Willingboro, NJ 08046For SaleMLS ID #NJBL2115242, Juanita Negron, Weichert Realtors - Moorestown. Bright MLS
- $375,0003 bd2 ba1.3k sqft396 Tansboro Rd, Berlin, NJ 08009For SaleMLS ID #NJCD2118480, Angela Umosella, Century 21 Alliance-Medford. Bright MLS
