Corner end-unit townhome located in a small, intimate community of just 12 units in Panorama City. Situated at 8740 Willis Avenue Unit 6, this beautifully updated 3-bedroom, 3-bath residence spans approximately 1,441 square feet and features an attached 2-car garage. Ideally positioned next to the community pool, the home enjoys rare private access directly from its patio, creating a seamless indoor-outdoor living experience.
Thoughtfully renovated throughout, the home features new windows, new HVAC system, new flooring, and a completely remodeled kitchen with modern finishes and updated style. The spacious layout offers comfortable living areas filled with natural light, while the desirable corner location provides added privacy and convenience.
The HOA includes pool, water, trash, and gardening services, offering exceptional value with low monthly dues. With its tasteful upgrades, direct pool access, and prime location within the community, this townhome presents a fantastic opportunity in the heart of Panorama City.
Under contract
Listed by: JohnHart Real Estate • Haik Bokhchalian • Contact: 818-400-1868
Price increase: $89K (6/15)
$689,000
8740 Willis Ave Unit 6, Panorama City, CA 91402
3beds
1,441sqft
Townhouse
Built in 1978
0.59 Acres Lot
$686,100 Zestimate®
$478/sqft
$400/mo HOA
What's special
New hvac systemSpacious layoutCorner end-unit townhomeNew flooringTasteful upgradesNew windowsThoughtfully renovated throughout
- 92 days |
- 53 |
- 0 |
Zillow last checked:
Listing updated:
Listed by:
Haik Bokhchalian DRE #01325511 818-400-1868,
JohnHart Real Estate
Source: CRMLS,MLS#: SR26110013 Originating MLS: California Regional MLS
Originating MLS: California Regional MLSFacts & features
Interior
Bedrooms & bathrooms
- Bedrooms: 3
- Bathrooms: 3
- Full bathrooms: 3
- Main level bathrooms: 3
- Main level bedrooms: 3
Rooms
- Room types: Bedroom, Kitchen, Laundry, Living Room, Primary Bathroom, Primary Bedroom
Bedroom
- Features: All Bedrooms Up
Kitchen
- Features: Quartz Counters, Remodeled, Updated Kitchen
Heating
- Central
Cooling
- Central Air
Appliances
- Included: Dishwasher, Gas Cooktop, Gas Oven, Microwave
- Laundry: Inside
Features
- High Ceilings, Open Floorplan, Quartz Counters, Recessed Lighting, All Bedrooms Up
- Flooring: Laminate, Tile
- Has fireplace: Yes
- Fireplace features: Living Room
- Common walls with other units/homes: 2+ Common Walls
Interior area
- Total interior livable area: 1,441 sqft
Property
Parking
- Total spaces: 2
- Parking features: Garage
- Attached garage spaces: 2
Features
- Levels: Two
- Stories: 2
- Entry location: Front Door
- Pool features: Community
- Has view: Yes
- View description: Neighborhood
Lot
- Size: 0.59 Acres
Details
- Parcel number: 2653004105
- Special conditions: Standard
Construction
Type & style
- Home type: Townhouse
- Property subtype: Townhouse
- Attached to another structure: Yes
Condition
- New construction: No
- Year built: 1978
Utilities & green energy
- Sewer: Public Sewer
- Water: Public
- Utilities for property: Cable Available, Electricity Available, Natural Gas Available, Sewer Available, Water Available
Community & HOA
Community
- Features: Curbs, Sidewalks, Pool
HOA
- Has HOA: Yes
- Amenities included: Maintenance Grounds, Water
- HOA fee: $400 monthly
- HOA name: Walnut Grove
- HOA phone: 818-923-4417
Location
- Region: Panorama City
Financial & listing details
- Price per square foot: $478/sqft
- Tax assessed value: $441,182
- Date on market: 5/20/2026
- Cumulative days on market: 92 days
- Listing terms: Cash,Cash to New Loan,Conventional,FHA,VA Loan
Estimated market value
$686,100
$652,000 - $720,000
$3,242/mo
Price history
| Date | Event | Price |
|---|---|---|
| 6/22/2026 | Contingent | $689,000$478/sqft |
Source:  CRMLS #SR26110013 Report a problem CRMLS #SR26110013 Report a problem | ||
| 6/22/2026 | Pending sale | $689,000$478/sqft |
Source: JohnHart Real Estate #SR26110013 Report a problem | ||
| 6/15/2026 | Price change | $689,000+14.8%$478/sqft |
Source: JohnHart Real Estate #SR26110013 Report a problem | ||
| 6/3/2026 | Price change | $600,000-7.7%$416/sqft |
Source: JohnHart Real Estate #SR26110013 Report a problem | ||
| 5/20/2026 | Listed for sale | $650,000+40.4%$451/sqft |
Source: JohnHart Real Estate #SR26110013 Report a problem | ||
| 3/18/2026 | Sold | $463,000-2.5%$321/sqft |
Source: CRMLS #GD26013891 Report a problem | ||
| 2/14/2026 | Contingent | $475,000$330/sqft |
Source: CRMLS #GD26013891 Report a problem | ||
| 2/14/2026 | Pending sale | $475,000$330/sqft |
Source: JohnHart Real Estate #GD26013891 Report a problem | ||
| 1/20/2026 | Listed for sale | $475,000+20.3%$330/sqft |
Source: JohnHart Real Estate #GD26013891 Report a problem | ||
| 11/27/2019 | Sold | $395,000+2.6%$274/sqft |
Source:  CRMLS #DW19249893 Report a problem CRMLS #DW19249893 Report a problem | ||
| 11/7/2019 | Pending sale | $384,999$267/sqft |
Source: Keller Williams Pacific Estates #DW19249893 Report a problem | ||
| 10/25/2019 | Listed for sale | $384,999+26.2%$267/sqft |
Source: Keller Williams Pacific Estates #DW19249893 Report a problem | ||
| 8/23/2019 | Sold | $305,000-16.4%$212/sqft |
Source: Public Record Report a problem | ||
| 6/4/2019 | Pending sale | $365,000$253/sqft |
Source: Owner Report a problem | ||
| 6/3/2019 | Listed for sale | $365,000+37.7%$253/sqft |
Source: Owner Report a problem | ||
| 3/31/2014 | Sold | $265,000+1.5%$184/sqft |
Source: Public Record Report a problem | ||
| 3/2/2014 | Listed for sale | $260,990+37.3%$181/sqft |
Source: Griffin Real Estate, Inc. #IG14042365 Report a problem | ||
| 12/23/2013 | Sold | $190,100+4.5%$132/sqft |
Source: Public Record Report a problem | ||
| 11/3/2008 | Sold | $182,000+4.1%$126/sqft |
Source: Public Record Report a problem | ||
| 8/25/2008 | Price change | $174,900-2.8%$121/sqft |
Source: foreclosure.com Report a problem | ||
| 8/20/2008 | Listed for sale | $179,900-33.4%$125/sqft |
Source: foreclosure.com Report a problem | ||
| 4/9/2008 | Sold | $270,000-22.9%$187/sqft |
Source: Public Record Report a problem | ||
| 8/3/2005 | Sold | $350,000+163.2%$243/sqft |
Source: Public Record Report a problem | ||
| 6/21/2001 | Sold | $133,000$92/sqft |
Source: Public Record Report a problem | ||
Public tax history
| Year | Property taxes | Tax assessment |
|---|---|---|
| 2026 | -- | $441,182 +2% |
| 2025 | $5,369 +1.3% | $432,532 +2% |
| 2024 | $5,297 +1.9% | $424,052 +2% |
| 2023 | $5,197 +4.9% | $415,738 +2% |
| 2022 | $4,955 +1.3% | $407,587 +2% |
| 2021 | $4,889 -1% | $399,596 +1% |
| 2020 | $4,937 | $395,500 +35.8% |
| 2019 | $4,937 +42.4% | $291,208 +2% |
| 2018 | $3,467 | $285,499 +2% |
| 2017 | $3,467 +2.3% | $279,902 +2% |
| 2016 | $3,388 +2.7% | $274,415 +1.5% |
| 2015 | $3,298 +16.1% | $270,294 +21.1% |
| 2014 | $2,840 | $223,200 +55% |
| 2012 | -- | $144,000 |
| 2011 | -- | $144,000 -20.7% |
| 2010 | -- | $181,567 -0.2% |
| 2009 | -- | $182,000 -50% |
| 2008 | -- | $364,139 +2% |
| 2007 | -- | $357,000 +2% |
| 2006 | -- | $350,000 +138.7% |
| 2005 | -- | $146,647 +4% |
| 2004 | -- | $140,954 +1.9% |
| 2003 | -- | $138,372 +2% |
| 2002 | -- | $135,660 +2.9% |
| 2000 | -- | $131,853 |
Find assessor info on the county website
Monthly payment
Est. payment
Payment breakdown
Explore the cost of this home by adjusting the details. Changes won't be saved.Climate risks
Neighborhood: Panorama City
Nearby schools
GreatSchools rating
- 7/10Alta California Elementary SchoolGrades: K-5Distance: 0.2 mi
- 5/10Vista Middle SchoolGrades: 6-8Distance: 0.7 mi
- 3/10James Monroe High SchoolGrades: 9-12Distance: 1.4 mi
- $465,5002 bd2 ba1.2k sqft8740 Willis Ave UNIT 1, Panorama City, CA 91402Off Market
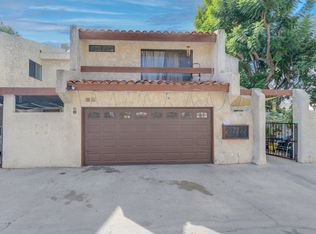
- $470,5003 bd3 ba1.4k sqft8740 Willis Ave UNIT 2, Panorama City, CA 91402Off Market
- $469,4003 bd3 ba1.4k sqft8740 Willis Ave UNIT 3, Panorama City, CA 91402Off Market
- $492,6003 bd3 ba1.4k sqft8740 Willis Ave UNIT 4, Panorama City, CA 91402Off Market
- $450,0003 bd3 ba1.4k sqft8740 Willis Ave UNIT 5, Panorama City, CA 91402Off Market
- $550,0003 bd3 ba1.4k sqft8740 Willis Ave UNIT 7, Panorama City, CA 91402Sold
- $469,3003 bd3 ba1.4k sqft8740 Willis Ave UNIT 8, Panorama City, CA 91402Off Market
- $516,9003 bd3 ba1.4k sqft8740 Willis Ave UNIT 9, Panorama City, CA 91402Off Market
A local agent can set up tours, give advice and negotiate with sellers.
Similar homes
- $679,0003 bd3 ba1.5k sqft5115 Kester Ave Apt 7, Sherman Oaks, CA 91403For Sale
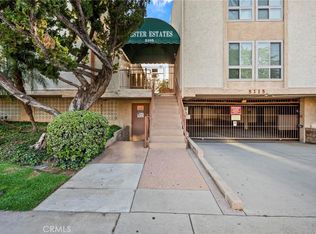 MLS ID #SR26097232, Armine Oganyan, Keller Williams Beverly Hills. CRMLS
 - $579,0003 bd3 ba1.3k sqft15044 Nordhoff St Unit 8, North Hills, CA 91343For Sale
 MLS ID #GD26162342, Armen Avedian, Coldwell Banker Hallmark. CRMLS
 - $489,9003 bd2 ba1.1k sqft9600 Sylmar Ave Unit 19, Panorama City, CA 91402For Sale
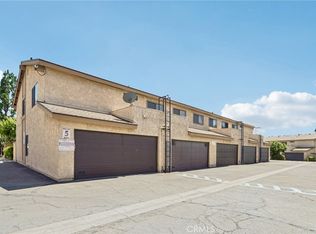 MLS ID #SR26149169, Martin Castro, MCRES Properties. CRMLS
 - $729,0002 bd3 ba1.2k sqft5455 Sylmar Ave APT 2103, Van Nuys, CA 91401For Sale
 MLS ID #SR26170173, Kenneth Marker, Rodeo Realty. CRMLS
 - $615,0003 bd3 ba1.3k sqft10234 Variel Ave Unit 12, Chatsworth, CA 91311For SaleMLS ID #GD26177485, Johny Mansuryan, Johny Mansuryan. CRMLS
- $750,0003 bd3 ba1.6k sqft11266 Key West Ave Unit 5, Porter Ranch, CA 91326For SaleMLS ID #SR26146478, Grace Kim, JohnHart Real Estate. CRMLS
- $644,9993 bd3 ba1.5k sqft12325 Sweetbriar Ln, Pacoima, CA 91331For SaleMLS ID #GD25274787, Tigran Emin, Coldwell Banker Hallmark. CRMLS
- $660,0003 bd3 ba1.5k sqft18134 Killion St Unit 4, Tarzana, CA 91356For SaleMLS ID #SR26164028, Enas Fam, Redfin Corporation. CRMLS
- $635,0003 bd3 ba1.8k sqft20224 Sherman Way Unit 48, Winnetka, CA 91306For SaleMLS ID #SW26096401, Ashley Giddings, Coldwell Banker Icon. CRMLS
- $635,0002 bd3 ba1.1k sqft4189 Vineland Ave #120, Studio City, CA 91602For SaleMLS ID #SR26171611, Tammy Jerome, Coldwell Banker Realty. CRMLS
- $850,0003 bd3 ba1.4k sqft9512 Via Venezia, Burbank, CA 91504For SaleMLS ID #GD26172391, Harout Aloyan, Coldwell Banker Hallmark. CRMLS
- $575,0002 bd3 ba1.4k sqft18739 Hatteras St Unit 55, Tarzana, CA 91356For SaleMLS ID #SR26177730, Shane Nichols, Rodeo Realty. CRMLS
- $649,0003 bd2 ba1k sqft11144 Laurel Canyon Blvd, San Fernando, CA 91340For SaleMLS ID #SR26165120, Mary Torres, Park Regency Realty. CRMLS
- $624,0002 bd2 ba1.3k sqft14530 Benefit St Unit 102, Sherman Oaks, CA 91403For SaleMLS ID #SR26171328, Cody Brown, Rodeo Realty. CRMLS
- $715,0002 bd2 ba1.7k sqft5236 Yarmouth Ave Unit 113, Encino, CA 91316For SaleMLS ID #SR26103305, Nancy Nicoloro-Tanner, Rodeo Realty. CRMLS
- $924,0003 bd3 ba1.4k sqft6301 Honolulu Ave Unit 16, Tujunga, CA 91042For SaleMLS ID #GD26176270, Artur Nazarian, iHome Realty. CRMLS
- $625,0002 bd2 ba1.3k sqft6036 Hazelhurst Pl APT C, North Hollywood, CA 91606For SaleMLS ID #GD26166512, Michael Zargarian, NextHome Grandview. CRMLS
- $495,8882 bd2 ba1.2k sqft8347 Burnet Ave Unit 1, North Hills, CA 91343For SaleMLS ID #DW26042343, Bryan Cruz, Realty One Group United. CRMLS
- $639,0002 bd2 ba1.2k sqft4807 Woodley Ave Unit 208, Encino, CA 91436For SaleMLS ID #SR26042281, Lonnie Mintz, Rodeo Realty. CRMLS
- $699,9992 bd2 ba1.1k sqft7235 Yarmouth Ave, Reseda, CA 91335For SaleMLS ID #DW26110918, Ruby Cruz, LPT Realty, Inc. CRMLS
Local buyer's agents are ready to help
