This expansive sun-filled corner residence offers a high-floor vantage point, a desirable split-bedroom layout, and generous proportions for comfortable living and entertaining. Enter through a semi-private hallway into a foyer that leads to a great room with northern, eastern, and western exposures, offering open city vistas and Central Park views.
The windowed East-facing kitchen is equipped with top-of-the-line appliances, ample counter and cabinet space, and opens to a generous dining area. Brilliant eastern light and sweeping skyline views create an inviting setting for gatherings.
The home features two primary suites, each appointed with large closets and en-suite bathrooms. Two additional bedrooms offer substantial closet space and enjoy access to two well-sized secondary bathrooms. A secondary gallery leads to a windowed laundry room with a sink, as well as a pantry equipped with a Sub-Zero refrigerator and
wine fridge.
Additional highlights include 9 ft beamed ceilings, through-wall air conditioning, hardwood floors throughout, and abundant custom-fitted closets. This home is one of the building's most impressive layouts, offering both style and functionality.
875 Fifth is a cooperative built in 1940 and designed by the renowned architect Emery Roth. Located on Fifth Avenue between 68th and 69th streets, the building offers convenient access to Museum Mile, excellent restaurants and shops, and Central Park via the park entrance on 69th Street. Easy transportation includes the Fifth Avenue bus line, the Eastside subways 4, 5, and 6. Amenities include a state-of-the-art windowed fitness center, a central laundry room, a resident lounge and business center, a private garden, bike storage, and private storage. 50% financing allowed, pied-a-terres permitted, 4% flip tax. An assessment of $825 a month for Capital Improvements through Dec. 2026.
Local Law 11 nearing completion.
No pets, except service and emotional support animals.
In contract
$5,000,000
875 5th Ave #12EF, New York, NY 10065
4beds
3,400sqft
Coop
Built in 1940
-- sqft lot
$4,752,900 Zestimate®
$1,471/sqft
$8,865/mo HOA
What's special
Top-of-the-line appliancesWindowed east-facing kitchenPrivate gardenSemi-private hallwayHardwood floors throughoutTwo well-sized secondary bathroomsHigh-floor vantage point
- 197 days |
- 57 |
- 0 |
Zillow last checked:
Listing updated:
Listed by:
Brown Harris Stevens 917-359-6501,
Amy Herman,
Bonita Spiegel
Source: StreetEasy,MLS#: S1806171
Facts & features
Interior
Bedrooms & bathrooms
- Bedrooms: 4
- Bathrooms: 4
- Full bathrooms: 4
Rooms
- Room types: Bike Room
Appliances
- Included: Dishwasher, Washer/Dryer
- Laundry: Inside
Features
- Flooring: Hardwood
- Has fireplace: No
Interior area
- Total structure area: 3,400
- Total interior livable area: 3,400 sqft
Property
Features
- Has view: Yes
- View description: City, Park/Greenbelt
Details
- Special conditions: Resale
Construction
Type & style
- Home type: Cooperative
- Property subtype: Coop
Condition
- Year built: 1940
Community & HOA
Community
- Features: Doorman, Full Time Doorman
- Security: Doorman, Full-Time Doorman
- Subdivision: Lenox Hill
HOA
- Has HOA: Yes
- Amenities included: Laundry, Fitness Center, Elevator(s)
- Services included: Maintenance
- HOA fee: $8,865 monthly
Location
- Region: New York
Financial & listing details
- Price per square foot: $1,471/sqft
- Date on market: 1/13/2026
Estimated market value
$4,752,900
$4.52M - $4.99M
Not available
Price history
| Date | Event | Price |
|---|---|---|
| 6/24/2026 | Contingent | $5,000,000$1,471/sqft |
Source: StreetEasy #S1806171 Report a problem | ||
| 4/7/2026 | Price change | $5,000,000-3.8%$1,471/sqft |
Source: StreetEasy #S1806171 Report a problem | ||
| 1/13/2026 | Listed for sale | $5,200,000-1%$1,529/sqft |
Source: StreetEasy #S1806171 Report a problem | ||
| 10/31/2025 | Listing removed | $5,250,000$1,544/sqft |
Source: StreetEasy #S1764846 Report a problem | ||
| 9/8/2025 | Price change | $5,250,000-4.5%$1,544/sqft |
Source: StreetEasy #S1764846 Report a problem | ||
| 4/15/2025 | Listed for sale | $5,495,000$1,616/sqft |
Source: StreetEasy #S1764846 Report a problem | ||
Public tax history
Tax history is unavailable.
Monthly payment
Climate risks
Neighborhood: Upper East Side
Nearby schools
GreatSchools rating
- 9/10East Side Elementary School, PS 267Grades: K-5Distance: 0.5 mi
- 8/10Jhs 167 Robert F WagnerGrades: 6-8Distance: 0.6 mi
- 1/10Manhattan International High SchoolGrades: 9-12Distance: 0.6 mi
- $6,504,9004 bd6 ba224k sqft875 5th Ave, New York, NY 10065Off Market
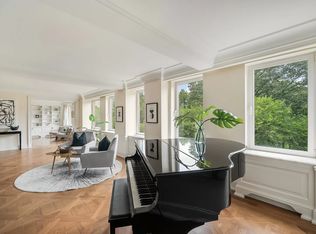
- $---- bd-- ba-- sqft875 5th Ave #1B, New York, NY 10065Off Market
- $---- bd-- ba-- sqft875 5th Ave #4M, New York, NY 10065Off Market
- $3,400,0002 bd3 ba-- sqft875 5th Ave #5C, New York, NY 10065For Sale
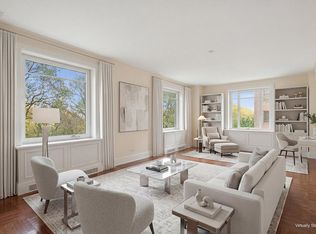
- $1,695,6002 bd2 ba-- sqft875 5th Ave #5F, New York, NY 10065Off Market
- $1,213,500-- bd-- ba-- sqft875 5th Ave #9G, New York, NY 10065Off Market
- $1,179,900-- bd-- ba-- sqft875 5th Ave #9H, New York, NY 10065Off Market
- $7,538,6003 bd4 ba-- sqft875 5th Ave #M7, New York, NY 10065Off Market
- $4,304,4002 bd2 ba-- sqft875 5th Ave #10A, New York, NY 10065Off Market
A local agent can set up tours, give advice and negotiate with sellers.
Similar homes
- $4,495,0004 bd5 ba3k sqftSt. Tropez, New York, NY 10065Active
 MLS ID #S1826135, Tom Postilio, Listing by: Compass. StreetEasy
 - $6,000,0004 bd5 ba3.5k sqftThe Royale, New York, NY 10065Active
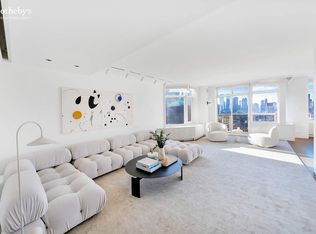 MLS ID #S1835995, Michael Meier, Listing by: Sotheby's International Realty. StreetEasy
 - $5,000,0005 bd4 ba3.7k sqft1200 5th Ave #4A, New York, NY 10029Active
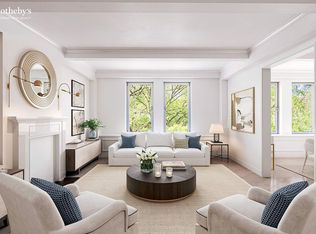 MLS ID #S1836973, Lisa Larson, Listing by: Sotheby's International Realty. StreetEasy
 - $7,275,0004 bd5 ba3.3k sqft530 Park Ave APT 12F, New York, NY 10065Active
 MLS ID #S1837837, Stacey Froelich, Listing by: Compass. StreetEasy
 - $6,900,0004 bd5 ba2.7k sqft530 Park Ave APT 12A, New York, NY 10065ActiveMLS ID #S1837828, Stacey Froelich, Listing by: Compass. StreetEasy
- $4,750,0004 bd3 ba2.4k sqftThe Century Condominium, New York, NY 10023ActiveMLS ID #S1834770, Patrick Currier, Listing by: Brown Harris Stevens. StreetEasy
- $4,750,0004 bd4 ba3.4k sqft225 E 62nd St, New York, NY 10065ActiveMLS ID #S1792113, Dianne Weston, Listing by: Sotheby's International Realty. StreetEasy
- $4,995,0004 bd4 ba2.5k sqft120 Riverside Boulevard, New York, NY 10069ActiveMLS ID #S1813780, Brian Meier, Listing by: Berkshire Hathaway HomeServices New York Properties. StreetEasy
- $5,500,0004 bd4 ba2.3k sqft255 E 74th St APT 10A, New York, NY 10021ActiveMLS ID #S1836400, Maria Bazo, Listing by: Sotheby's International Realty. StreetEasy
- $5,000,0003 bd3 ba1.8k sqftPark 900, New York, NY 10075ActiveMLS ID #S1816088, Amy Landy, Listing by: Modlin Group. StreetEasy
- $5,000,0003 bd3 ba2.2k sqftThe Belnord, New York, NY 10024ActiveMLS ID #S1822977, Joan Kagan, Listing by: Compass. StreetEasy
- $4,950,0004 bd4 ba3.4k sqft25 Sutton Place South, New York, NY 10022ActiveMLS ID #S1834216, Ann Marie Folan, Listing by: Douglas Elliman. StreetEasy
- $4,995,0005 bd6 ba2.8k sqft1050 5th Ave APT 18A, New York, NY 10028ActiveMLS ID #S1830583, Amy Katcher, Listing by: Corcoran. StreetEasy
- $4,795,0003 bd4 ba2.3k sqft110 Central Park S APT 9B, Manhattan, NY 10019ActiveMLS ID #S1802394, Harry Nasser, Listing by: Sotheby's International Realty. StreetEasy
- $4,499,9993 bd3 ba2k sqftEssex House Residences, New York, NY 10019ActiveMLS ID #S1819731, Michael Soheil, Listing by: Douglas Elliman. StreetEasy
- $5,995,0004 bd4 ba2.9k sqftThe Heritage, New York, NY 10069ActiveMLS ID #S1819776, Ann Lenane, Listing by: Douglas Elliman. StreetEasy
- $3,995,0004 bd5 ba3k sqftThe Promenade, New York, NY 10021ActiveMLS ID #S1832536, Will Kerr, Listing by: Corcoran. StreetEasy
- $4,200,0003 bd4 ba2k sqftThe Empire Condominium, New York, NY 10075ActiveMLS ID #S1816146, Glenn Norrgard, Listing by: Sotheby's International Realty. StreetEasy
- $4,500,0003 bd4 ba2.3k sqftTwelve Twelve Fifth Avenue, New York, NY 10029ActiveMLS ID #S1836252, Joshua Arcus, Listing by: Brown Harris Stevens. StreetEasy
- $3,950,0004 bd4 ba2.3k sqftThe Avery, New York, NY 10069ActiveMLS ID #S1836005, Clara Chung, Listing by: Douglas Elliman. StreetEasy
