Perfectly positioned on the 16th floor of 875 Fifth Avenue, a distinguished Emory Roth cooperative, this elegant classic six has sweeping views of Central Park and the Manhattan skyline. Flooded with natural light, the residence offers grandly proportioned entertaining rooms, two spacious bedrooms plus a staff room, and three full bathrooms.
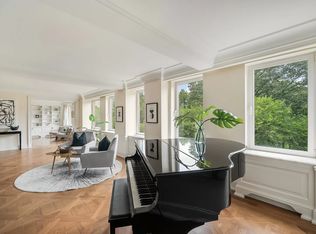
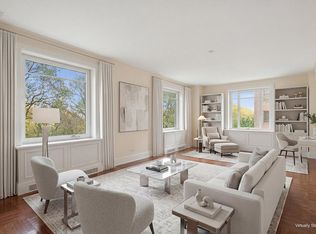
A semi-private elevator landing opens to a magnificent entrance gallery, setting the tone for the home's scale and sophistication. The grand living room is beautifully proportioned and has oversized windows overlooking Central Park, showcasing breathtaking views and picturesque sunsets. Adjacent, the formal dining room is perfectly suited for both intimate gatherings and large-scale entertaining, with a seamless flow between the two rooms. The windowed eat-in kitchen is thoughtfully designed with a butler's pantry and includes a dedicated laundry area with a Miele washer and dryer.
The primary suite has city views and excellent closet space. The bathroom is generously scaled and features a large shower. The second bedroom-currently configured as a handsome library-enjoys direct Central Park views and features pocket doors that open into the living room, allowing for flexibility of use. A well-appointed full bathroom with a bathtub serves this room. Additional hallway closets provide exceptional storage throughout.
Situated at East 69th Street and Fifth Avenue, this white-glove cooperative, built in 1940, offers the highest level of service and amenities, including a full-time doorman, live-in resident manager, windowed fitness center, private garden, residents' lounge and business center, and bicycle storage.
The building permits up to 50% financing and allows pied-à-terre ownership. There is a 4% flip tax payable by the purchaser. Pets are not permitted, except for service and emotional support animals. There is a capital assessment of $700 per month through December 2026.
In contract
$3,700,000
875 5th Ave #16A, New York, NY 10065
2beds
--sqft
Coop
Built in 1940
-- sqft lot
$-- Zestimate®
$--/sqft
$7,521/mo HOA
What's special
- 80 days |
- 32 |
- 0 |
Zillow last checked:
Listing updated:
Listed by:
Corcoran 917-863-8209,
Cathy Franklin,
Alexis Bodenheimer
Source: StreetEasy,MLS#: S1825238
Facts & features
Interior
Bedrooms & bathrooms
- Bedrooms: 2
- Bathrooms: 3
- Full bathrooms: 3
Rooms
- Room types: Bike Room
Appliances
- Included: Dishwasher, Washer/Dryer
- Laundry: Inside
Features
- Flooring: Hardwood
Interior area
- Total structure area: 0
Property
Features
- Has view: Yes
- View description: City, Park/Greenbelt, Skyline
Details
- Parcel number: 01383006916A
- Special conditions: Resale
Construction
Type & style
- Home type: Cooperative
- Property subtype: Coop
Condition
- Year built: 1940
Community & HOA
Community
- Features: Doorman, Full Time Doorman
- Security: Doorman, Full-Time Doorman
- Subdivision: Lenox Hill
HOA
- Has HOA: Yes
- Amenities included: Laundry, Fitness Center, Elevator(s)
- Services included: Maintenance
- HOA fee: $7,521 monthly
Location
- Region: New York
Financial & listing details
- Tax assessed value: $66,728,000
- Annual tax amount: $3,294,058
- Date on market: 5/3/2026
Estimated market value
Not available
Estimated sales range
Not available
$9,512/mo
Price history
| Date | Event | Price |
|---|---|---|
| 6/3/2026 | Contingent | $3,700,000 |
Source: StreetEasy #S1825238 Report a problem | ||
| 5/4/2026 | Listed for sale | $3,700,000 |
Source: StreetEasy #S1825238 Report a problem | ||
Public tax history
| Year | Property taxes | Tax assessment |
|---|---|---|
| 2019 | -- | -- |
| 2018 | $3,294,058 | $30,027,600 +8.3% |
| 2017 | -- | $27,738,000 |
Find assessor info on the county website
Monthly payment
Climate risks
Neighborhood: Upper East Side
Nearby schools
GreatSchools rating
- 9/10East Side Elementary School, PS 267Grades: K-5Distance: 0.5 mi
- 8/10Jhs 167 Robert F WagnerGrades: 6-8Distance: 0.6 mi
- NAUrban Academy Laboratory High SchoolGrades: 9-12Distance: 0.6 mi
- $6,606,4004 bd6 ba224k sqft875 5th Ave, New York, NY 10065Off Market
- $---- bd-- ba-- sqft875 5th Ave #1B, New York, NY 10065Off Market
- $---- bd-- ba-- sqft875 5th Ave #4M, New York, NY 10065Off Market
- $3,400,0002 bd3 ba-- sqft875 5th Ave #5C, New York, NY 10065For Sale
- $1,641,3002 bd2 ba-- sqft875 5th Ave #5F, New York, NY 10065Off Market
- $1,220,100-- bd-- ba-- sqft875 5th Ave #9G, New York, NY 10065Off Market
- $1,188,200-- bd-- ba-- sqft875 5th Ave #9H, New York, NY 10065Off Market
- $6,922,1003 bd4 ba-- sqft875 5th Ave #M7, New York, NY 10065Off Market
- $4,155,6002 bd2 ba-- sqft875 5th Ave #10A, New York, NY 10065Off Market
A local agent can set up tours, give advice and negotiate with sellers.
Similar homes
- $3,595,0003 bd4 ba2.2k sqftThe Royale, New York, NY 10065Active
 MLS ID #S1827710, Alexander Sullivan-Parker, Listing by: Corcoran. StreetEasy
 - $3,400,0002 bd3 ba-- sqft875 5th Ave #5C, New York, NY 10065ActiveMLS ID #S1822973, Bradley Miles, Listing by: Douglas Elliman. StreetEasy
- $3,995,0002 bd3 ba1.5k sqft15 E 69th St #3B, New York, NY 10021Active
 MLS ID #S1833532, Julie Kopel And Stacey Kanbar, Listing by: Compass. StreetEasy
 - $3,395,0003 bd4 ba2k sqftBarbizon/63, New York, NY 10065Active
 MLS ID #S1796043, William Krooss-Tadas, Listing by: Keller Williams NYC. StreetEasy
 - $4,495,0002 bd3 ba1.4k sqftCarlton House, New York, NY 10065ActiveMLS ID #S1816093, Maria Pashby, Listing by: Brown Harris Stevens. StreetEasy
- $3,750,0004 bd3 ba1.8k sqftEssex House Residences, New York, NY 10019ActiveMLS ID #S1816878, Ben Jacobs, Listing by: Douglas Elliman. StreetEasy
- $3,650,0005 bd4 ba2.7k sqftThe America, New York, NY 10028ActiveMLS ID #S1828599, Paul Anand, Listing by: Brown Harris Stevens. StreetEasy
- $3,350,0002 bd3 ba1.7k sqftThe Kingsley, New York, NY 10021ActiveMLS ID #S1833522, Thomas Wexler, Listing by: Leslie J. Garfield. StreetEasy
- $3,950,0002 bd3 ba2.3k sqftLiberty Lofts, New York, NY 10023ActiveMLS ID #S1791012, Olga Neulist, Listing by: Sotheby's International Realty. StreetEasy
- $3,995,0004 bd5 ba3k sqftThe Promenade, New York, NY 10021ActiveMLS ID #S1832536, Will Kerr, Listing by: Corcoran. StreetEasy
- $3,650,0002 bd3 ba1.8k sqftOlympic Tower, New York, NY 10022ActiveMLS ID #S1810757, Miu Leng Chu, Listing by: CPRE ELITE INC. StreetEasy
- $3,750,0002 bd2 ba-- sqftThe Oliver Cromwell, New York, NY 10023ActiveMLS ID #S1829193, Dana Power, Listing by: Corcoran. StreetEasy
- $2,675,0004 bd4 ba2.7k sqft425 E 63rd St, New York, NY 10065ActiveMLS ID #S1821994, Beatriz Moitinho, Listing by: SERHANT.. StreetEasy
- $3,500,0003 bd3 ba1.8k sqftTwelve Twelve Fifth Avenue, New York, NY 10029ActiveMLS ID #S1823624, Shail Barot, Listing by: Iconic Pros Realty. StreetEasy
- $2,995,0003 bd2 ba1.4k sqftCumberland House, New York, NY 10065ActiveMLS ID #S1813829, Lili Gross, Listing by: Compass. StreetEasy
- $3,245,0003 bd3 ba2.3k sqft330 E 72nd St APT 11, New York, NY 10021ActiveMLS ID #S1811063, Adam Heller, Listing by: Heller Organization. StreetEasy
- $4,395,0003 bd4 ba2.2k sqftTrump Tower, New York, NY 10022ActiveMLS ID #S1832077, Rana H. Williams, Listing by: Keller Williams NYC. StreetEasy
- $3,205,0003 bd3 ba1.8k sqftThe Beekman Regent, New York, NY 10022ActiveMLS ID #S1809269, Alexandra Hedaya, Listing by: Compass. StreetEasy
- $3,000,0003 bd4 ba-- sqft10 E 70th St APT 3A, New York, NY 10021ActiveMLS ID #S1836920, Christine Miller Martin, Listing by: Compass. StreetEasy
- $2,985,0002 bd2 ba1.4k sqftTrump Tower, New York, NY 10022ActiveMLS ID #S1824679, Debbie Baum, Listing by: Brown Harris Stevens. StreetEasy
