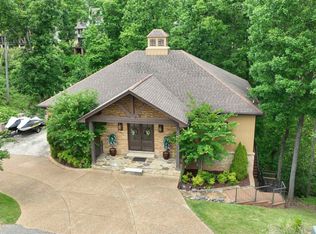
Tennessee Riverfront Home! This stunning custom built home offers approximately 3,100 heated sq ft & is perfectly situated on 2.06+/- beautiful acres, providing privacy, space & breathtaking sunset views. Featuring 3 bedrooms, 2 full baths & 2 half baths. The master suite doubles as a reinforced safe room, constructed with 12" concrete walls & 9" concrete ceiling, along with a spacious master bath for a true retreat experience. The chef's kitchen is a dream, complete with double ovens, ample cabinetry & plenty of space for entertaining. Step outside to an incredible outdoor living area featuring a built-in kitchen, surround sound & the perfect setup for enjoying those unforgettable TN River sunsets. Car enthusiasts, hobbyists or those needing extra space will love the 2,550 sq ft heated & cooled garage/shop, offering 16' & 12' bay doors, half bath & RV hookup bringing the total of 6 garage spaces. This one-of-a-kind property combines luxury, function & scenic beauty, truly a rare find.
Under contract - not showing
Price cut: $150K (9/8)
$749,000
875 Faith Ln, Savannah, TN 38372
3beds
3,100sqft
Single Family Residence, Residential
Built in 2018
2.06 Acres Lot
$-- Zestimate®
$242/sqft
$-- HOA
What's special
Double ovensBreathtaking sunset viewsRv hookupAmple cabinetry
- 42 days
- 238
- 6
Zillow last checked:
Listing updated:
Listed by:
Angelean Gray 731-697-7629,
Weichert, Realtors - Crunk Real Estate 731-925-4433
Source: RealTracs MLS as distributed by MLS GRID,MLS#: 3172836
Facts & features
Interior
Bedrooms & bathrooms
- Bedrooms: 3
- Bathrooms: 4
- Full bathrooms: 2
- 1/2 bathrooms: 2
Bedroom 1
- Area: 196 Square Feet
- Dimensions: 14X14
Bedroom 2
- Area: 156 Square Feet
- Dimensions: 12X13
Bedroom 3
- Area: 156 Square Feet
- Dimensions: 12X13
Primary bathroom
- Features: Double Vanity
- Level: Double Vanity
Den
- Dimensions: 00X00
Dining room
- Area: 144 Square Feet
- Dimensions: 12X12
Living room
- Area: 340 Square Feet
- Dimensions: 20X17
Heating
- Central
Cooling
- Central Air
Appliances
- Included: Dishwasher, Microwave, Refrigerator, Double Oven, Range, Oven
Features
- Pantry
- Flooring: Luxury Vinyl
- Basement: Other
- Number of fireplaces: 2
- Fireplace features: Gas
Interior area
- Total structure area: 3,100
- Total interior livable area: 3,100 sqft
Video & virtual tour
Property
Parking
- Parking features: Garage Faces Front
- Has attached garage: Yes
Features
- Levels: Three Or More
- Stories: 2
- Patio & porch: Patio, Covered, Porch
- On waterfront: Yes
- Waterfront features: Lake Front
Lot
- Size: 2.06 Acres
- Dimensions: 2.06
Details
- Parcel number: 03700104000
- Special conditions: Standard
Construction
Type & style
- Home type: SingleFamily
- Architectural style: Traditional
- Property subtype: Single Family Residence, Residential
Materials
- Roof: Shingle
Condition
- New construction: No
- Year built: 2018
Utilities & green energy
- Sewer: Septic Tank
- Water: Public
- Utilities for property: Water Available
Community & HOA
Community
- Subdivision: Rivers Edge At Faith Lane
HOA
- Has HOA: No
Location
- Region: Savannah
Financial & listing details
- Price per square foot: $242/sqft
- Tax assessed value: $661,900
- Annual tax amount: $2,896
- Date on market: 9/7/2026
Estimated market value
Not available
Estimated sales range
Not available
Not available
Price history
| Date | Event | Price |
|---|---|---|
| 9/25/2026 | Pending sale | $749,000$242/sqft |
Source:  MAAR #10218991 Report a problem MAAR #10218991 Report a problem | ||
| 9/8/2026 | Price change | $749,000-16.7%$242/sqft |
Source:  RealTracs MLS as distributed by MLS GRID #3172836 Report a problem RealTracs MLS as distributed by MLS GRID #3172836 Report a problem | ||
| 7/15/2026 | Pending sale | $899,000$290/sqft |
Source: RealTracs MLS as distributed by MLS GRID #3172836 Report a problem | ||
| 6/29/2026 | Price change | $899,000-10%$290/sqft |
Source: MAAR #10218991 Report a problem | ||
| 4/10/2026 | Listed for sale | $999,000+48%$322/sqft |
Source: MAAR #10218991 Report a problem | ||
| 4/15/2021 | Sold | $675,000-13.3%$218/sqft |
Source: MAAR #10095008 Report a problem | ||
| 8/21/2020 | Listing removed | $778,500$251/sqft |
Source: Tiffany Jones Realty Group #10060283 Report a problem | ||
| 8/22/2019 | Listed for sale | $778,500$251/sqft |
Source: Tiffany Jones Realty Group #10060283 Report a problem | ||
Public tax history
| Year | Property taxes | Tax assessment |
|---|---|---|
| 2025 | $2,896 | $165,475 |
| 2024 | $2,896 | $165,475 |
| 2023 | $2,896 +31.4% | $165,475 +54.7% |
| 2022 | $2,203 | $106,950 |
| 2021 | $2,203 +4.6% | $106,950 +4.6% |
| 2020 | $2,107 | $102,275 |
| 2019 | $2,107 +3.5% | $102,275 |
| 2018 | $2,037 0% | $102,275 +10.8% |
| 2017 | $2,037 +6.1% | $92,300 +32.5% |
| 2016 | $1,920 +1306.6% | $69,675 +829% |
| 2015 | $137 | $7,500 |
| 2014 | $137 | $7,500 |
| 2013 | -- | $7,500 |
| 2012 | $137 | $7,500 |
| 2011 | $137 +9% | $7,500 |
| 2010 | $125 | $7,500 |
| 2009 | $125 | $7,500 |
| 2008 | $125 | $7,500 |
Find assessor info on the county website
Monthly payment
Est. payment
Payment breakdown
Explore the cost of this home by adjusting the details. Changes won't be saved.Climate risks
Neighborhood: 38372
Similar homes
- $750,0005 bd4 ba3k sqft20 Cheyenne Cv, Savannah, TN 38372For Sale
 MLS ID #10224907, Ella Claire Littlefield, Rogers Real Estate Group. MAAR
 - $749,9004 bd3 ba3k sqft13410 Highway 64, Savannah, TN 38372For Sale
 MLS ID #10222001, Christopher C Alexander, Weichert, REALTORS - Crunk Rea. MAAR
 - $825,0004 bd4 ba3.1k sqft65 Boulder Rdg, Savannah, TN 38372For Sale
 MLS ID #10231594, Joanne M Hardy, Duane Wright Realty. MAAR
 - $749,0003 bd3 ba3.1k sqft220 Anchor Bay Point, Savannah, TN 38372For Sale
 MLS ID #10225081, Randy S Rinks, Crye-Leike Pickwick. MAAR
 - $599,0004 bd4 ba3.5k sqft6170 Highway 226, Savannah, TN 38372For Sale
 MLS ID #3093276, Angelean Gray. RealTracs MLS as distributed by MLS GRID
 - $456,0003 bd3 ba3.1k sqft15 Autumn Ln, Savannah, TN 38372For SaleMLS ID #3525719, Cortney Hunter. RealTracs MLS as distributed by MLS GRID
- $675,0004 bd5 ba2.3k sqft50 Red Oak Point, Savannah, TN 38372For Sale
 MLS ID #26-3488, Robert Williams, Bailey Williams Realty. NMMLS
 - $549,0005 bd4 ba3.4k sqft340 Grand Oaks Cv, Savannah, TN 38372For SaleMLS ID #3159828, Justin Johnson. RealTracs MLS as distributed by MLS GRID
- $650,0004 bd5 ba4.3k sqft1240 Point Grand Dr, Savannah, TN 38372For SaleMLS ID #3594432, Tara King. RealTracs MLS as distributed by MLS GRID
- $529,9004 bd3 ba3.2k sqft145 Tom Way, Savannah, TN 38372For SaleMLS ID #3041371, Katie Hughes. RealTracs MLS as distributed by MLS GRID
- $585,0003 bd2 ba1.8k sqft251 Fairy Tale Way, Savannah, TN 38372For SaleMLS ID #3545887, Sonya DeForge. RealTracs MLS as distributed by MLS GRID
- $434,9004 bd3 ba2.3k sqft260 Kerr Farms Ln, Savannah, TN 38372For SaleMLS ID #3298108, Jennifer B. Watson. RealTracs MLS as distributed by MLS GRID
- $579,0005 bd3 ba4.1k sqft1150 Pinhook Dr, Savannah, TN 38372For SaleMLS ID #3505882, Angelean Gray. RealTracs MLS as distributed by MLS GRID
- $499,9004 bd3 ba2.8k sqft670 Bowen Dr, Savannah, TN 38372For SaleMLS ID #3216091, Tiffany Jones. RealTracs MLS as distributed by MLS GRID
- $799,9002 bd2 ba2.4k sqft70 Riverside Dr, Savannah, TN 38372For SaleMLS ID #3013300, Tiffany Jones. RealTracs MLS as distributed by MLS GRID
