Step into the welcoming entryway, where gleaming hardwood floors and an elegant piano set a sophisticated tone. The expansive main floor features a stunning kitchen adorned with rich hardwood flooring, luxurious granite countertops, a spacious island, top-of-the-line stainless steel appliances, and a generous walk-in pantry. The primary bedroom boasts soaring ceilings and direct access to a beautifully appointed Jack and Jill bathroom, complete with tiled floors and a double vanity. The laundry room also has tile flooring, and the included washer and dryer add convenience. Enjoy formal meals in the sunlit dining room with its classic hardwood floors. The large living room offers a cozy fireplace insert, perfect for relaxing evenings. On the main level, you’ll also find a versatile small bedroom or office space with an adjacent half bath, ideal for guests or remote work. Upstairs, discover three inviting bedrooms with vaulted ceilings, a central bathroom, plus a spacious family room offering ample storage. The unfinished basement provides approximately 1,358 square feet of flexible storage or future expansion. An oversized, heated garage features high ceilings and abundant storage solutions. Additional highlights include central air conditioning, a tankless gas hot water heater, and a humidity-controlled gas furnace for year-round comfort. The generous 0.51-acre lot presents plenty of outdoor space to enjoy, along with picturesque views of Rock Creek, making this home a true retreat.
Active
Price cut: $49K (7/13)
$450,000
875 Park Dr, Vernonia, OR 97064
5beds
4,122sqft
Residential, Single Family Residence
Built in 1925
0.51 Acres Lot
$-- Zestimate®
$109/sqft
$-- HOA
What's special
Cozy fireplace insertSpacious islandAdjacent half bathFlexible storageAbundant storage solutionsSpacious family roomVaulted ceilings
- 364 days
- 695
- 47
Zillow last checked:
Listing updated:
Listed by:
Shawn Gibson 503-866-7986,
MORE Realty
Source: RMLS (OR),MLS#: 647929924
Facts & features
Interior
Bedrooms & bathrooms
- Bedrooms: 5
- Bathrooms: 3
- Full bathrooms: 2
- Partial bathrooms: 1
- Main level bathrooms: 2
Rooms
- Room types: Bedroom 4, Bedroom 5, Laundry, Bedroom 2, Bedroom 3, Dining Room, Family Room, Kitchen, Living Room, Primary Bedroom
Primary bedroom
- Features: High Ceilings
- Level: Main
Bedroom 2
- Features: Bathroom
- Level: Main
Bedroom 3
- Features: Vaulted Ceiling
- Level: Upper
Bedroom 4
- Features: Vaulted Ceiling, Wood Floors
- Level: Upper
Bedroom 5
- Features: Vaulted Ceiling
- Level: Upper
Dining room
- Features: Hardwood Floors
- Level: Main
Family room
- Level: Upper
Kitchen
- Features: Dishwasher, Disposal, Gas Appliances, Hardwood Floors, Island, Pantry, Free Standing Range, Free Standing Refrigerator, Granite
- Level: Main
Living room
- Features: Fireplace
- Level: Main
Heating
- Forced Air, Fireplace(s)
Cooling
- Central Air
Appliances
- Included: Dishwasher, Disposal, Free-Standing Gas Range, Free-Standing Refrigerator, Microwave, Stainless Steel Appliance(s), Washer/Dryer, Gas Appliances, Free-Standing Range, Gas Water Heater, Tankless Water Heater
- Laundry: Laundry Room
Features
- Granite, High Ceilings, Vaulted Ceiling(s), Bathroom, Kitchen Island, Pantry
- Flooring: Hardwood, Tile, Wood
- Windows: Double Pane Windows, Vinyl Frames
- Basement: Exterior Entry,Full,Storage Space
- Number of fireplaces: 1
- Fireplace features: Insert, Wood Burning
Interior area
- Total structure area: 4,122
- Total interior livable area: 4,122 sqft
Property
Parking
- Total spaces: 2
- Parking features: Off Street, Parking Pad, Attached, Oversized, Tuck Under
- Attached garage spaces: 2
- Has uncovered spaces: Yes
Features
- Levels: Two
- Stories: 2
- Patio & porch: Deck, Patio
- Exterior features: Fire Pit, Yard
- Has view: Yes
- View description: Creek/Stream, Park/Greenbelt
- Has water view: Yes
- Water view: Creek/Stream
- Waterfront features: Creek
- Body of water: Rock Creek
Lot
- Size: 0.51 Acres
- Features: Corner Lot, Flood Zone, Level, Terraced, SqFt 20000 to Acres1
Details
- Additional structures: PoultryCoop
- Parcel number: 22870
Construction
Type & style
- Home type: SingleFamily
- Property subtype: Residential, Single Family Residence
Materials
- Lap Siding
- Foundation: Pillar/Post/Pier, Stem Wall
- Roof: Composition
Condition
- Resale
- New construction: No
- Year built: 1925
Utilities & green energy
- Gas: Gas
- Sewer: Public Sewer
- Water: Public
Community & HOA
HOA
- Has HOA: No
Location
- Region: Vernonia
Financial & listing details
- Price per square foot: $109/sqft
- Tax assessed value: $660,780
- Annual tax amount: $5,245
- Date on market: 9/9/2025
- Listing terms: Cash,Conventional
- Road surface type: Paved
Estimated market value
Not available
Estimated sales range
Not available
Not available
Price history
| Date | Event | Price |
|---|---|---|
| 7/13/2026 | Price change | $450,000-9.8%$109/sqft |
Source:  RMLS (OR) #647929924 Report a problem RMLS (OR) #647929924 Report a problem | ||
| 6/12/2026 | Price change | $499,000-9.1%$121/sqft |
Source: RMLS (OR) #647929924 Report a problem | ||
| 3/1/2026 | Price change | $549,000-5.2%$133/sqft |
Source: RMLS (OR) #647929924 Report a problem | ||
| 10/31/2025 | Price change | $579,000-3.3%$140/sqft |
Source: RMLS (OR) #647929924 Report a problem | ||
| 9/9/2025 | Listed for sale | $599,000+279.1%$145/sqft |
Source: RMLS (OR) #647929924 Report a problem | ||
| 9/13/2019 | Sold | $158,000+45%$38/sqft |
Source: RMLS (OR) #18171138 Report a problem | ||
| 10/26/2018 | Sold | $109,000$26/sqft |
Source: Public Record Report a problem | ||
| 5/25/2018 | Sold | $109,000$26/sqft |
Source: Public Record Report a problem | ||
Public tax history
| Year | Property taxes | Tax assessment |
|---|---|---|
| 2025 | $5,363 +2.2% | $295,740 +3% |
| 2024 | $5,245 +1.3% | $287,130 +3% |
| 2023 | $5,177 +4.9% | $278,770 +3% |
| 2022 | $4,935 +2.9% | $270,660 +3% |
| 2021 | $4,796 +17.3% | $262,780 +17.6% |
| 2020 | $4,087 +7.8% | $223,530 +3% |
| 2019 | $3,791 +1.3% | $217,020 +3% |
| 2018 | $3,742 +2.5% | $210,700 +3% |
| 2017 | $3,652 +7.8% | $204,570 +3.3% |
| 2016 | $3,388 | $198,080 +43.4% |
| 2015 | $3,388 +67.5% | $138,110 +16.5% |
| 2014 | $2,023 -39.6% | $118,590 -41.3% |
| 2013 | $3,352 +0.6% | $202,170 +1.8% |
| 2012 | $3,333 +3.6% | $198,620 +3% |
| 2011 | $3,218 +2.6% | $192,840 +3% |
| 2010 | $3,136 +15.4% | $187,230 +3% |
| 2009 | $2,717 +4.6% | $181,780 +3% |
| 2008 | $2,598 +1.6% | $176,490 +3% |
| 2007 | $2,557 +2.6% | $171,360 +3% |
| 2006 | $2,493 +2.6% | $166,370 +3% |
| 2005 | $2,429 -3.1% | $161,530 -3% |
| 2004 | $2,507 | $166,540 +3% |
| 2003 | -- | $161,690 |
Find assessor info on the county website
Monthly payment
Est. payment
Payment breakdown
Explore the cost of this home by adjusting the details. Changes won't be saved.Climate risks
Neighborhood: 97064
Nearby schools
Schools provided by the listing agent
- Elementary: Vernonia
- Middle: Vernonia
- High: Vernonia
Source: RMLS (OR). This data may not be complete. We recommend contacting the local school district to confirm school assignments for this home.
Similar homes
- $475,0005 bd2 ba2.8k sqft1950 Bridge St, Vernonia, OR 97064Active
 MLS ID #526419197, Andrea Jones, John L. Scott Market Center. RMLS (OR)
 - $445,0003 bd3 ba2.1k sqft1006 5th Ave, Vernonia, OR 97064Active
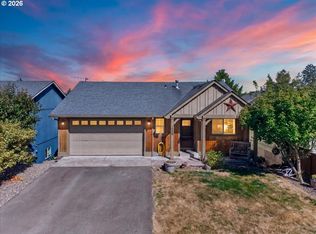 MLS ID #444120727, Andrea Jones, John L. Scott Market Center. RMLS (OR)
 - $649,0003 bd2 ba2.1k sqft58442 Nehalem Hwy S, Vernonia, OR 97064Active
 MLS ID #455230675, Allen Marshall, Northwest Real Estate Services. RMLS (OR)
 - $444,0005 bd3 ba2.1k sqft57510 S Morse Rd, Warren, OR 97053Active
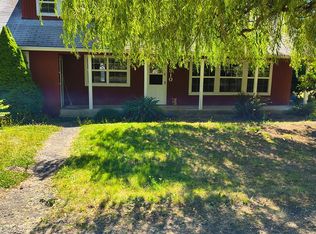 MLS ID #128185375, Karen Blades, Berkshire Hathaway HomeServices NW Real Estate. RMLS (OR)
 - $449,0003 bd3 ba2.4k sqft47085 Old 77 Vesper Ln, Clatskanie, OR 97016ActiveMLS ID #597947003, Michele Montoya, MORE Realty. RMLS (OR)
- $425,0005 bd3 ba4.1k sqft636 S Nehalem St, Clatskanie, OR 97016ActiveMLS ID #271669789, Meagan Lewis, Area Properties, Inc.. RMLS (OR)
- $650,0003 bd2 ba2.3k sqft55102 Siedelman Rd, Vernonia, OR 97064ActiveMLS ID #505507482, Shawn Gibson, MORE Realty. RMLS (OR)
- $399,0003 bd2 ba2k sqft69086 Highway 47, Clatskanie, OR 97016ActiveMLS ID #781204770, Rhonda Holmsten, Ark Real Estate. RMLS (OR)
- $495,0005 bd3 ba2.6k sqft48 Red Cedar St, Saint Helens, OR 97051ActiveMLS ID #153048886, Staci Davis, Key Realty. RMLS (OR)
- $425,0004 bd3 ba2.4k sqft10256 Ridge View Ter, Birkenfeld, OR 97016For Sale
 MLS ID #843265, KEVIN RILEY, Vantage Point Brokers, Llc. WVMLS
 - $455,0003 bd3 ba2.6k sqft810 Howard Dr, Clatskanie, OR 97016ActiveMLS ID #203965387, Kristen Spellman, Real Broker. RMLS (OR)
- $470,0004 bd3 ba2.2k sqft51276 SW Rembrandt Dr, Scappoose, OR 97056ActiveMLS ID #530124258, Ashlin McNiece, Keller Williams PDX Central. RMLS (OR)
- $525,0004 bd3 ba2.6k sqft35140 Roberts Ln, Saint Helens, OR 97051ActiveMLS ID #252965333, Tammy Scamfer, MORE Realty. RMLS (OR)
- $535,0004 bd3 ba2.6k sqft59992 Ridgeway Loop, Saint Helens, OR 97051ActiveMLS ID #466687173, Lea Chitwood, RE/MAX Powerpros. RMLS (OR)
- $559,9904 bd2 ba3k sqft35413 Pittsburg Rd, Saint Helens, OR 97051ActiveMLS ID #798589833, Sally Mehalovich, RE/MAX Advantage Group. RMLS (OR)
- $530,0003 bd2 ba2k sqft35234 Juniper Ln, Saint Helens, OR 97051ActiveMLS ID #395355547, Lea Chitwood, RE/MAX Powerpros. RMLS (OR)
- $430,0003 bd3 ba2k sqft58905 Alexandra Ln, Saint Helens, OR 97051ActiveMLS ID #733503857, Ali Englehardt, Keller Williams Sunset Corridor. RMLS (OR)
- $515,0004 bd2 ba2.2k sqft937 Janice Ct, Clatskanie, OR 97016ActiveMLS ID #291896756, Devin Drabandt, Oregon First. RMLS (OR)
