Enjoy easy Florida living in this beautifully maintained maintenance-free home perfectly positioned on the 2nd green, offering peaceful golf course views and a light, bright open floor plan. This inviting residence features 2 bedrooms, 2 full baths, plus a versatile study/den ideal for a home office, library, or guest space. The spacious kitchen is designed for both functionality and entertaining, featuring a breakfast bar, walk-in pantry, and a convenient side door leading directly to the private courtyard patio. The open living and dining areas flow seamlessly to the screened lanai, where you can relax and enjoy picturesque golf course views year-round. Additional highlights include a newer roof (2016), brick paver driveway and walkway, new LG washer and dryer, and overhead storage racks in the garage for added organization. The private side courtyard provides the perfect setting for outdoor dining, gardening, or simply enjoying Florida's beautiful weather. Located in a sought-after golf course community with no mandatory memberships required, this home offers flexibility, comfort, and a low-maintenance lifestyle. Whether you're seeking a seasonal retreat or full-time residence, this property is ready for you to move in and start enjoying all that Florida living! Rosedale Golf & Country Club is a premier gated community offering golf, tennis, fitness, dining, and vibrant social activities—everything you need to embrace the Florida lifestyle to the fullest. Don’t miss your chance to call this exceptional property home. Schedule your private showing today! This one will not last...No Mandatory Memberships & No CDD Fees Here!
Pending
$435,000
8752 52ND DRIVE E, BRADENTON, FL 34211
2beds
1,556sqft
:
Get pre-qualified$3,200/mo
Single Family Residence
Built in 1994
5,793 Square Feet Lot
$423,300 Zestimate®
$280/sqft
$378/mo HOA
What's special
Breakfast barPeaceful golf course viewsWalk-in pantry
- 58 days |
- 38 |
- 2 |
Likely to sell faster than
Zillow last checked:
Listing updated:
Listed by:
Debi Chaffee 941-773-9629,
FINE PROPERTIES 941-782-0000
Source: Stellar MLS,MLS#: A4695069 Originating MLS: Sarasota - Manatee
Originating MLS: Sarasota - Manatee
Facts & features
Interior
Bedrooms & bathrooms
- Bedrooms: 2
- Bathrooms: 2
- Full bathrooms: 2
Rooms
- Room types: Attic, Den/Library/Office, Great Room, Utility Room
Primary bedroom
- Features: Walk-In Closet(s)
- Level: First
- Area: 196 Square Feet
- Dimensions: 14x14
Bedroom 2
- Features: Built-in Closet
- Level: First
- Area: 156 Square Feet
- Dimensions: 13x12
Primary bathroom
- Features: Dual Sinks, Shower No Tub
- Level: First
- Area: 60 Square Feet
- Dimensions: 10x6
Balcony porch lanai
- Level: First
- Area: 144 Square Feet
- Dimensions: 8x18
Den
- Level: First
- Area: 140 Square Feet
- Dimensions: 10x14
Dining room
- Level: First
- Area: 153 Square Feet
- Dimensions: 9x17
Foyer
- Level: First
- Area: 80 Square Feet
- Dimensions: 8x10
Great room
- Level: First
- Area: 425 Square Feet
- Dimensions: 25x17
Kitchen
- Features: Pantry, Walk-In Closet(s)
- Level: First
- Area: 140 Square Feet
- Dimensions: 10x14
Heating
- Central, Electric, Natural Gas
Cooling
- Central Air
Appliances
- Included: Dishwasher, Disposal, Dryer, Gas Water Heater, Microwave, Range, Refrigerator, Washer
- Laundry: Inside, Laundry Closet
Features
- Built-in Features, Cathedral Ceiling(s), Ceiling Fan(s), High Ceilings, Open Floorplan, Primary Bedroom Main Floor, Split Bedroom, Thermostat, Walk-In Closet(s)
- Flooring: Carpet, Ceramic Tile, Laminate
- Doors: Sliding Doors
- Windows: Blinds
- Has fireplace: No
Interior area
- Total structure area: 2,349
- Total interior livable area: 1,556 sqft
Video & virtual tour
Property
Parking
- Total spaces: 2
- Parking features: Driveway, Garage Door Opener
- Attached garage spaces: 2
- Has uncovered spaces: Yes
Features
- Levels: One
- Stories: 1
- Patio & porch: Enclosed, Patio, Porch, Screened, Side Porch
- Exterior features: Courtyard, Irrigation System, Private Mailbox, Rain Gutters
- Has view: Yes
- View description: Garden, Golf Course, Trees/Woods
Lot
- Size: 5,793 Square Feet
- Features: In County, Landscaped, On Golf Course, Sidewalk
- Residential vegetation: Mature Landscaping, Trees/Landscaped
Details
- Parcel number: 1730814900
- Zoning: PDR/WPE
- Special conditions: None
Construction
Type & style
- Home type: SingleFamily
- Architectural style: Florida
- Property subtype: Single Family Residence
Materials
- Block, Stucco
- Foundation: Block, Slab
- Roof: Tile
Condition
- Completed
- New construction: No
- Year built: 1994
Details
- Builder name: Rosedale Construction
Utilities & green energy
- Sewer: Public Sewer
- Water: Public
- Utilities for property: BB/HS Internet Available, Cable Connected, Electricity Connected, Fiber Optics, Natural Gas Connected, Public, Sewer Connected, Street Lights, Underground Utilities, Water Connected
Community & HOA
Community
- Features: Clubhouse, Deed Restrictions, Dog Park, Fitness Center, Gated Community - Guard, Golf Carts OK, Golf, Pool, Restaurant, Sidewalks, Special Community Restrictions, Tennis Court(s)
- Security: Gated Community, Smoke Detector(s)
- Pet fee: $0 monthly
- Subdivision: ROSEDALE
HOA
- Has HOA: Yes
- Amenities included: Cable TV, Gated, Maintenance, Optional Additional Fees, Security, Tennis Court(s)
- Services included: Cable TV, Internet, Maintenance Structure, Maintenance Grounds, Private Road
- HOA fee: $378 monthly
- HOA name: Rosedale 5D/Debbie Judge
- HOA phone: 941-544-6054
- Second HOA name: Resource property Management
- Second HOA phone: 941-348-2912
Location
- Region: Bradenton
Financial & listing details
- Price per square foot: $280/sqft
- Tax assessed value: $375,021
- Annual tax amount: $5,321
- Date on market: 6/8/2026
- Cumulative days on market: 59 days
- Listing terms: Cash,Conventional,VA Loan
- Ownership: Fee Simple
- Total actual rent: 0
- Electric utility on property: Yes
- Road surface type: Paved
Estimated market value
$423,300
$402,000 - $444,000
$2,433/mo
Price history
| Date | Event | Price |
|---|---|---|
| 6/17/2026 | Pending sale | $435,000$280/sqft |
Source:  Stellar MLS #A4695069 Report a problem Stellar MLS #A4695069 Report a problem | ||
| 6/8/2026 | Listed for sale | $435,000+74.7%$280/sqft |
Source: Stellar MLS #A4695069 Report a problem | ||
| 2/2/2018 | Sold | $249,000-3.9%$160/sqft |
Source: Public Record Report a problem | ||
| 1/11/2018 | Pending sale | $259,000$166/sqft |
Source: Coldwell Banker Residential Real Estate - East Manatee #A4205451 Report a problem | ||
| 12/29/2017 | Listed for sale | $259,000-4.8%$166/sqft |
Source: COLDWELL BANKER RESIDENTIAL RE #A4205451 Report a problem | ||
| 9/27/2017 | Listing removed | $272,000$175/sqft |
Source: Coldwell Banker Residential Real Estate - East Manatee #A4192450 Report a problem | ||
| 8/31/2017 | Price change | $272,000-2.5%$175/sqft |
Source: Coldwell Banker Residential Real Estate - East Manatee #A4192450 Report a problem | ||
| 7/25/2017 | Listed for sale | $279,000+22.9%$179/sqft |
Source: Coldwell Banker Residential Real Estate - East Manatee #A4192450 Report a problem | ||
| 6/27/2003 | Sold | $227,000+39.7%$146/sqft |
Source: Public Record Report a problem | ||
| 4/19/1999 | Sold | $162,500$104/sqft |
Source: Public Record Report a problem | ||
Public tax history
| Year | Property taxes | Tax assessment |
|---|---|---|
| 2025 | $5,322 +0.4% | $352,331 +10% |
| 2024 | $5,302 +6.3% | $320,301 +10% |
| 2023 | $4,989 +10.5% | $291,183 +10% |
| 2022 | $4,516 +18.2% | $264,712 +10% |
| 2021 | $3,822 -2.3% | $240,647 -1.6% |
| 2020 | $3,912 +0.8% | $244,676 +2% |
| 2019 | $3,881 | $239,858 +26.9% |
| 2018 | $3,881 +53.6% | $189,052 +2.1% |
| 2017 | $2,527 +6.4% | $185,164 +2.1% |
| 2016 | $2,376 | $181,356 +0.7% |
| 2015 | $2,376 | $180,095 +0.8% |
| 2014 | $2,376 +0.4% | $178,666 +1.5% |
| 2013 | $2,366 +236529% | $176,026 +1.7% |
| 2012 | $1 | $173,084 -1.1% |
| 2011 | $1 | $174,922 -7.2% |
| 2010 | -- | $188,557 -8.8% |
| 2009 | $2,871 -12.6% | $206,846 -8.6% |
| 2008 | $3,283 +4.7% | $226,305 +3% |
| 2007 | $3,135 -4.5% | $219,714 +2.5% |
| 2006 | $3,283 +0.3% | $214,355 +3% |
| 2005 | $3,273 +2% | $208,112 +3% |
| 2004 | $3,209 -5.9% | $202,050 +4.8% |
| 2003 | $3,409 +16.2% | $192,770 +16.7% |
| 2002 | $2,934 +3.3% | $165,123 +1.8% |
| 2001 | $2,841 -0.6% | $162,190 +1.4% |
| 2000 | $2,857 | $159,872 |
Find assessor info on the county website
Monthly payment
Est. payment
Payment breakdown
Explore the cost of this home by adjusting the details. Changes won't be saved.Climate risks
Neighborhood: Rosedale
Nearby schools
GreatSchools rating
- 7/10Braden River Elementary SchoolGrades: PK-5Distance: 1.3 mi
- 8/10Dr Mona Jain Middle SchoolGrades: 6-8Distance: 2.1 mi
- 6/10Lakewood Ranch High SchoolGrades: PK,9-12Distance: 0.6 mi
Schools provided by the listing agent
- Elementary: Braden River Elementary
- Middle: Dr Mona Jain Middle
- High: Lakewood Ranch High
Source: Stellar MLS. This data may not be complete. We recommend contacting the local school district to confirm school assignments for this home.
- $470,9003 bd2 ba2k sqft8754 52nd Dr E, Bradenton, FL 34211Off Market
- $475,1002 bd2 ba2k sqft8754 52nd Dr E, Lakewood Ranch, FL 34211Off Market

- $462,7002 bd2 ba1.5k sqft8750 52nd Dr E, Bradenton, FL 34211Off Market
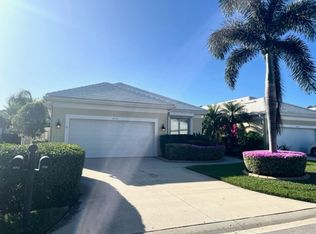
- $495,9002 bd2 ba1.8k sqft8756 52nd Dr E, Bradenton, FL 34211Off Market

- $461,8002 bd2 ba1.7k sqft8748 52nd Dr E, Bradenton, FL 34211Off Market
- $386,1002 bd2 ba1.2k sqft8758 52nd Dr E, Bradenton, FL 34211Off Market
- $334,6002 bd2 ba1.2k sqft8758 52nd Dr E, Lakewood Ranch, FL 34211Off Market
- $418,4002 bd2 ba1.5k sqft8746 52nd Dr E, Bradenton, FL 34211Off Market
A local agent can set up tours, give advice and negotiate with sellers.
A local lender can help you make sure your offer is ready when you are.
Similar homes
- $565,0002 bd2 ba1.9k sqft8762 52ND AVENUE E, BRADENTON, FL 34211For Sale

 MLS ID #A4700211, Carol Tucker, FINE PROPERTIES. Stellar MLS
 - $385,0002 bd2 ba1.3k sqft8512 54TH AVENUE CIRCLE E, BRADENTON, FL 34211For Sale
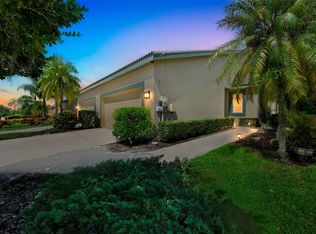 MLS ID #O6342516, Helena Melichar, REAL ESTATE OF FLORIDA. Stellar MLS
 - $525,0002 bd2 ba1.9k sqft5231 97TH STREET E, BRADENTON, FL 34211For Sale
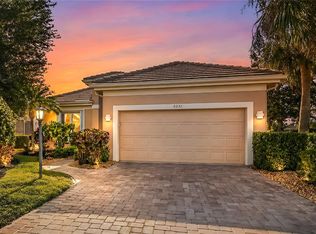 MLS ID #A4691530, Debi Chaffee, FINE PROPERTIES. Stellar MLS
 - $364,0002 bd2 ba1.2k sqft8549 54TH AVENUE CIRCLE E, BRADENTON, FL 34211For Sale
 MLS ID #A4689579, Kimberly Young, BERKSHIRE HATHAWAY HOMESERVICE. Stellar MLS
 - $535,0002 bd2 ba1.8k sqft8669 54TH AVENUE CIRCLE E, BRADENTON, FL 34211For SaleMLS ID #A4694285, Debi Chaffee, FINE PROPERTIES. Stellar MLS
- $515,0002 bd2 ba1.8k sqft8733 49TH TERRACE EAST, BRADENTON, FL 34211For SaleMLS ID #A4680001, Debi Chaffee, FINE PROPERTIES. Stellar MLS
- $575,0002 bd2 ba1.9k sqft8639 54TH AVENUE CIRCLE E, BRADENTON, FL 34211For SaleMLS ID #A4685048, Maggie Nasser, RE/MAX PALM. Stellar MLS
- $485,0003 bd2 ba1.6k sqft7031 QUIET CREEK DRIVE, BRADENTON, FL 34212For SaleMLS ID #A4699482, Patti Reid, BETTER HOMES AND GARDENS REAL ESTATE ATCHLEY PROPE. Stellar MLS
- $425,0002 bd2 ba1.6k sqft13218 TORRESINA TERRACE, BRADENTON, FL 34211For SaleMLS ID #A4682259, Ruth Husel, MARCUS & COMPANY REALTY. Stellar MLS
- $447,0002 bd2 ba1.4k sqft7906 WHITEBRIDGE GLEN, UNIVERSITY PARK, FL 34201For SaleMLS ID #A4698021, Daniela Soiman, FINE PROPERTIES. Stellar MLS
- $455,0003 bd2 ba1.6k sqft4226 MIDNIGHT BLUE RUN, BRADENTON, FL 34211For SaleMLS ID #A4692778, David Perkowski, PREFERRED SHORE LLC. Stellar MLS
- $575,0003 bd2 ba1.6k sqft10233 LOCH LOMOND DRIVE, BRADENTON, FL 34211For SaleMLS ID #A4696390, Debi Chaffee, FINE PROPERTIES. Stellar MLS
- $489,9003 bd2 ba1.6k sqft6288 WINGSPAN WAY, BRADENTON, FL 34203For SaleMLS ID #A4699947, Laurie Fox, COLDWELL BANKER REALTY. Stellar MLS
- $466,0002 bd2 ba1.7k sqft7731 WHITEBRIDGE GLEN, UNIVERSITY PARK, FL 34201For SaleMLS ID #A4688909, Daniela Soiman, FINE PROPERTIES. Stellar MLS
- $380,0002 bd2 ba1.5k sqft12660 SORRENTO WAY #204, BRADENTON, FL 34211For SaleMLS ID #A4685500, Stephanie Edwards, COLDWELL BANKER REALTY. Stellar MLS
- $474,9003 bd2 ba1.4k sqft706 MISTY POND COURT, BRADENTON, FL 34212For SaleMLS ID #A4699906, Joe Murphy, COLDWELL BANKER REALTY. Stellar MLS
- $379,9902 bd2 ba1.3k sqft7630 WHITEBRIDGE GLEN, UNIVERSITY PARK, FL 34201For SaleMLS ID #A4696058, Daniela Soiman, FINE PROPERTIES. Stellar MLS
- $449,0003 bd3 ba1.7k sqft3220 45TH AVENUE E, BRADENTON, FL 34203For SaleMLS ID #A4692738, Jill Thomas, BERKSHIRE HATHAWAY HOMESERVICE. Stellar MLS
- $380,0002 bd2 ba1.6k sqft6314 STONE RIVER ROAD, BRADENTON, FL 34203For SaleMLS ID #A4697348, Meredith Holz, COLDWELL BANKER REALTY. Stellar MLS
- $364,0002 bd2 ba1.6k sqft6929 STONEYWALK COURT, BRADENTON, FL 34203For SaleMLS ID #A4697692, Sharon Viner, EXIT KING REALTY. Stellar MLS
