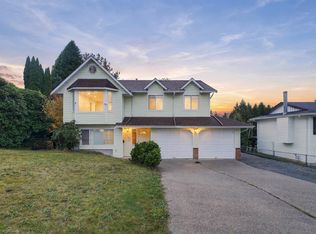
Beautifully maintained custom two-storey family home in desirable Cedar Valley! Thoughtfully designed, the main floor offers a spectacular MASTER BEDROOM with EXTRA LARGE ENSUITE, private den, laundry, and fabulous GOURMET-STYLE kitchen. IMPRESSIVE GREAT ROOM boasting soaring 20-foot vaulted ceilings, cozy gas f/p and expansive floor-to-ceiling windows that flood with beautiful natural light. Upstairs 3 oversized bedrooms, versatile flex room & full bath excellent for the growing family. Extra-wide hallways and doorways throughout. Enjoy the covered front porch, oversized rear patio, private and fenced yard. 2x6 construction, RV PRAKING & ROLLING GATE on a spacious corner lot. Perfect for entertaining and family enjoyment. Located in a great, quite neighborhood. Don't miss this one!!
For sale
C$1,049,000
8761 SW Nicholson Ter, Mission, BC V4S 0A4
4beds
2,746sqft
Single Family Residence
Built in 2010
5,227 Square Feet Lot
$-- Zestimate®
C$382/sqft
C$-- HOA
What's special
Private denFabulous gourmet-style kitchenVersatile flex roomCovered front porchOversized rear patioPrivate and fenced yardSpacious corner lot
- 1 hour
- 0
- 0
Zillow last checked:
Listing updated:
Listed by:
Leeann Ray,
Royal LePage Little Oak Realty Brokerage,
Robin Ray,
Royal LePage Little Oak Realty
Source: Greater Vancouver REALTORS®,MLS®#: R3182298 Originating MLS®#: Fraser Valley
Facts & features
Interior
Bedrooms & bathrooms
- Bedrooms: 4
- Bathrooms: 3
- Full bathrooms: 2
- 1/2 bathrooms: 1
Heating
- Forced Air, Heat Pump, Natural Gas
Cooling
- Central Air, Air Conditioning
Appliances
- Included: Washer/Dryer, Dishwasher, Refrigerator, Stove
Features
- Pantry
- Windows: Window Coverings
- Basement: None
- Number of fireplaces: 1
- Fireplace features: Gas
- Common walls with other units/homes: Corner Unit
Interior area
- Total structure area: 2,746
- Total interior livable area: 2,746 sqft
Property
Parking
- Total spaces: 4
- Parking features: Garage, RV Access/Parking, Front Access
- Garage spaces: 2
Features
- Levels: Two
- Stories: 2
- Frontage length: 55
Lot
- Size: 5,227 Square Feet
- Dimensions: 55 x
Construction
Type & style
- Home type: SingleFamily
- Property subtype: Single Family Residence
Condition
- Year built: 2010
Community & HOA
HOA
- Has HOA: No
Location
- Region: Mission
Financial & listing details
- Price per square foot: C$382/sqft
- Annual tax amount: C$5,071
- Date on market: 11/10/2026
- Ownership: Freehold NonStrata
Price history
Price history is unavailable.
Public tax history
Tax history is unavailable.
Climate risks
Neighborhood: V4S
- C$899,0003 bd3 ba1.6k sqft32652 Tunbridge Ave, Mission, BC V4S0A4For Sale
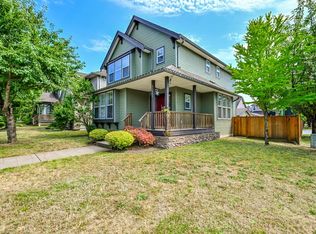
- C$1,048,8005 bd4 ba2.6k sqft32614 Tunbridge Ave, Mission, BC V4S0A4For Sale
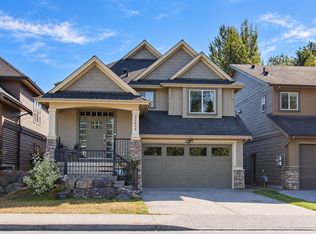
- C$--2 bd1 ba-- sqft32651 Cunningham Ave #BASEMENT, Mission, BC V4S0E5Off Market
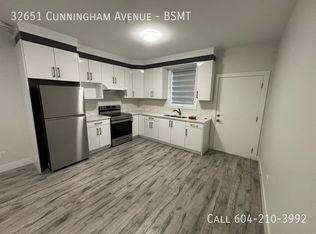
- C$--1 bd1 ba-- sqft8847 Adachi Ter #BASEMENT, Mission, BC V4S1A4Off Market
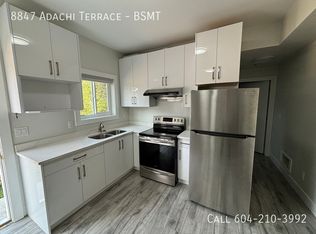
Similar homes
- C$1,048,8005 bd4 ba2.6k sqft32614 Tunbridge Ave, Mission, BC V4S 0A4For SaleMLS ID #R3168645, Aman Dhaliwal - PREC, Century 21 Coastal Realty Ltd. Brokerage. Greater Vancouver REALTORS®
- C$1,074,9995 bd3 ba2k sqft8221 Miller Cres, Mission, BC V2V 6H7For Sale
 MLS ID #R3182622, Gurtej Malhi - PREC, Century 21 Coastal Realty Ltd. Brokerage. Greater Vancouver REALTORS®
- C$1,050,0005 bd3 ba2.4k sqft32634 Laminman Ave, Mission, BC V4S 1A8For Sale
 MLS ID #R3178626, Tina Dancey, Real Broker Brokerage. Greater Vancouver REALTORS®
- C$1,024,0004 bd4 ba2.8k sqft32620 Carter Ave, Mission, BC V4S 0B7For Sale
 MLS ID #R3138836, Geordie Moski, Axford Real Estate Brokerage. Greater Vancouver REALTORS®
