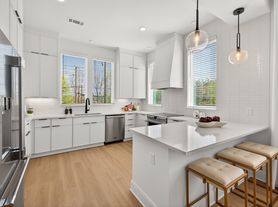



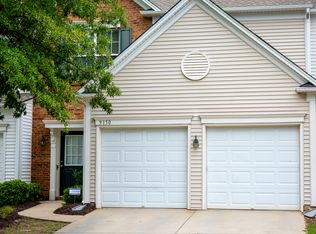
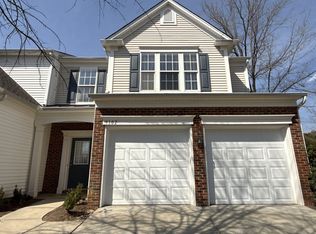
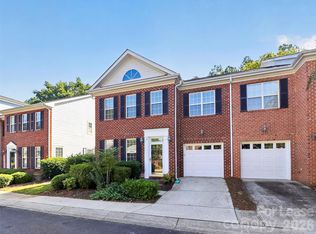
MUST SEE 2BR/2.5BA IN EXCELLENT LOCATION! OPEN FLOORPLAN. GREAT RM, KITCHEN & DINING AREA. SPACIOUS KITCHEN HAS BIG ISLAND. MASTER SUITE IS HUGE W/ VAULTED CEILING, FAN, WALK-IN CLOSET & GARDEN TUB/SHOWER. 2ND MASTER IS VERY LARGE W/ FAN, VAULTED CEILING, WALK-IN CLOSET, & FULL EN SUITE BATH. LAUNDRY CLOSET W/ WASHER & DRYER UPSTAIRS. PRIVATE PATIO AREA IS PURE RELAXATION. NEIGHBORHOOD POOL. EASY WALK TO CAMFIELD CORNERS & STONECREST. EXCELLENT SCHOOLS. EASY ACCESS TO I-485. MUST SEE!
NON-SMOKING UNIT. PETS CONDITIONAL UNDER 30 LB. ONE YEAR LEASE.
Townhouse for rent
Townhouse
Available now
Cats, small dogs OK
Air conditioner, central air
In unit laundry
Forced air
What's special
Private patio areaNeighborhood poolOpen floorplanWalk-in closetFull en suite bath
- 18 days |
- -- |
- -- |
Zillow last checked:
Listing updated:
Travel times
Facts & features
Interior
Bedrooms & bathrooms
- Bedrooms: 2
- Bathrooms: 3
- Full bathrooms: 2
- 1/2 bathrooms: 1
Heating
- Forced Air
Cooling
- Air Conditioner, Central Air
Appliances
- Included: Dishwasher, Dryer, Microwave Oven, Oven, Range Oven, Refrigerator, Washer
- Laundry: In Unit
Features
- Ceiling Fan(s), Walk In Closet
- Flooring: Carpet, Hardwood
- Windows: Double Pane Windows
Interior area
- Total interior livable area: 1,287 sqft
Property
Parking
- Details: Contact manager
Features
- Exterior features: Dining Room, Living Room, Primary Bedroom And Bath, Vaulted Ceiling
- Pool features: Pool
Details
- Parcel number: 22328639
Construction
Type & style
- Home type: Townhouse
- Property subtype: Townhouse
Condition
- Year built: 2002
Utilities & green energy
- Utilities for property: Cable Connected
Building
Management
- Pets allowed: Yes
Community & HOA
Community
- Features: Pool
Location
- Region: Charlotte
Financial & listing details
- Lease term: 1 Year
Price history
| Date | Event | Price |
|---|---|---|
| 9/15/2026 | Price change | $1,835-0.8%$1/sqft |
Source: Zillow Rentals Report a problem | ||
| 8/20/2026 | Listed for rent | $1,850$1/sqft |
Source: Zillow Rentals Report a problem | ||
| 8/18/2025 | Listing removed | $1,850$1/sqft |
Source: Zillow Rentals Report a problem | ||
| 8/5/2025 | Price change | $1,850-2.6%$1/sqft |
Source: Zillow Rentals Report a problem | ||
| 7/18/2025 | Price change | $1,900-2.6%$1/sqft |
Source: Zillow Rentals Report a problem | ||
| 5/5/2025 | Listed for rent | $1,950+44.4%$2/sqft |
Source: Zillow Rentals Report a problem | ||
| 6/27/2019 | Listing removed | $1,350$1/sqft |
Source: South Charlotte Realty #3513539 Report a problem | ||
| 6/1/2019 | Listed for rent | $1,350$1/sqft |
Source: South Charlotte Realty #3513539 Report a problem | ||
| 4/15/2018 | Listing removed | $1,350$1/sqft |
Source: South Charlotte Realty #3351183 Report a problem | ||
| 1/18/2018 | Listed for rent | $1,350$1/sqft |
Source: South Charlotte Realty #3351183 Report a problem | ||
| 3/20/2017 | Listing removed | $1,350$1/sqft |
Source: Zillow Rental Manager Report a problem | ||
| 3/7/2017 | Listed for rent | $1,350$1/sqft |
Source: Zillow Rental Manager Report a problem | ||
| 6/6/2016 | Sold | $159,000$124/sqft |
Source: Public Record Report a problem | ||