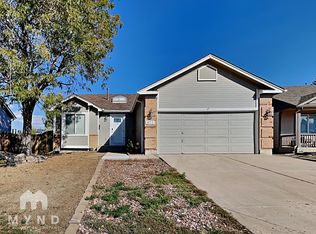
Welcome to a home with a ton of space, character, and flexibility. The main level features vaulted ceilings, an open-concept living and dining area, durable wood-look flooring, and a fireplace with a striking stone surround that anchors the living room. The kitchen has been updated with white cabinetry, granite countertops, stainless steel appliances, a gas range, and a decorative backsplash, while the dining area gets great natural light from the bay windows. The bedroom layout offers flexibility for a variety of needs, and the bathrooms feature updated finishes including tile surrounds and granite-topped vanities. Downstairs, the finished basement provides a large second living area with plenty of room for a media space, game room, home office, workout area, or guest setup. There is also a dedicated laundry room for added convenience. Outside, the property offers a large fully fenced backyard with a patio area, storage shed, and plenty of room to create your own outdoor space. With an attached two-car garage, finished basement, updated interior features, and multiple living areas, this home offers a lot of usable square footage and a layout that can work for many different lifestyles.
For sale
$424,900
877 Candlestar Loop N, Fountain, CO 80817
5beds
2,592sqft
Single Family Residence
Built in 1999
6,520 Square Feet Lot
$-- Zestimate®
$164/sqft
$-- HOA
What's special
- 16 days
- 206
- 24
Likely to sell faster than
Zillow last checked:
Listing updated:
Listed by:
Adam Wiley 303-909-7725,
Keller Williams Realty DTC LLC
Source: elevateMLS,MLS#: 3689526
Facts & features
Interior
Bedrooms & bathrooms
- Bedrooms: 5
- Bathrooms: 3
- Full bathrooms: 1
- 3/4 bathrooms: 1
- 1/2 bathrooms: 1
Other
- Level: Main
Heating
- Forced Air
Cooling
- Central Air
Features
- Basement: Full,Partially Finished
Interior area
- Total structure area: 2,592
- Total interior livable area: 2,592 sqft
- Finished area above ground: 1,306
- Finished area below ground: 1,286
Property
Parking
- Total spaces: 2
- Parking features: Attached
- Attached garage spaces: 2
Lot
- Size: 6,520 Square Feet
- Features: Level
Construction
Type & style
- Home type: SingleFamily
- Architectural style: Ranch
- Property subtype: Single Family Residence
Materials
- Wood Siding, Frame
- Roof: Composite Shingle
Condition
- Existing Home
- New construction: No
- Year built: 1999
Utilities & green energy
- Water: Municipal
- Utilities for property: Cable Available, Electricity Connected, Natural Gas Connected
Community & HOA
Location
- Region: Fountain
Financial & listing details
- Price per square foot: $164/sqft
- Annual tax amount: $1,639
- Date on market: 9/24/2026
- Listing terms: Cash,Conventional,FHA,VA Loan
- Electric utility on property: Yes
Estimated market value
Not available
Estimated sales range
Not available
Not available
Price history
| Date | Event | Price |
|---|---|---|
| 9/24/2026 | Listed for sale | $424,900$164/sqft |
Source:  elevateMLS #3689526 Report a problem elevateMLS #3689526 Report a problem | ||
Public tax history
Tax history is unavailable.
Monthly payment
Est. payment
Payment breakdown
Explore the cost of this home by adjusting the details. Changes won't be saved.Climate risks
Neighborhood: 80817
Nearby schools
Schools provided by the listing agent
- Elementary: Jordahl
- Middle: Fountain
- High: Fountain/Ft Carson
- District: Ftn/Ft Carson 8
Source: elevateMLS. This data may not be complete. We recommend contacting the local school district to confirm school assignments for this home.
Similar homes
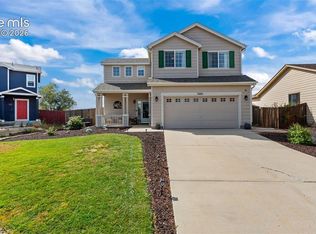
- $425,0003 bd3 ba1.4k sqft7685 Barn Owl Dr, Fountain, CO 80817For Sale
 MLS ID #5604022, Leighanne Potts MRP , Exp Realty LLC. elevateMLS
 - $454,9005 bd3 ba2.5k sqft890 Candlestar Loop N, Fountain, CO 80817For Sale
 MLS ID #9030137, Roselle Campbell, Fathom Realty Colorado LLC. elevateMLS
 - $400,0004 bd3 ba2.3k sqft934 Square Dance Ln, Fountain, CO 80817For Sale
 MLS ID #9019142, Jamielyn Chillingworth ABR MRP , Epique Realty. elevateMLS
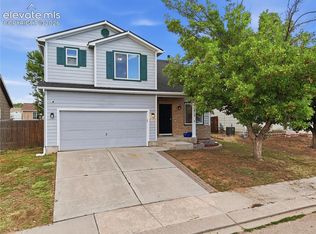
 - $400,0004 bd3 ba2.4k sqft11015 Berry Farm Rd, Fountain, CO 80817For Sale
 MLS ID #9976900, Julia Vanwagenen, HomeSmart. elevateMLS
 - $429,0004 bd3 ba1.6k sqft11136 Berry Farm Rd, Fountain, CO 80817For SaleMLS ID #6406101, Vince Woodson, Worth Clark Realty. elevateMLS
- $384,0005 bd2 ba2.2k sqft9367 Bar B Road, Fountain, CO 80817For Sale
 MLS ID #7400903, Maddison Lawrence, Growth Asset Management Executives. REcolorado as distributed by MLS GRID
 - $455,0005 bd3 ba2.7k sqft11095 Falling Star Rd, Fountain, CO 80817For SaleMLS ID #6884596, Mike Fischer SRES , Keller Williams Partners. elevateMLS
- $410,0003 bd3 ba2.5k sqft7460 Wind Haven Trl, Fountain, CO 80817For SaleMLS ID #8868658, E. Jason Twitchell, Keller Williams Clients Choice Realty. elevateMLS
- $325,0003 bd2 ba2k sqft950 Square Dance Ln, Fountain, CO 80817For SaleMLS ID #3848021, Casey Keith, Coldwell Banker Realty. elevateMLS
- $485,0004 bd3 ba2.4k sqft10484 Mile Post Loop, Fountain, CO 80817For SaleMLS ID #2235814, Jennifer Persicke, Exp Realty LLC. elevateMLS
- $459,9004 bd4 ba2.8k sqft9577 Holton Ct, Fountain, CO 80817For SaleMLS ID #7953324, Evelyn Duffy, Homesmart Realty. elevateMLS
- $449,9504 bd3 ba2.8k sqft9445 Brisco Ct, Fountain, CO 80817For SaleMLS ID #6968547, Grayson Houston, Old Glory Real Estate Company. elevateMLS
- $432,0004 bd3 ba2.5k sqft924 White Stone Way, Fountain, CO 80817For SaleMLS ID #6565615, Carlos Cruz, HomeSmart. elevateMLS
- $389,9004 bd2 ba1.8k sqft858 Marshall Dr, Fountain, CO 80817For SaleMLS ID #8645711, Charles D'Alessio, Berkshire Hathaway HomeServices Synergy Realty Group. elevateMLS
- $448,8883 bd3 ba2.2k sqft7478 Benecia Dr, Fountain, CO 80817For SaleMLS ID #5794408, Mikaelle Towns, Keller Williams Premier Realty. elevateMLS
- $424,0004 bd3 ba2.2k sqft10725 Traders Pkwy, Fountain, CO 80817For SaleMLS ID #3728574, Erica Archambault MRP , Exp Realty LLC. elevateMLS
- $400,0004 bd3 ba2.1k sqft601 Rye Ridge Rd, Fountain, CO 80817For SaleMLS ID #8282360, Elizabeth Pritts MRP , The Warner Group. elevateMLS
