Take advantage of a $10,000 builder concession on this stunning 3,195 SF 2-story home by Orchard Valley! Showcasing striking modern curb appeal with board-and-batten siding, dark accents, and stone details, this 5-bedroom plan offers exceptional living space across three finished levels. The main level features an expansive open Great Room that flows seamlessly into a chef-inspired kitchen with a walk-in pantry, plus a private den perfect for a home office. Upstairs delivers four bedrooms; including a primary suite with a walk-in closet and private bath, a versatile loft, and convenient upper-level laundry. The finished lower level provides incredible expansion space with a sprawling rec room, fifth bedroom, and full bath. Complete with an attached 3-car garage. Apply your $10,000 credit toward interest rate buy-downs, closing costs, or custom upgrades.
New construction
$692,479
8775 S 25th St, Gretna, NE 68147
5beds
3,195sqft
Single Family Residence
Built in 2026
0.28 Acres Lot
$691,900 Zestimate®
$217/sqft
$-- HOA
What's special
Convenient upper-level laundryBoard-and-batten sidingStone detailsVersatile loftChef-inspired kitchenExpansive open great roomStriking modern curb appeal
- 7 days
- 49
- 2
Zillow last checked:
Listing updated:
Listed by:
Tim Povich 402-689-5458,
Nebraska Realty
Source: GPRMLS,MLS#: 22626977
Facts & features
Interior
Bedrooms & bathrooms
- Bedrooms: 5
- Bathrooms: 4
- Full bathrooms: 3
- 1/2 bathrooms: 1
- Main level bathrooms: 1
Primary bedroom
- Features: Wall/Wall Carpeting
- Level: Second
- Area: 214.4
- Dimensions: 13.4 x 16
Bedroom 2
- Features: Wall/Wall Carpeting
- Level: Second
- Area: 121
- Dimensions: 11 x 11
Bedroom 3
- Features: Wall/Wall Carpeting
- Level: Second
- Area: 121
- Dimensions: 11 x 11
Bedroom 4
- Features: Wall/Wall Carpeting
- Level: Second
- Area: 116.6
- Dimensions: 10.6 x 11
Bedroom 5
- Features: Wall/Wall Carpeting, Walk-In Closet(s), Egress Window
- Level: Basement
- Area: 169.36
- Dimensions: 14.6 x 11.6
Primary bathroom
- Features: Full
Great room
- Features: Fireplace, 9'+ Ceiling, Ceiling Fans, Luxury Vinyl Plank
- Level: Basement
Kitchen
- Features: 9'+ Ceiling, Dining Area, Pantry, Sliding Glass Door, Luxury Vinyl Plank
- Level: Main
- Area: 225.6
- Dimensions: 9.4 x 24
Basement
- Area: 1096
Heating
- Natural Gas, Electric, Forced Air
Cooling
- Central Air
Appliances
- Included: Range, Dishwasher, Disposal, Microwave
Features
- High Ceilings, Ceiling Fan(s), Pantry
- Flooring: Carpet, Luxury Vinyl, Plank
- Doors: Sliding Doors
- Basement: Egress,Partially Finished
- Number of fireplaces: 1
- Fireplace features: Electric
Interior area
- Total structure area: 3,195
- Total interior livable area: 3,195 sqft
- Finished area above ground: 2,450
- Finished area below ground: 745
Property
Parking
- Total spaces: 3
- Parking features: Garage - Attached
- Attached garage spaces: 3
Features
- Levels: Two
- Patio & porch: Deck
- Exterior features: Sprinkler System
- Fencing: None
Lot
- Size: 0.28 Acres
- Dimensions: 87 x 140 x 87 x 140
- Features: Over 1/4 up to 1/2 Acre, City Lot, Subdivided, Public Sidewalk
Details
- Parcel number: 011596543
Construction
Type & style
- Home type: SingleFamily
- Property subtype: Single Family Residence
Materials
- Stone, Other
- Foundation: Concrete Perimeter
- Roof: Composition
Condition
- Under Construction
- New construction: Yes
- Year built: 2026
Details
- Builder name: Orchard Valley
Utilities & green energy
- Sewer: Public Sewer
- Water: Public
- Utilities for property: Cable Available, Electricity Available, Natural Gas Available, Water Available, Sewer Available
Community & HOA
Community
- Subdivision: Spring Ridge
HOA
- Has HOA: No
Location
- Region: Gretna
Financial & listing details
- Price per square foot: $217/sqft
- Tax assessed value: $38,500
- Annual tax amount: $904
- Date on market: 9/18/2026
- Listing terms: VA Loan,FHA,Conventional,Cash
- Ownership: Fee Simple
- Electric utility on property: Yes
Estimated market value
$691,900
$657,000 - $726,000
$3,285/mo
Price history
| Date | Event | Price |
|---|---|---|
| 9/18/2026 | Listed for sale | $692,479$217/sqft |
Source:  GPRMLS #22626977 Report a problem GPRMLS #22626977 Report a problem | ||
Public tax history
| Year | Property taxes | Tax assessment |
|---|---|---|
| 2025 | $869 +1.2% | $38,500 |
| 2024 | $858 -11.3% | $38,500 |
| 2023 | $967 -9.5% | $38,500 -6% |
| 2022 | $1,069 -1.3% | $40,950 |
| 2021 | $1,083 +17.7% | $40,950 +18.2% |
| 2020 | $920 +2.6% | $34,650 |
| 2019 | $897 +5% | $34,650 +5% |
| 2018 | $854 -0.7% | $33,000 |
| 2017 | $860 +724.5% | $33,000 +710.4% |
| 2016 | $104 | $4,072 +98.6% |
| 2015 | $104 | $2,050 |
Find assessor info on the county website
Monthly payment
Est. payment
Payment breakdown
Explore the cost of this home by adjusting the details. Changes won't be saved.Climate risks
Neighborhood: 68147
Nearby schools
Schools provided by the listing agent
- Elementary: Birchcrest
- Middle: Logan Fontenelle
- High: Bellevue West
- District: Bellevue
Source: GPRMLS. This data may not be complete. We recommend contacting the local school district to confirm school assignments for this home.

Similar homes
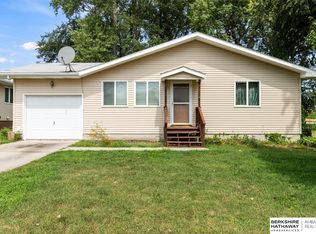
- $716,5005 bd4 ba3.1k sqft8816 S 23rd St, Gretna, NE 68147New Construction

 MLS ID #22626654, Sean Rosseter, BHHS Ambassador Real Estate. GPRMLS
 - $750,0005 bd4 ba3.7k sqft8529 S 25th St, Bellevue, NE 68147For Sale
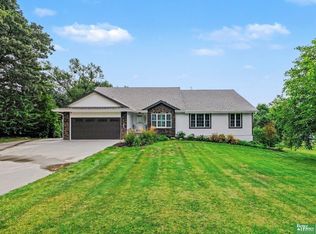 MLS ID #22625041, Chloe Daeges, Better Homes and Gardens R.E.. GPRMLS
 - $634,8125 bd5 ba3k sqft8718 S 23rd St, Gretna, NE 68147New Construction
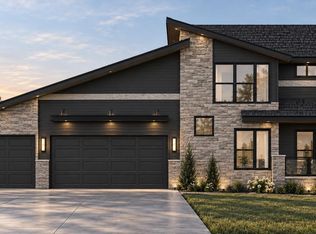 MLS ID #22626978, Tim Povich, Nebraska Realty. GPRMLS
 - $600,7005 bd4 ba2.3k sqft8688 S 23rd St, Gretna, NE 68147New Construction
 MLS ID #22616548, Shayla Lusso, Realty ONE Group Authentic. GPRMLS
 - $597,2005 bd3 ba3.4k sqft2201 Citta Cir, Cir, NE 68147New ConstructionMLS ID #22616724, Denny Bray, Realty ONE Group Authentic. GPRMLS
- $580,2005 bd4 ba2.9k sqft2205 Citta Cir, Cir, NE 68147New ConstructionMLS ID #22617067, Shayla Lusso, Realty ONE Group Authentic. GPRMLS
- $514,3565 bd3 ba2.5k sqft2211 Rose Lane Rd, Rose, NE 68147New ConstructionMLS ID #22626979, Heather Williams, Nebraska Realty. GPRMLS
- $617,2006 bd4 ba3k sqft2105 Rose Lane Rd, Rose, NE 68147New ConstructionMLS ID #22616726, Denny Bray, Realty ONE Group Authentic. GPRMLS
- $617,2006 bd4 ba2.3k sqft8706 S 23rd St, Gretna, NE 68147New ConstructionMLS ID #22616545, Shayla Lusso, Realty ONE Group Authentic. GPRMLS
- $594,8005 bd4 ba2.4k sqft8714 S 23rd St, Gretna, NE 68147New ConstructionMLS ID #22601888, Aaron Horn, BHHS Ambassador Real Estate. GPRMLS
- $550,4005 bd4 ba3.2k sqft8711 S 23rd St, Gretna, NE 68147New ConstructionMLS ID #22617284, Jim Posey, Realty ONE Group Authentic. GPRMLS
- $548,5004 bd3 ba2.9k sqft8715 S 23rd St, Gretna, NE 68147New ConstructionMLS ID #22616725, Denny Bray, Realty ONE Group Authentic. GPRMLS
- $499,9505 bd3 ba2.5k sqft2040 Rose Lane Cir, Bellevue, NE 68147New ConstructionMLS ID #22626673, Sean Rosseter, BHHS Ambassador Real Estate. GPRMLS
- $551,6005 bd4 ba2k sqft8702 S 23rd St, Gretna, NE 68147New ConstructionMLS ID #22617062, Denny Bray, Realty ONE Group Authentic. GPRMLS
- $510,6005 bd4 ba2k sqft2101 Rose Ln, Bellevue, NE 68147New ConstructionMLS ID #22617064, Shayla Lusso, Realty ONE Group Authentic. GPRMLS
- $434,7503 bd3 ba2.2k sqft8954 S 21st St, Bellevue, NE 68147For SaleMLS ID #22626671, Sean Rosseter, BHHS Ambassador Real Estate. GPRMLS
- $473,2003 bd2 ba1.8k sqft2116 Gindy Dr, Bellevue, NE 68147New ConstructionMLS ID #22626059, Tim Povich, Nebraska Realty. GPRMLS
- $409,9004 bd3 ba1.9k sqft2020 Rose Lane Cir, Bellevue, NE 68147New ConstructionMLS ID #22626648, Sean Rosseter, BHHS Ambassador Real Estate. GPRMLS
