Drive down the long tree lined driveway to complete privacy, yet convenient to major highways, this approximately 3000 square foot home sitting on 6 wooded acres is for you! An immaculate 4 bedroom, 3 bath home with a beautiful, wide open floor plan begs you to come in and enjoy the custom kitchen with center island, standard sink and prep sink, double ovens and high end French door refrigerator with granite counters. Also, a custom cabinet including wine rack sits as a piece of furniture, but is built in to the kitchen. Living room offers room for a large sectional sofa overlooking the pretty front yard. A huge dining room with built in storage gives opportunity for entertaining in grand fashion. Both kitchen and dining room open to a balcony and deck area to overlook the backyard and the fish pond. On this level are two bedrooms with hall bath and the primary bedroom with a walk-in closet and shower bath, but opens to a covered porch for ultimate relaxation. Moving to the lower level, you will find a billard room complete with wood stove, eating area and sliders opening to the backyard. Also, there is a theater room ready for you. At the other end is a guest bedroom perfect for any use, exercise room or office, walk in closet and a hall bath. The utility room is right there for your use and convenience. The garage can be entered from here and will house both your car and your hobbies. There is a beautiful fish pond with sitting area to see from the home and sit beside in the backyard. In another area is a firepit for those evenings you want to take the chill off or just roast a hotdog or marshmallow. Sit on the swing under the deck or just take a walk through the woods. Lots to do! Make it your own!
For sale
$639,000
878 Doctor Jack Rd, Conowingo, MD 21918
4beds
1,532sqft
Single Family Residence
Built in 1991
6.03 Acres Lot
$628,000 Zestimate®
$417/sqft
$-- HOA
What's special
Exercise room or officeWalk through the woodsLong tree lined drivewayDouble ovensGranite countersSwing under the deckTheater room
- --
- on Zillow
- 235
- views
- 14
- saves
Likely to sell faster than
Zillow last checked:
Listing updated:
Listed by:
Paula Gilley 443-206-0746,
RE/MAX Chesapeake 410-398-9200
Source: Bright MLS,MLS#: MDCC2023494
Facts & features
Interior
Bedrooms & bathrooms
- Bedrooms: 4
- Bathrooms: 3
- Full bathrooms: 3
- Main level bathrooms: 2
- Main level bedrooms: 3
Rooms
- Room types: Living Room, Dining Room, Bedroom 2, Bedroom 3, Bedroom 4, Kitchen, Game Room, Bedroom 1, Laundry, Other
Bedroom 1
- Features: Ceiling Fan(s), Flooring - Carpet
- Level: Unspecified
- Area: 110 Square Feet
- Dimensions: 10 X 11
Bedroom 1
- Features: Ceiling Fan(s), Flooring - Carpet
- Level: Main
- Area: 110 Square Feet
- Dimensions: 10 X 11
Bedroom 2
- Features: Ceiling Fan(s), Flooring - Laminate Plank
- Level: Main
- Area: 130 Square Feet
- Dimensions: 10 X 13
Bedroom 3
- Features: Ceiling Fan(s), Flooring - Carpet, Walk-In Closet(s), Balcony Access
- Level: Main
- Area: 182 Square Feet
- Dimensions: 13 X 14
Bedroom 4
- Features: Flooring - Carpet, Walk-In Closet(s)
- Level: Lower
- Area: 308 Square Feet
- Dimensions: 14 X 22
Dining room
- Features: Flooring - HardWood, Lighting - Ceiling, Recessed Lighting
- Level: Main
- Area: 399 Square Feet
- Dimensions: 19 X 21
Game room
- Features: Flooring - Carpet, Lighting - Ceiling, Lighting - Pendants, Recessed Lighting, Wood Stove
- Level: Lower
- Area: 336 Square Feet
- Dimensions: 14 X 24
Kitchen
- Features: Breakfast Bar, Built-in Features, Granite Counters, Flooring - HardWood, Lighting - Ceiling, Lighting - Pendants, Recessed Lighting
- Level: Main
- Area: 264 Square Feet
- Dimensions: 12 X 22
Laundry
- Features: Flooring - Ceramic Tile
- Level: Lower
- Area: 99 Square Feet
- Dimensions: 9 X 11
Living room
- Features: Ceiling Fan(s), Flooring - HardWood, Lighting - Ceiling
- Level: Main
- Area: 240 Square Feet
- Dimensions: 15 X 16
Other
- Features: Recessed Lighting, Lighting - Ceiling, Walk-In Closet(s), Flooring - Carpet
- Level: Lower
- Area: 234 Square Feet
- Dimensions: 13 X 18
Heating
- Heat Pump, Electric
Cooling
- Heat Pump, Central Air, Ceiling Fan(s), Electric
Appliances
- Included: Refrigerator, Oven/Range - Electric, Dishwasher, Washer, Dryer, Freezer, Electric Water Heater
- Laundry: Has Laundry, Lower Level, Laundry Room
Features
- Dry Wall
- Flooring: Hardwood, Ceramic Tile, Carpet, Luxury Vinyl
- Doors: Insulated, French Doors, Sliding Glass
- Windows: Double Hung, Double Pane Windows, Screens
- Basement: Connecting Stairway,Full,Finished,Garage Access,Interior Entry,Exterior Entry,Walk-Out Access,Windows
- Number of fireplaces: 1
Interior area
- Total structure area: 1,532
- Total interior livable area: 1,532 sqft
- Finished area above ground: 1,032
- Finished area below ground: 500
Property
Parking
- Total spaces: 6
- Parking features: Basement, Garage Faces Side, Garage Door Opener, Inside Entrance, Crushed Stone, Attached, Off Street
- Attached garage spaces: 2
Accessibility
- Accessibility features: None
Features
- Levels: Bi-Level,Two
- Stories: 2
- Patio & porch: Deck, Roof
- Exterior features: Balcony
- Pool features: None
Lot
- Size: 6.03 Acres
- Features: Not In Development, Private, Secluded, Rural, Wooded, Unrestricted
Details
- Additional structures: Above Grade, Below Grade
- Parcel number: 0807038526
- Zoning: NAR
- Special conditions: Standard
Construction
Type & style
- Home type: SingleFamily
- Architectural style: Raised Ranch/Rambler
- Property subtype: Single Family Residence
Materials
- Brick Front, Vinyl Siding
- Foundation: Block
- Roof: Asphalt
Condition
- Very Good
- New construction: No
- Year built: 1991
Utilities & green energy
- Sewer: On Site Septic
- Water: Well
Community & HOA
Community
- Subdivision: None
HOA
- Has HOA: No
Location
- Region: Conowingo
Financial & listing details
- Price per square foot: $417/sqft
- Tax assessed value: $339,900
- Annual tax amount: $3,746
- Date on market: 10/26/2026
- Listing agreement: Exclusive Right To Sell
- Inclusions: Refrigerator, Stove / Oven, Dishwasher, Microwave, Freezer, Complete Theater Room Furniture & Tv, 2 Pumps For Fish Pond, Shelving In Garage, Pool Table & Accessories.
- Ownership: Fee Simple
- Road surface type: Stone
Estimated market value
$628,000
$597,000 - $659,000
$2,629/mo
Price history
| Date | Event | Price |
|---|---|---|
| 9/5/1990 | Sold | $50,000$33/sqft |
Source: Agent Provided Report a problem | ||
Public tax history
| Year | Property taxes | Tax assessment |
|---|---|---|
| 2026 | $3,572 +3.2% | $339,900 +5.5% |
| 2025 | $3,463 +4% | $322,033 +5.9% |
| 2024 | $3,329 +5.3% | $304,167 +6.2% |
| 2023 | $3,162 -0.8% | $286,300 |
| 2022 | $3,189 -0.1% | $286,300 +2.3% |
| 2021 | $3,191 0% | $279,900 +1.2% |
| 2020 | $3,191 +3% | $276,700 |
| 2019 | $3,100 +3.1% | $276,700 +6.1% |
| 2018 | $3,008 +1.1% | $260,767 +3.2% |
| 2017 | $2,976 +4.4% | $252,800 |
| 2016 | $2,849 +0.1% | $252,800 |
| 2015 | $2,848 -5.8% | $252,800 -5.1% |
| 2014 | $3,023 | $266,400 |
| 2013 | -- | $266,400 |
| 2012 | -- | $266,400 -15.2% |
| 2011 | -- | $314,300 +2.9% |
| 2010 | -- | $305,332 +3% |
| 2009 | -- | $296,366 +3.1% |
| 2008 | -- | $287,400 +14.1% |
| 2007 | -- | $251,822 +16.5% |
| 2006 | -- | $216,246 +19.7% |
| 2005 | -- | $180,670 +2.9% |
| 2004 | -- | $175,572 +3% |
| 2003 | -- | $170,476 +3.1% |
| 2002 | -- | $165,380 +2.8% |
| 2001 | -- | $160,850 |
Find assessor info on the county website
Monthly payment
Est. payment
Payment breakdown
Explore the cost of this home by adjusting the details. Changes won't be saved.Climate risks
Neighborhood: 21918
Nearby schools
Schools provided by the listing agent
- District: Cecil County Public Schools
Source: Bright MLS. This data may not be complete. We recommend contacting the local school district to confirm school assignments for this home.
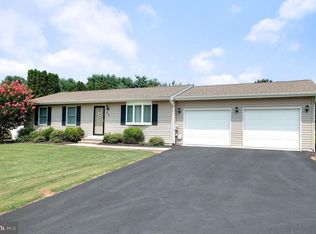
Similar homes
- $549,9904 bd3 ba1.9k sqftMcCauley Rd, Conowingo, MD 21918New Construction
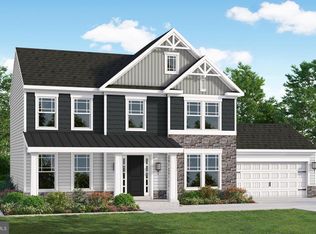
 MLS ID #MDCC2022778, Mary Ann Hammel, Mary Ann Hammel. Bright MLS
- $549,9904 bd3 ba1.9k sqftWhite Spruce Way, Conowingo, MD 21918New Construction
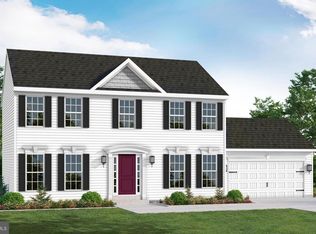 MLS ID #MDCC2020510, Mary Ann Hammel, Mary Ann Hammel. Bright MLS
- $567,9903 bd2 ba1.7k sqftPine Needle Ct, Conowingo, MD 21918New Construction
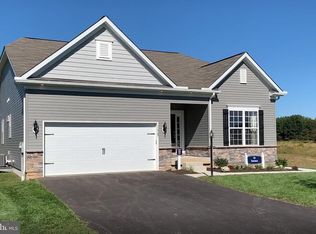 MLS ID #MDCC2020812, Mary Ann Hammel, Mary Ann Hammel. Bright MLS
- $670,0004 bd3 ba2.2k sqft2316 Theodore Rd, North East, MD 21901For Sale
 MLS ID #MDCC2022068, Pat Lane, Berkshire Hathaway HomeServices Homesale Realty. Bright MLS
- $619,9004 bd4 ba2.2k sqft309 Tecumseh Way, Havre De Grace, MD 21078For SaleMLS ID #MDHR2061186, William Gray, New Realty, LLC. Bright MLS
- $459,9003 bd2 ba1.8k sqft334 Spring Hill Rd, Rising Sun, MD 21911For SaleMLS ID #MDCC2023450, Jim Lacey, RE/MAX Associates - Newark. Bright MLS
- $415,0004 bd2 ba1.5k sqft116 Conowingo Lake Rd, Conowingo, MD 21918For SaleMLS ID #MDCC2023442, Christon Fuller, Cummings & Co. Realtors. Bright MLS
- $799,0003 bd2 ba1.5k sqftNone Available, Port Deposit, MD 21904For SaleMLS ID #MDCC2018848, Lee Tessier, EXP Realty, LLC. Bright MLS
- $598,0003 bd3 ba1.8k sqft311 Bourbon St, Havre De Grace, MD 21078For SaleMLS ID #MDHR2059668, Jody Doyle, Bangs Real Estate, LLC. Bright MLS
- $450,0004 bd2 ba2.1k sqft1901 Chapel Rd #1901, Havre De Grace, MD 21078For SaleMLS ID #MDHR2060502, Linda Harned, Samson Properties. Bright MLS
- $325,0004 bd2 ba1.6k sqft470 Telegraph Rd, Rising Sun, MD 21911AuctionMLS ID #MDCC2023656, Steve Barr, Barr Realty Inc.. Bright MLS
- $445,0004 bd3 ba2.2k sqft503 E Piney Point Dr, Perryville, MD 21903For SaleMLS ID #MDCC2023168, Jim Stephens, EXP Realty, LLC. Bright MLS
- $378,9003 bd2 ba1k sqft953 Jacob Tome Memorial Hwy, Port Deposit, MD 21904For SaleMLS ID #MDCC2023210, Julie Modaressi, RE/MAX Distinctive Real Estate, Inc.. Bright MLS
- $450,0003 bd2 ba1.4k sqft3606 Dublin Rd, Darlington, MD 21034For SaleMLS ID #MDHR2058234, Nick Waldner, Keller Williams Realty Centre. Bright MLS
- $425,0003 bd3 ba1.6k sqft211 Drake Ct, Havre De Grace, MD 21078For SaleMLS ID #MDHR2061230, Leigh Kaminsky, American Premier Realty, LLC. Bright MLS
- $374,9993 bd2 ba1.6k sqft2123 Sherwood Ln, Havre De Grace, MD 21078For SaleMLS ID #MDHR2058790, Randy Pomfrey, Cummings & Co. Realtors. Bright MLS
- $395,0003 bd2 ba1.6k sqft37 Mill Pond Dr, Rising Sun, MD 21911For SaleMLS ID #MDCC2023610, Chris Kotula, Realty Plus Associates. Bright MLS
- $488,9904 bd3 ba1.9k sqft58 Boyd Dr, Colora, MD 21917New ConstructionMLS ID #MDCC2022952, Mary Ann Hammel, Mary Ann Hammel. Bright MLS
