
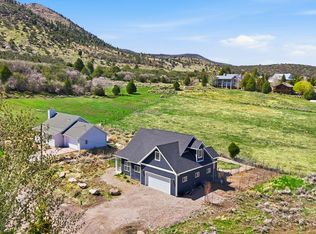
Enjoy the best of mountain living in this beautiful Pine Valley home, offering easy year-round access and situated on a .31-acre lot surrounded by mature pine and aspen trees. Relax on the inviting front porch while watching deer, wild turkeys, and an abundance of beautiful birds. Enjoy snowshoeing and sledding in the winter. The upgraded kitchen features granite countertops, while the living room offers a stunning rock fireplace that creates a warm and welcoming atmosphere. Two bedrooms are conveniently located on the main level. Downstairs, you'll find a spacious family room, a full bathroom, and a large office currently used as a bedroom (no window). Step outside to the fantastic 450-square-foot covered back deck and take in the breathtaking views of the Pine Valley Mountains. The fully fenced backyard offers additional privacy and space to enjoy the outdoors. Additional features include a single-car attached garage, a 12' x 30' metal building for additional parking or storage with a man door and roll-up door, low-maintenance siding, and a durable metal roof. Located in the charming mountain community of Pine Valley at approximately 6,800 feet elevation and just 37 miles from St. George, this property is an excellent opportunity for a full-time residence or the mountain getaway you've always dreamed of! PLUS home is being sold completely furnished.
For sale
$550,000
878 E Mountain View Dr, Pine Valley, UT 84781
2beds
2baths
2,202sqft
Single Family Residence
Built in 1989
0.31 Acres Lot
$514,300 Zestimate®
$250/sqft
$-- HOA
What's special
Fully fenced backyardSingle-car attached garageLow-maintenance sidingWarm and welcoming atmosphereInviting front porchDurable metal roofUpgraded kitchen
- 2 days
- 60
- 3
Zillow last checked:
Listing updated:
Listed by:
MARY JO HALES 435-632-3507,
COLDWELL BANKER PREMIER REALTY
Source: WCBR,MLS#: 26-277284
Facts & features
Interior
Bedrooms & bathrooms
- Bedrooms: 2
- Bathrooms: 2
Bedroom
- Level: Main
Bedroom 2
- Level: Main
Bathroom
- Level: Main
Bathroom
- Level: Basement
Dining room
- Level: Main
Family room
- Level: Basement
Kitchen
- Level: Main
Laundry
- Level: Basement
Living room
- Level: Main
Office
- Description: currently used as a bedroom
- Level: Basement
Heating
- Electric, Heat Pump
Cooling
- Heat Pump
Features
- Has basement: Yes
- Number of fireplaces: 1
Interior area
- Total structure area: 2,202
- Total interior livable area: 2,202 sqft
- Finished area above ground: 1,266
Video & virtual tour
Property
Parking
- Total spaces: 1
- Parking features: Attached, Garage Door Opener
- Attached garage spaces: 1
Features
- Stories: 2
- Has view: Yes
- View description: Mountain(s)
Lot
- Size: 0.31 Acres
- Dimensions: 134.47 x 100
- Features: Gentle Sloping
Details
- Parcel number: MVE28A1
- Zoning description: Residential
Construction
Type & style
- Home type: SingleFamily
- Property subtype: Single Family Residence
Materials
- Steel Siding
- Roof: Metal
Condition
- Built & Standing
- Year built: 1989
Utilities & green energy
- Sewer: Septic Tank
- Water: Culinary
- Utilities for property: Dixie Power, Electricity Connected, Propane
Community & HOA
Community
- Subdivision: MOUNTAIN VIEW ESTATES
HOA
- Has HOA: No
Location
- Region: Pine Valley
Financial & listing details
- Price per square foot: $250/sqft
- Annual tax amount: $2,477
- Date on market: 10/21/2026
- Cumulative days on market: 4 days
- Listing terms: FHA,Conventional,Cash
- Inclusions: Window, Double Pane, Window Coverings, Washer, Storage Shed(s), Sprinkler, Full, Sprinkler, Auto, Refrigerator, Oven/Range, Freestnd, Microwave, Landscaped, Partial, Fenced, Partial, Dryer, Disposal, Dishwasher, Deck, Covered, Ceiling Fan(s), Bath, Sep Tub/Shwr
- Electric utility on property: Yes
- Road surface type: Paved
Estimated market value
$514,300
$489,000 - $540,000
$2,385/mo
Price history
| Date | Event | Price |
|---|---|---|
| 10/21/2026 | Listed for sale | $550,000$250/sqft |
Source: WCBR #26-277284 Report a problem | ||
Public tax history
Tax history is unavailable.
Monthly payment
Est. payment
Payment breakdown
Explore the cost of this home by adjusting the details. Changes won't be saved.Climate risks
Neighborhood: 84781
Nearby schools
Schools provided by the listing agent
- Elementary: Enterprise Elementary
- High: Enterprise High
Source: WCBR. This data may not be complete. We recommend contacting the local school district to confirm school assignments for this home.
- $487,9003 bd2 ba2.2k sqft878 Mountain View Dr, Pine Valley, UT 84781Off Market
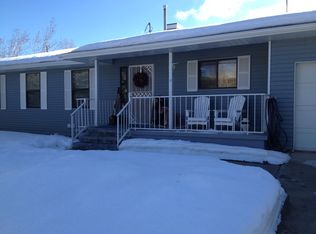
- $497,0003 bd1 ba1.6k sqft870 E Mountain View Drive, Pine Valley, UT 84781Off Market
- $---- bd-- ba-- sqft870 Mountain View Dr, Pine Valley, UT 84781Off Market
- $414,4003 bd1 ba1.6k sqft870 E Mountain View Dr, Pine Valley, UT 84781Off Market

Similar homes
- $597,0004 bd3 ba2.7k sqft881 Mountain View Dr, Pine Valley, UT 84781For Sale
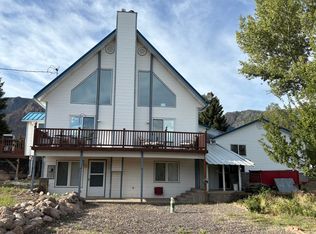 MLS ID #26-275676, NAGHI ZEENATI, REALTY EXPRESS. WCBR
- $650,0005 bd3 ba3.1k sqft915 E Cedar Berry Ln, Pine Valley, UT 84781For Sale
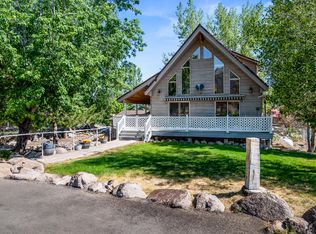 MLS ID #26-276936, SUE GATCHELL, THE AGENCY ST GEORGE. WCBR
- $550,0003 bd4 ba2.8k sqft880 W Main St, Pine Valley, UT 84781For Sale
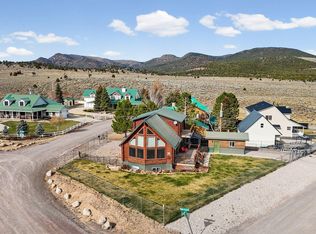 MLS ID #25-266753, MATTHEW R GRAY, COLDWELL BANKER PREMIER REALTY. WCBR
- $499,0003 bd2 ba1.5k sqft174 S Pine Valley Dr, Pine Valley, UT 84781For Sale
 MLS ID #26-270886, MATTHEW R GRAY, COLDWELL BANKER PREMIER REALTY. WCBR
- $649,0003 bd3 ba1.9k sqft708 Mule Deer Dr, Central, UT 84722For Sale
 MLS ID #2184128, Matthew R. Gray, Coldwell Banker Premier Realty. UtahRealEstate.com
