Short Sale. Pool home. Requires some TLC.
Pending
$525,000
8788 DRUMMER PLANK DRIVE, WESLEY CHAPEL, FL 33545
3beds
2,494sqft
Single Family Residence
Built in 2022
7,320 Square Feet Lot
$519,400 Zestimate®
$211/sqft
$138/mo HOA
What's special
Pool home
- 2 days |
- 80 |
- 2 |
Zillow last checked:
Listing updated:
Listed by:
Randall Patrick 813-833-2045,
WESTBAY REAL ESTATE 813-833-2045
Source: Stellar MLS,MLS#: TB8537600 Originating MLS: Suncoast Tampa
Originating MLS: Suncoast Tampa
Facts & features
Interior
Bedrooms & bathrooms
- Bedrooms: 3
- Bathrooms: 3
- Full bathrooms: 3
Primary bedroom
- Features: Walk-In Closet(s)
- Level: First
- Area: 195 Square Feet
- Dimensions: 15x13
Bedroom 2
- Features: Built-in Closet
- Level: First
- Area: 132 Square Feet
- Dimensions: 12x11
Bedroom 3
- Features: Built-in Closet
- Level: First
- Area: 120 Square Feet
- Dimensions: 12x10
Dining room
- Level: First
- Area: 165 Square Feet
- Dimensions: 11x15
Foyer
- Level: First
- Area: 108 Square Feet
- Dimensions: 9x12
Kitchen
- Level: First
- Area: 350 Square Feet
- Dimensions: 25x14
Laundry
- Level: First
- Area: 54 Square Feet
- Dimensions: 6x9
Living room
- Level: First
- Area: 468 Square Feet
- Dimensions: 26x18
Heating
- Central
Cooling
- Central Air
Appliances
- Included: Oven, Cooktop, Dishwasher, Exhaust Fan
- Laundry: Inside, Laundry Room
Features
- Ceiling Fan(s), Coffered Ceiling(s), Eating Space In Kitchen, Stone Counters, Thermostat, Walk-In Closet(s)
- Flooring: Ceramic Tile, Hardwood
- Doors: Outdoor Grill, Outdoor Kitchen, Sliding Doors
- Windows: Window Treatments
- Has fireplace: Yes
- Fireplace features: Electric
Interior area
- Total structure area: 3,434
- Total interior livable area: 2,494 sqft
Property
Parking
- Total spaces: 3
- Parking features: Garage Door Opener
- Attached garage spaces: 3
Features
- Levels: One
- Stories: 1
- Exterior features: Irrigation System, Outdoor Grill, Outdoor Kitchen, Sidewalk
- Has private pool: Yes
- Pool features: Gunite, Heated, In Ground
- Has spa: Yes
- Spa features: Heated, In Ground
Lot
- Size: 7,320 Square Feet
Details
- Parcel number: 202526001.0017.00048.0
- Zoning: MPUD
- Special conditions: Short Sale
Construction
Type & style
- Home type: SingleFamily
- Property subtype: Single Family Residence
Materials
- Block
- Foundation: Slab
- Roof: Shingle
Condition
- Completed
- New construction: No
- Year built: 2022
Utilities & green energy
- Sewer: Public Sewer
- Water: Public
- Utilities for property: BB/HS Internet Available, Electricity Connected, Sewer Connected, Water Connected
Community & HOA
Community
- Pet fee: $0 monthly
- Subdivision: EPPERSON NORTH VILLAGE D-1
HOA
- Has HOA: Yes
- HOA fee: $138 monthly
- HOA name: Castle Group
- HOA phone: 800-337-5850
- Second HOA name: Epperson Lagoon Residence HOA.
- Second HOA phone: 813-565-4663
Location
- Region: Wesley Chapel
Financial & listing details
- Price per square foot: $211/sqft
- Tax assessed value: $615,622
- Annual tax amount: $12,662
- Date on market: 8/18/2026
- Cumulative days on market: 3 days
- Listing terms: Cash,Conventional
- Ownership: Fee Simple
- Total actual rent: 0
- Electric utility on property: Yes
- Road surface type: Paved
Estimated market value
$519,400
$493,000 - $545,000
$4,235/mo
Price history
| Date | Event | Price |
|---|---|---|
| 8/19/2026 | Pending sale | $525,000$211/sqft |
Source:  Stellar MLS #TB8537600 Report a problem Stellar MLS #TB8537600 Report a problem | ||
| 8/19/2026 | Listed for sale | $525,000-24.9%$211/sqft |
Source: Stellar MLS #TB8537600 Report a problem | ||
| 1/25/2023 | Sold | $698,800+790.2%$280/sqft |
Source: Public Record Report a problem | ||
| 11/18/2021 | Sold | $78,500$31/sqft |
Source: Public Record Report a problem | ||
Public tax history
| Year | Property taxes | Tax assessment |
|---|---|---|
| 2025 | $12,662 +6.2% | $581,260 +2.9% |
| 2024 | $11,922 +6% | $564,884 +15.8% |
| 2023 | $11,248 +199.2% | $487,725 +569.6% |
| 2022 | $3,759 +10.5% | $72,834 +37.1% |
| 2021 | $3,403 +11.3% | $53,140 +10% |
| 2020 | $3,059 | $48,312 |
Find assessor info on the county website
Monthly payment
Est. payment
Payment breakdown
Explore the cost of this home by adjusting the details. Changes won't be saved.Climate risks
Neighborhood: 33545
Nearby schools
GreatSchools rating
- 3/10Watergrass Elementary SchoolGrades: PK-5Distance: 1.4 mi
- 6/10Thomas E. Weightman Middle SchoolGrades: 6-8Distance: 2.6 mi
- 5/10Wesley Chapel High SchoolGrades: 9-12Distance: 2.8 mi
- $619,0003 bd3 ba2.4k sqft8800 Drummer Plank Dr, Wesley Chapel, FL 33545Off Market
- $686,7004 bd4 ba2.3k sqft8776 Drummer Plank Dr, Wesley Chapel, FL 33545Off Market
- $700,0003 bd3 ba2.1k sqft8812 Drummer Plank Dr, Wesley Chapel, FL 33545Sold
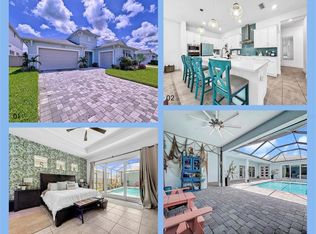
- $699,500-- bd3 ba2.7k sqft8764 Drummer Plank Dr, Wesley Chapel, FL 33545Off Market
- $784,300-- bd3 ba3.5k sqft8785 Drummer Plank Dr, Wesley Chapel, FL 33545Off Market
- $756,1005 bd4 ba3.2k sqft8797 Drummer Plank Dr, Wesley Chapel, FL 33545Off Market
- $894,400-- bd4 ba3.6k sqft8818 Drummer Plank Dr, Wesley Chapel, FL 33545Off Market
- $729,400-- bd3 ba3.4k sqft8750 Drummer Plank Dr, Wesley Chapel, FL 33545Off Market
A local agent can set up tours, give advice and negotiate with sellers.
Similar homes
- $565,0004 bd3 ba2.7k sqft8673 BOWER BASS CIRCLE, WESLEY CHAPEL, FL 33545For Sale

 MLS ID #TB8534297, Erica Machado, DALTON WADE INC. Stellar MLS
 - $469,9005 bd3 ba2.6k sqft9018 RALLY SPRING LOOP, WESLEY CHAPEL, FL 33545For Sale
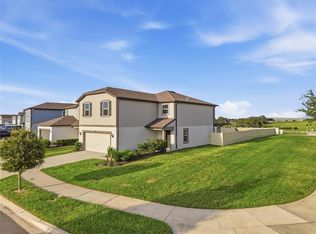 MLS ID #TB8533176, Jessica Roman, EXP REALTY LLC. Stellar MLS
 - $490,0004 bd3 ba2.7k sqft8693 BOWER BASS CIRCLE, WESLEY CHAPEL, FL 33545For Sale
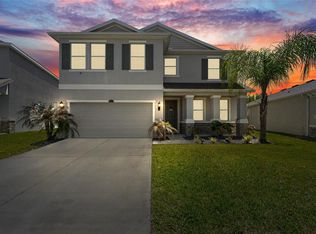 MLS ID #TB8498851, Keriann Rodriguez, BHHS FLORIDA PROPERTIES GROUP. Stellar MLS
 - $519,9806 bd3 ba3.3k sqft31823 SUN KETTLE LOOP, WESLEY CHAPEL, FL 33545For Sale
 MLS ID #TB8513460, Liang Liu, PINEYWOODS REALTY LLC. Stellar MLS
 - $479,9975 bd3 ba2.2k sqft7759 WINDCHASE WAY, WESLEY CHAPEL, FL 33545For SaleMLS ID #TB8538022, Ray Combs, ENIGMA DEVELOPERS CORPORATION. Stellar MLS
- $469,9904 bd3 ba2.2k sqft8373 CLAW GLADES LOOP, WESLEY CHAPEL, FL 33545For SaleMLS ID #TB8539383, Sherol Earle, SIGNATURE REALTY ASSOCIATES. Stellar MLS
- $539,0004 bd2 ba1.6k sqft32524 GREENWOOD LOOP, WESLEY CHAPEL, FL 33545For SaleMLS ID #TB8412963, George Pojoga, PROVIDENCE REAL ESTATE GROUP. Stellar MLS
- $600,0004 bd3 ba2.7k sqft9107 RALLY SPRING LOOP, WESLEY CHAPEL, FL 33545For SaleMLS ID #TB8512104, Hadi Harake, MIHARA & ASSOCIATES INC.. Stellar MLS
- $539,0004 bd4 ba2.7k sqft32337 CONCHSHELL SAIL STREET, WESLEY CHAPEL, FL 33545For SaleMLS ID #TB8514700, Shelly Sidhu, RE/MAX PREMIER GROUP. Stellar MLS
- $450,0005 bd3 ba2.3k sqft31746 BARREL WAVE WAY, WESLEY CHAPEL, FL 33545For SaleMLS ID #TB8531440, Maria Lipovsky, PINEYWOODS REALTY LLC. Stellar MLS
- $439,0004 bd3 ba2k sqft8382 BOWER BASS CIRCLE, WESLEY CHAPEL, FL 33545For SaleMLS ID #TB8529752, Carol Romeo, COLDWELL BANKER REALTY. Stellar MLS
- $664,9904 bd4 ba2.3k sqft8249 IVY STARK BOULEVARD, WESLEY CHAPEL, FL 33545For SaleMLS ID #TB8526416, Christopher Webb, WEICHERT REALTORS EXCLUSIVE PROPERTIES. Stellar MLS
- $425,9955 bd3 ba2.3k sqft31814 BARREL WAVE WAY, WESLEY CHAPEL, FL 33545For SaleMLS ID #TB8533818, Jose Gutierrez Quinones, 27NORTH REALTY. Stellar MLS
- $560,0005 bd3 ba2.9k sqft8099 LAGO MIST WAY, WESLEY CHAPEL, FL 33545For SaleMLS ID #TB8492475, Angela Mora, BHHS FLORIDA PROPERTIES GROUP. Stellar MLS
- $505,0004 bd3 ba2.9k sqft7749 BRONZE OAK DRIVE, WESLEY CHAPEL, FL 33545For SaleMLS ID #O6406653, Jonathon McLeod, PA, NEXTHOME LUXE COASTAL. Stellar MLS
- $315,0003 bd2 ba1.5k sqft33067 WINDELSTRAW DRIVE, WESLEY CHAPEL, FL 33545For SaleMLS ID #TB8539875, Jeffrey Borham, PA, EXP REALTY LLC. Stellar MLS
- $499,9905 bd3 ba2.6k sqft9728 CRESCENT RAY DRIVE, WESLEY CHAPEL, FL 33545For SaleMLS ID #TB8522710, Lindsey Fowkes, RE/MAX COLLECTIVE. Stellar MLS
- $565,0004 bd3 ba3.2k sqft7840 ABBY BROOKS CIRCLE, WESLEY CHAPEL, FL 33545For SaleMLS ID #TB8521225, Dawn Rawlins, KELLER WILLIAMS RLTY NEW TAMPA. Stellar MLS
- $540,9905 bd3 ba2.6k sqft8237 JUNING COVE, WESLEY CHAPEL, FL 33545For SaleMLS ID #TB8530513, Dammy Sanchez, FLORIDA'S 1ST CHOICE RLTY LLC. Stellar MLS
- $325,0003 bd3 ba1.7k sqft31990 BLUE PASSING, WESLEY CHAPEL, FL 33545For SaleMLS ID #TB8540253, Claudia Cano, KAP RATE LIVING LLC. Stellar MLS
