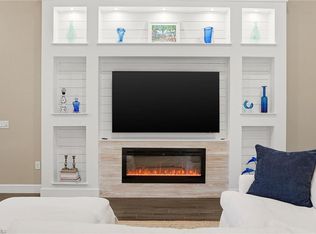
Just in time for season! Elegant finishes and details adorn this better than new 2023, 3bd+den, 2.5 ba home with nearly 2,400sqft of meticulously designed living space in The Isles of Collier Preserve. This home is offered furnished with a sophisticated palette enhanced by tailored millwork, designer wallpaper, and custom plantation shutters and drapery throughout. At the heart of the home, the chef’s kitchen features premium quartz countertops, Thermador appliances, induction cooktop, walk-in pantry, oversized island, and a dedicated reverse osmosis system. The private outdoor living area serves as a tranquil private retreat, anchored by a saltwater pool and spa surrounded by travertine tile. An outdoor kitchen makes alfresco dining effortless, all overlooking a serene, water view and protected by custom storm screens for peace of mind. Additional highlights include: no flood zone (X), impact windows and doors, wall of sliders that pocket, designer light fixtures and fans, an air-conditioned garage with custom built-in storage, a whole-house water filtration and softening system, enhanced landscape and landscape lighting, ensuring every detail of this turnkey residence is optimized for luxury and convenience. The Isles Club offers a state-of-the-art fitness center, resort pool, lap pool, bocce, tennis and pickleball courts, The Overlook Bar and Grill, kayak launch, walking and biking trails and so much more! The Isles of Collier Preserve is located just 4 miles from Naples' prestigious 5th Avenue dining, entertainment, shopping and white sand beaches, as well as neighboring the Naples Botanical Gardens and Bayshore Arts District.
For sale
$1,950,000
8790 Calypso CT, NAPLES, FL 34112
3beds
2,390sqft
Single Family Residence
Built in 2023
7,840 Square Feet Lot
$-- Zestimate®
$816/sqft
$669/mo HOA
What's special
Sophisticated paletteOversized islandOutdoor kitchenSaltwater pool and spaPremium quartz countertopsElegant finishes and detailsDesigner wallpaper
- 23 days
- 627
- 42
Zillow last checked:
Listing updated:
Listed by:
Phillip Hoffland 239-273-5165,
Alfred Robbins Realty Group,
Phil Metz 239-287-1108,
Alfred Robbins Realty Group
Source: SWFLMLS,MLS#: 226034178 Originating MLS: Naples
Facts & features
Interior
Bedrooms & bathrooms
- Bedrooms: 3
- Bathrooms: 3
- Full bathrooms: 2
- 1/2 bathrooms: 1
Rooms
- Room types: Den - Study, Family Room, Guest Bath, Guest Room, Screened Lanai/Porch, 3 Bedrooms Plus Den
Bedroom
- Features: Master BR Ground, Split Bedrooms
Dining room
- Features: Dining - Living
Kitchen
- Features: Island, Walk-In Pantry
Heating
- Central
Cooling
- Central Air
Appliances
- Included: Electric Cooktop, Dishwasher, Disposal, Double Oven, Dryer, Freezer, Grill - Gas, Microwave, Refrigerator/Freezer, Self Cleaning Oven, Oven, Washer
- Laundry: Inside, Laundry Tub
Features
- Built-In Cabinets, Custom Mirrors, Foyer, French Doors, Laundry Tub, Pantry, Smoke Detectors, Tray Ceiling(s), Walk-In Closet(s), Window Coverings, Den - Study, Family Room, Guest Bath, Guest Room, Laundry in Residence, Screened Lanai/Porch
- Flooring: Laminate, Tile
- Doors: French Doors, Impact Resistant Doors
- Windows: Window Coverings, Impact Resistant Windows, Shutters - Screens/Fabric
- Has fireplace: No
- Furnished: Yes
Interior area
- Total structure area: 3,111
- Total interior livable area: 2,390 sqft
Video & virtual tour
Property
Parking
- Total spaces: 2
- Parking features: Driveway, Attached
- Attached garage spaces: 2
- Has uncovered spaces: Yes
Features
- Stories: 1
- Patio & porch: Screened Lanai/Porch
- Exterior features: Outdoor Grill, Outdoor Kitchen
- Has private pool: Yes
- Pool features: Community, Pool/Spa Combo, In Ground, Concrete, Custom Upgrades, Electric Heat, Salt Water
- Has spa: Yes
- Spa features: Community, In Ground, Concrete, Equipment Stays, Heated, Pool Integrated, Screened
- Has view: Yes
- View description: Canal, Privacy Wall, Water
- Has water view: Yes
- Water view: Canal,Water
- Waterfront features: Canal Front
Lot
- Size: 7,840 Square Feet
- Features: Regular
Details
- Additional structures: Cabana, Tennis Court(s), Outdoor Kitchen
- Parcel number: 52505140646
Construction
Type & style
- Home type: SingleFamily
- Architectural style: Ranch
- Property subtype: Single Family Residence
Materials
- Block, Stucco
- Foundation: Concrete Block
- Roof: Tile
Condition
- New construction: No
- Year built: 2023
Utilities & green energy
- Water: Central
Community & HOA
Community
- Features: Clubhouse, Pool, Dog Park, Fitness Center, Fishing, Restaurant, Sidewalks, Street Lights, Tennis Court(s), Gated
- Security: Security System, Smoke Detector(s), Gated Community
- Subdivision: ISLES OF COLLIER PRESERVE
HOA
- Has HOA: Yes
- Amenities included: Basketball Court, Bike And Jog Path, Bocce Court, Cabana, Clubhouse, Pool, Community Room, Dog Park, Fitness Center, Fishing Pier, Internet Access, Pickleball, Restaurant, Sauna, Sidewalk, Streetlight, Tennis Court(s), Underground Utility
- HOA fee: $8,028 annually
Location
- Region: Naples
Financial & listing details
- Price per square foot: $816/sqft
- Tax assessed value: $1,045,561
- Annual tax amount: $12,922
- Date on market: 9/25/2026
- Lease term: Buyer Finance/Cash
- Road surface type: Paved
Estimated market value
Not available
Estimated sales range
Not available
Not available
Price history
| Date | Event | Price |
|---|---|---|
| 9/25/2026 | Listed for sale | $1,950,000$816/sqft |
Source:  SWFLMLS #226034178 Report a problem | ||
Public tax history
| Year | Property taxes | Tax assessment |
|---|---|---|
| 2025 | $12,922 +4% | $1,045,561 +4.6% |
| 2024 | $12,428 +1440.2% | $999,382 +1438.5% |
| 2023 | $807 | $64,959 |
Find assessor info on the county website
Monthly payment
Est. payment
Payment breakdown
Explore the cost of this home by adjusting the details. Changes won't be saved.Climate risks
Neighborhood: 34112
Nearby schools
Schools provided by the listing agent
- Elementary: AVALON
- Middle: MANATEE
- High: LELY
Source: SWFLMLS. This data may not be complete. We recommend contacting the local school district to confirm school assignments for this home.


Similar homes
- $2,200,0004 bd5 ba2.9k sqft5778 Anegada Dr, Naples, FL 34112For Sale

 MLS ID #2026042873, Char Seuffert, Re/Max Sunshine. Florida Gulf Coast MLS
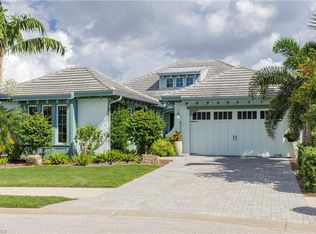
- $1,899,0003 bd3 ba2.9k sqft4922 ANDROS DR, NAPLES, FL 34113For Sale
 MLS ID #226036420, Pamela Maher, Premier Sotheby's Int'l Realty. SWFLMLS
- $1,950,0003 bd4 ba2.7k sqft6387 Warwick AVE, NAPLES, FL 34113For Sale
 MLS ID #226025994, Karyn Capozzo, Gulf Coast International Prop. SWFLMLS
- $2,150,0003 bd3 ba2.9k sqft6312 Lyford Isle DR, NAPLES, FL 34113For Sale
 MLS ID #226036384, Terese DeLuca, Berkshire Hathaway FL Realty. SWFLMLS
- $1,999,9993 bd3 ba2.9k sqft4964 Andros DR, NAPLES, FL 34113For SaleMLS ID #225073028, Dawn Stuttig, William Raveis Real Estate. SWFLMLS
- $2,390,0003 bd4 ba2.6k sqft6148 Rodney Bay LN, NAPLES, FL 34113For SaleMLS ID #226036746, Karen Easley, Coldwell Banker Realty. SWFLMLS
- $1,547,5003 bd2 ba2k sqft6472 Arriba AVE, NAPLES, FL 34113For SaleMLS ID #226037585, Taryn Stewart, Coldwell Banker Realty. SWFLMLS
- $1,099,0004 bd3 ba2.8k sqft61 Constitution DR, NAPLES, FL 34112For SaleMLS ID #226020305, Taylor Smith, Premier Sotheby's Int'l Realty. SWFLMLS
- $1,495,0003 bd3 ba2.4k sqft5520 CYNTHIA LN, NAPLES, FL 34112For SaleMLS ID #226033853, Aaron Rorie, William Raveis Real Estate. SWFLMLS
- $1,195,0003 bd3 ba2.1k sqft3060 Woodside AVE, NAPLES, FL 34112For SaleMLS ID #225081037, Kathi Kilburn, Coldwell Banker Realty. SWFLMLS
- $1,999,0003 bd4 ba2.9k sqft6477 Costa CIR, NAPLES, FL 34113For SaleMLS ID #226024189, Sandra Hansel, ENGEL & VOELKERS NAPLES. SWFLMLS
- $1,585,0004 bd3 ba3.4k sqft5259 Myrtle LN, NAPLES, FL 34113For SaleMLS ID #226037048, Steve Fuller, Downing Frye Realty Inc.. SWFLMLS
- $1,250,0003 bd2 ba1.6k sqft2563 Weeks AVE, NAPLES, FL 34112For SaleMLS ID #226036226, Lorna Bird, Keller Williams Realty Naples. SWFLMLS
- $1,699,0003 bd2 ba2.2k sqft9479 Piacere WAY, NAPLES, FL 34113For SaleMLS ID #226030460, Carolyn Clark, Coldwell Banker Realty. SWFLMLS
- $1,699,0003 bd3 ba2.3k sqft6466 Warwick AVE, NAPLES, FL 34113For SaleMLS ID #226015918, Corey Stranger, Waterfront Realty Group Inc. SWFLMLS
- $1,450,0003 bd3 ba2.2k sqft5023 Andros DR, NAPLES, FL 34113For SaleMLS ID #226035747, Austin Kellam, PA, Coldwell Banker Realty. SWFLMLS
- $1,750,0003 bd3 ba2.7k sqft6453 Costa CIR, NAPLES, FL 34113For SaleMLS ID #226018541, Robin Borriello, LLC, John R Wood Properties. SWFLMLS
- $1,549,9002 bd3 ba2.2k sqft5047 Andros DR, NAPLES, FL 34113For SaleMLS ID #226031418, Heather Caine, KW Elevate Luxury. SWFLMLS
- $1,699,0003 bd4 ba2.9k sqft9461 Napoli LN, NAPLES, FL 34113For SaleMLS ID #226029590, Mary Watts Wolleon, William Raveis Real Estate. SWFLMLS
