Welcome to 8794 Lower East Hill Road in Colden—a rare opportunity to own a sprawling home designed for large families, multi-generational living, or those who simply crave space and serenity. Set on a picturesque property, this expansive 5+ bedroom home offers room for everyone. Inside, you’ll find a huge, sun-drenched living room and additional living spaces that allow for effortless everyday living and entertaining on a larger scale. The spacious kitchen with a separate, oversized breakfast room creates the perfect setting for gathering, hosting, and making everyday moments feel special. Throughout the home, abundant windows and glass doors flood the space with natural light, creating a bright, warm, and inviting atmosphere in every room. The true showpiece is the impressive primary suite retreat—a space that feels like its own private wing. Featuring a corner fireplace and a spa-inspired en suite with jacuzzi tub and granite countertops, this oversized suite offers comfort, luxury, and a sense of escape rarely found at this price point. Outside, enjoy an extra-large driveway (space next to home is attached to survey) and a sprawling yard, perfect for entertaining, recreation, or taking in the peaceful country setting. Located near outdoor destinations like Kissing Bridge Ski Resort, this home offers the perfect balance of privacy, nature, and convenience. So much space. So much light. So much potential. A true country retreat designed for the way you live! *some photos are virtually staged to spark your imagination!
Pending
Price cut: $50K (8/7)
$249,900
8794 Lower East Hill Rd, Colden, NY 14033
5beds
3,048sqft
Single Family Residence
Built in 1915
0.36 Acres Lot
$261,500 Zestimate®
$82/sqft
$-- HOA
What's special
Corner fireplaceAdditional living spacesPeaceful country settingPicturesque propertySeparate oversized breakfast roomExtra-large drivewayImpressive primary suite retreat
- 82 days
- 136
- 0
Zillow last checked:
Listing updated:
Listed by:
WNY Metro Roberts Realty 716-559-9972,
Dana Sciolino 7169035168,
Lauren Arnone 716-903-5168,
WNY Metro Roberts Realty
Source: NYSAMLSs,MLS#: B1705374 Originating MLS: Buffalo
Facts & features
Interior
Bedrooms & bathrooms
- Bedrooms: 5
- Bathrooms: 3
- Full bathrooms: 3
- Main level bathrooms: 2
- Main level bedrooms: 3
Heating
- Gas, Forced Air
Appliances
- Included: Built-In Range, Built-In Oven, Dishwasher, Gas Cooktop, Gas Water Heater
- Laundry: Main Level
Features
- Den, Separate/Formal Living Room, Guest Accommodations, Home Office, Country Kitchen, See Remarks, Second Kitchen, Storage, Bedroom on Main Level, In-Law Floorplan, Bath in Primary Bedroom, Workshop
- Flooring: Carpet, Laminate, Luxury Vinyl, Tile, Varies
- Basement: Full
- Number of fireplaces: 1
Interior area
- Total structure area: 3,048
- Total interior livable area: 3,048 sqft
Property
Parking
- Parking features: No Garage
Features
- Levels: Two
- Stories: 2
- Patio & porch: Deck
- Exterior features: Deck, Fence, Gravel Driveway, Private Yard, See Remarks
- Fencing: Partial
Lot
- Size: 0.36 Acres
- Dimensions: 140 x 234
- Features: Irregular Lot, Near Public Transit
Details
- Parcel number: 1434002430100001014000
- Special conditions: Standard
Construction
Type & style
- Home type: SingleFamily
- Architectural style: Two Story
- Property subtype: Single Family Residence
Materials
- Vinyl Siding
- Foundation: Block
Condition
- Resale
- Year built: 1915
Utilities & green energy
- Sewer: Connected
- Water: Connected, Public
- Utilities for property: Sewer Connected, Water Connected
Community & HOA
Community
- Subdivision: Town/Colden
Location
- Region: Colden
Financial & listing details
- Price per square foot: $82/sqft
- Tax assessed value: $87,700
- Annual tax amount: $6,934
- Date on market: 8/7/2026
- Cumulative days on market: 93 days
- Listing terms: Cash,Conventional,FHA,VA Loan
Estimated market value
$261,500
$248,000 - $275,000
$3,122/mo
Price history
| Date | Event | Price |
|---|---|---|
| 8/30/2026 | Pending sale | $249,900$82/sqft |
Source:  NYSAMLSs #B1705374 Report a problem | ||
| 8/7/2026 | Price change | $249,900-16.7%$82/sqft |
Source: NYSAMLSs #B1697809 Report a problem | ||
| 7/11/2026 | Listed for sale | $299,900+649.8%$98/sqft |
Source: NYSAMLSs #B1697809 Report a problem | ||
| 6/2/2026 | Sold | $40,000-88.6%$13/sqft |
Source: Public Record Report a problem | ||
| 4/10/2026 | Listed for sale | $349,900+187.7%$115/sqft |
Source: NYSAMLSs #B1672480 Report a problem | ||
| 12/16/2025 | Sold | $121,601-48.3%$40/sqft |
Source: Public Record Report a problem | ||
| 9/24/2024 | Listing removed | $235,000$77/sqft |
Source: NYSAMLSs #B1435953 Report a problem | ||
| 3/9/2023 | Pending sale | $235,000$77/sqft |
Source: NYSAMLSs #B1435953 Report a problem | ||
| 9/27/2022 | Listed for sale | $235,000+6.3%$77/sqft |
Source: NYSAMLSs #B1435953 Report a problem | ||
| 9/26/2022 | Listing removed | -- |
Source: NYSAMLSs #B1335374 Report a problem | ||
| 12/7/2021 | Pending sale | $221,000$73/sqft |
Source: NYSAMLSs #B1335374 Report a problem | ||
| 9/1/2021 | Price change | $221,000-1.7%$73/sqft |
Source: NYSAMLSs #B1335374 Report a problem | ||
| 7/7/2021 | Price change | $224,900-2.2%$74/sqft |
Source: NYSAMLSs #B1335374 Report a problem | ||
| 5/11/2021 | Listed for sale | $229,900+25.6%$75/sqft |
Source: NYSAMLSs #B1335374 Report a problem | ||
| 3/24/2021 | Listing removed | -- |
Source: Owner Report a problem | ||
| 12/2/2019 | Listing removed | $1,100 |
Source: Owner Report a problem | ||
| 11/6/2019 | Listed for rent | $1,100 |
Source: Owner Report a problem | ||
| 11/10/2017 | Sold | $183,000+1.7%$60/sqft |
Source: NYSAMLSs #B1059844 Report a problem | ||
| 9/12/2017 | Pending sale | $179,900$59/sqft |
Source: Gurney Becker & Bourne #B1059844 Report a problem | ||
| 8/31/2017 | Listed for sale | $179,900$59/sqft |
Source: Gurney Becker & Bourne #B1059844 Report a problem | ||
| 8/31/2017 | Pending sale | $179,900$59/sqft |
Source: Gurney Becker & Bourne #B1059844 Report a problem | ||
| 8/3/2017 | Listed for sale | $179,900-2.7%$59/sqft |
Source: Gurney Becker & Bourne #B1059844 Report a problem | ||
| 6/2/2017 | Listing removed | $184,900$61/sqft |
Source: Nothnagle REALTORS #B1021724 Report a problem | ||
| 5/18/2017 | Price change | $184,900-2.6%$61/sqft |
Source: Nothnagle - Orchard Park #B1021724 Report a problem | ||
| 4/24/2017 | Price change | $189,900-2.6%$62/sqft |
Source: Nothnagle REALTORS #B1021724 Report a problem | ||
| 2/23/2017 | Listed for sale | $194,900$64/sqft |
Source: Nothnagle REALTORS #B1021724 Report a problem | ||
Public tax history
| Year | Property taxes | Tax assessment |
|---|---|---|
| 2025 | -- | $87,700 |
| 2024 | -- | $87,700 |
| 2023 | -- | $87,700 |
| 2022 | -- | $87,700 |
| 2021 | -- | $87,700 |
| 2020 | -- | $87,700 |
| 2019 | -- | $87,700 |
| 2018 | -- | $87,700 |
| 2017 | $5,137 +127.9% | $87,700 |
| 2016 | $2,254 | $87,700 |
| 2015 | -- | $87,700 |
| 2014 | -- | $87,700 |
| 2013 | -- | $87,700 |
| 2012 | -- | $87,700 |
| 2011 | -- | $87,700 |
| 2010 | -- | $87,700 |
| 2009 | -- | $87,700 -2.2% |
| 2008 | -- | $89,700 |
| 2007 | -- | $89,700 |
| 2006 | -- | $89,700 +3.2% |
| 2005 | -- | $86,900 |
| 2004 | -- | $86,900 |
| 2003 | -- | $86,900 |
| 2002 | -- | $86,900 |
| 2001 | -- | $86,900 |
| 2000 | -- | $86,900 |
Find assessor info on the county website
Monthly payment
Climate risks
Neighborhood: 14033
Nearby schools
Schools provided by the listing agent
- District: Springville-Griffith Institute
Source: NYSAMLSs. This data may not be complete. We recommend contacting the local school district to confirm school assignments for this home.
Similar homes
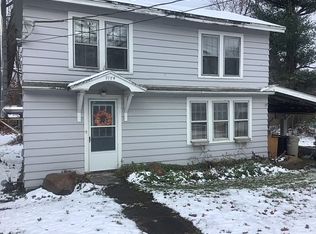
- $289,9003 bd3 ba1.7k sqft6691 Brown Hill Rd, Boston, NY 14025For Sale
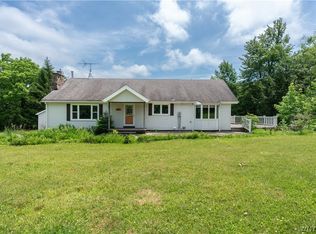
 MLS ID #B1723495, Jared Threat, Listing by: Keller Williams Realty WNY. NYSAMLSs
- $234,9003 bd2 ba2.7k sqft2005 Kimble Ave, North Collins, NY 14111For Sale
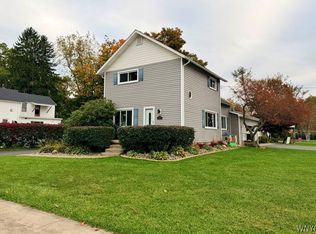 MLS ID #B1723623, John Ingoldsby, Listing by: WNY Metro Roberts Realty. NYSAMLSs
- $136,9002 bd-- ba1.7k sqft8176 Irish Rd, Colden, NY 14033For Sale
 MLS ID #B1686658, Jerrold R Thompson II, Listing by: Century 21 North East. NYSAMLSs
- $247,9004 bd2 ba1.8k sqft2719 William St, Cheektowaga, NY 14227For Sale
 MLS ID #B1704379, Kevin D Koszuta, Listing by: Boulevard Real Estate WNY. NYSAMLSs
- $279,0003 bd2 ba1.5k sqft2623 Hakanaw Ave, Hamburg, NY 14075For SaleMLS ID #B1724560, Philip Hoage, Listing by: MJ Peterson Real Estate Inc.. NYSAMLSs
- $264,9004 bd1 ba1.6k sqft2591 Meadow Ln, Eden, NY 14057For SaleMLS ID #B1714422, Andrew Pacifico, Listing by: eXp Realty. NYSAMLSs
- $269,9004 bd2 ba1.7k sqft3773 Sowles Rd, Hamburg, NY 14075For SaleMLS ID #B1705602, Dalton Reynolds, Listing by: Keller Williams Realty WNY. NYSAMLSs
- $269,0004 bd2 ba2k sqft12050 Savage Rd, Chaffee, NY 14030For SaleMLS ID #B1702282, Jessica Petri, Listing by: WNY Metro Roberts Realty. NYSAMLSs
- $219,9005 bd2 ba2.4k sqft17 Indian Church Rd, Buffalo, NY 14210For SaleMLS ID #B1725517, Brandon Rothenberg, Listing by: WNY Metro Roberts Realty. NYSAMLSs
- $220,0003 bd4 ba2.9k sqft6768 Southwestern Blvd, Lake View, NY 14085For SaleMLS ID #B1719544, Steven M Green Jr., Listing by: Signature Premier Realty Inc. NYSAMLSs
- $249,9004 bd3 ba1.8k sqft73 Rosary Ave, Buffalo, NY 14218For SaleMLS ID #B1718375, Maria Mays, Listing by: Buffalo Home Realty. NYSAMLSs
- $284,9003 bd2 ba1.7k sqft11655 Bolton Rd, Springville, NY 14141For SaleMLS ID #B1719437, Daneen M Vincent, Listing by: Gurney Becker & Bourne. NYSAMLSs
- $249,9004 bd2 ba1.8k sqft21 Mumford St, Buffalo, NY 14220For SaleMLS ID #B1714764, Dana Sciolino, Listing by: WNY Metro Roberts Realty. NYSAMLSs
- $249,9005 bd2 ba1.6k sqft22 Gilbert Ave, Buffalo, NY 14219For SaleMLS ID #B1722476, Ryan Daley, Listing by: Keller Williams Realty Lancaster. NYSAMLSs
- $250,0004 bd2 ba1.8k sqft16 Brandel Ave, Lancaster, NY 14086For SaleMLS ID #B1723378, Joseph A Trifilo, Listing by: HUNT Real Estate ERA. NYSAMLSs
- $224,9004 bd2 ba1.6k sqft99 Jackson Ave, Sloan, NY 14212For SaleMLS ID #B1723622, Md Nazmul Hussain, Listing by: HUNT Real Estate ERA. NYSAMLSs
- $270,0004 bd2 ba1.9k sqft56 Dirkson Ave, Buffalo, NY 14224For SaleMLS ID #B1709463, Suzanne M Cansdale, Listing by: Century 21 North East. NYSAMLSs
- $230,0006 bd2 ba1.6k sqft5 Macamley St, Buffalo, NY 14220For SaleMLS ID #B1718761, Jack Winterhalter, Listing by: Howard Hanna WNY Inc.. NYSAMLSs
- $319,9003 bd2 ba1.8k sqft9247 N Protection Rd, Holland, NY 14080For SaleMLS ID #B1713264, Jordan Schneider, Listing by: Keller Williams Realty Lancaster. NYSAMLSs
- $289,9004 bd2 ba1.8k sqft16 Vita Ave, Buffalo, NY 14227For SaleMLS ID #B1721896, John L Wagner Jr., Listing by: HUNT Real Estate ERA. NYSAMLSs
