Welcome to 88 Antilles Cove, currently the lowest-priced 2-car garage home in Bayside. This single-story 3 bedroom, 2 bath home sits in the established Bayside community of Miramar Beach. The bright living room features vaulted ceilings, an electric fireplace, and French doors that open to a tiled, screened sunroom with a ceiling fan and roll-down shades. The kitchen offers granite counters, wood cabinetry, stainless appliances, a breakfast bar, and a walk-in pantry. The primary suite has a vaulted ceiling, a walk-in closet, and a bath with a granite double vanity and a custom tiled walk-in shower with a built-in bench. LVP flooring runs through the bedrooms. Step outside to one of the best backyards in the neighborhood. The 6,534 sq ft lot backs to a wooded preserve, giving you true privacy with no rear neighbors. A wide, open lawn offers room to play, garden, or entertain, with an open patio for grilling and raised garden beds already in place. The sellers have loved the quiet, peaceful setting and the friendly, welcoming neighborhood. The roof was replaced in 2016. Bayside residents enjoy a community pool, tennis and pickleball courts, a playground, and a fishing and boat dock. Short-term rentals are not allowed. Zoned for A-rated Van R. Butler Elementary, Emerald Coast Middle, and South Walton High. Just over a mile to the beach, with Winn-Dixie, Silver Sands Outlets, Sandestin, and Grand Boulevard all minutes away. A wonderful fit for a primary home, retirement retreat, or second home near the Gulf.
For sale
$474,900
88 Antilles Cv, Miramar Beach, FL 32550
3beds
1,445sqft
Single Family Residence
Built in 1995
6,534 Square Feet Lot
$-- Zestimate®
$329/sqft
$-- HOA
What's special
Electric fireplaceGranite countersBreakfast barRaised garden bedsCeiling fanFrench doorsVaulted ceilings
- 18 days
- 408
- 26
Likely to sell faster than
Zillow last checked:
Listing updated:
Listed by:
At The Beach Team 850-654-3325,
Keller Williams Realty Destin,
John B Skinner Jr 850-543-5763,
Keller Williams Realty SRB
Source: ECAOR,MLS#: 1013061
Facts & features
Interior
Bedrooms & bathrooms
- Bedrooms: 3
- Bathrooms: 2
- Full bathrooms: 2
Primary bedroom
- Level: First
- Area: 168 Square Feet
- Dimensions: 14 x 12
Bedroom
- Level: First
- Area: 156 Square Feet
- Dimensions: 13 x 12
Bedroom
- Level: First
- Area: 143 Square Feet
- Dimensions: 13 x 11
Dining room
- Level: First
- Area: 144 Square Feet
- Dimensions: 12 x 12
Garage
- Level: First
- Area: 360 Square Feet
- Dimensions: 20 x 18
Great room
- Level: First
- Area: 270 Square Feet
- Dimensions: 18 x 15
Kitchen
- Level: First
- Area: 120 Square Feet
- Dimensions: 12 x 10
Screened porch
- Area: 160 Square Feet
- Dimensions: 16 x 10
Heating
- Central, Natural Gas
Cooling
- Central Air, Ceiling Fan(s)
Appliances
- Included: Dishwasher, Disposal, Dryer, Freezer, Microwave, Refrigerator, Washer, Gas Water Heater
- Laundry: Washer/Dryer Hookup
Features
- Breakfast Bar, Vaulted Ceiling(s), Recessed Lighting, Pantry, Split Bedroom, Woodwork Painted
- Flooring: Tile
- Windows: Window Treatments
- Has fireplace: Yes
- Common walls with other units/homes: No Common Walls
Interior area
- Total structure area: 1,445
- Total interior livable area: 1,445 sqft
Property
Parking
- Total spaces: 4
- Parking features: Garage - Attached
- Attached garage spaces: 2
Features
- Stories: 1
- Patio & porch: Enclosed
Lot
- Size: 6,534 Square Feet
- Dimensions: 112.5 x 64.74 x 98.96 x 64.01
- Features: Covenants, Restrictions, Within 1/2 Mile to Water
Details
- Parcel number: 282S21424030000400
- Zoning description: Resid Single Family
Construction
Type & style
- Home type: SingleFamily
- Architectural style: Traditional
- Property subtype: Single Family Residence
Materials
- Stucco
- Foundation: Slab
- Roof: Composition
Condition
- Construction Complete
- New construction: No
- Year built: 1995
Utilities & green energy
- Water: Public
Community & HOA
Community
- Features: Dock, Fishing, Short Term Rental - Not Allowed, Pavillion/Gazebo, Picnic Area, Playground, Pool, Tennis Court(s), Pickleball
- Security: Smoke Detector(s)
- Subdivision: Bayside / Bonaire PH I
HOA
- Has HOA: Yes
- Services included: Recreational Faclty
Location
- Region: Miramar Beach
Financial & listing details
- Price per square foot: $329/sqft
- Tax assessed value: $317,211
- Annual tax amount: $1,184
- Date on market: 10/1/2026
- Road surface type: Paved
Estimated market value
Not available
Estimated sales range
Not available
Not available
Price history
| Date | Event | Price |
|---|---|---|
| 10/1/2026 | Listed for sale | $474,900+90%$329/sqft |
Source:  ECAOR #1013061 Report a problem ECAOR #1013061 Report a problem | ||
| 12/27/2012 | Sold | $249,900$173/sqft |
Source: ECAOR #586932 Report a problem | ||
| 11/16/2012 | Price change | $249,900-16.7%$173/sqft |
Source: Homepath Report a problem | ||
| 10/28/2012 | Listed for sale | -- |
Source: Homepath Report a problem | ||
| 8/14/2012 | Listing removed | -- |
Source: Homepath Report a problem | ||
| 8/8/2012 | Listed for sale | -- |
Source: Homepath Report a problem | ||
| 5/16/2008 | Listing removed | $299,900$208/sqft |
Source: Number1Expert #442330 Report a problem | ||
| 11/14/2007 | Listed for sale | $299,900+7.1%$208/sqft |
Source: Number1Expert #442330 Report a problem | ||
| 12/1/2006 | Sold | $280,000+27.6%$194/sqft |
Source: Public Record Report a problem | ||
| 9/28/2004 | Sold | $219,500$152/sqft |
Source: Public Record Report a problem | ||
Public tax history
| Year | Property taxes | Tax assessment |
|---|---|---|
| 2025 | $1,185 +2.4% | $169,693 +2.9% |
| 2024 | $1,157 +4.5% | $164,911 +3% |
| 2023 | $1,107 +1.8% | $160,108 +3% |
| 2022 | $1,087 -0.9% | $155,445 +3% |
| 2021 | $1,096 -1.5% | $150,917 +1.4% |
| 2020 | $1,113 +3.7% | $148,833 +2.3% |
| 2019 | $1,074 | $145,487 +1.9% |
| 2018 | $1,074 +2.1% | $142,774 +2.1% |
| 2017 | $1,052 +3.3% | $139,837 +2.1% |
| 2016 | $1,018 +1.8% | $136,961 +0.7% |
| 2015 | $1,000 -0.8% | $136,009 +0.8% |
| 2014 | $1,008 | $134,930 +1.5% |
| 2013 | -- | $132,936 -0.9% |
| 2012 | -- | $134,189 -1.2% |
| 2011 | -- | $135,809 -4.6% |
| 2010 | -- | $142,335 -10.8% |
| 2009 | -- | $159,504 -20.8% |
| 2008 | -- | $201,291 -21.8% |
| 2007 | -- | $257,287 +21.4% |
| 2005 | -- | $211,911 +62.8% |
| 2004 | -- | $130,130 +8.8% |
| 2003 | -- | $119,568 +10.7% |
| 2002 | -- | $108,007 +2.2% |
| 2001 | -- | $105,654 |
Find assessor info on the county website
Monthly payment
Est. payment
Payment breakdown
Explore the cost of this home by adjusting the details. Changes won't be saved.Climate risks
Neighborhood: 32550
Nearby schools
Schools provided by the listing agent
- Elementary: Van R Butler
- Middle: Emerald Coast
- High: South Walton
Source: ECAOR. This data may not be complete. We recommend contacting the local school district to confirm school assignments for this home.

Similar homes
- $479,0003 bd2 ba1.5k sqft129 Bay Tree Dr, Miramar Beach, FL 32550For Sale

 MLS ID #1010015, Mary Anne Windes, Real Estate Professionals of Destin Inc. ECAOR
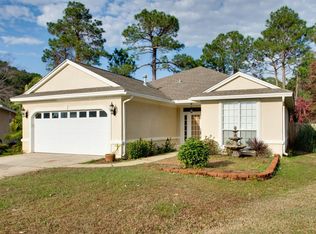
 - $485,0003 bd2 ba1.6k sqft40 Antilles Cv, Miramar Beach, FL 32550For Sale
 MLS ID #1009207, Jennifer L Crawford, Keller Williams Realty SRB. ECAOR
 - $499,9003 bd2 ba1.7k sqft180 Bonaire Blvd, Miramar Beach, FL 32550For Sale
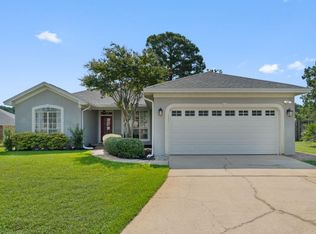 MLS ID #1009480, Joshua H Callahan, Scenic Sotheby's International Realty. ECAOR
 - $423,0003 bd2 ba1.5k sqft100 Bay Haven Ct, Miramar Beach, FL 32550For Sale
 MLS ID #1011855, Bruce A Griffy, 55 Lifestyle Realty LLC. ECAOR
 - $549,0003 bd2 ba1.5k sqft174 Bonaire Blvd, Miramar Beach, FL 32550For SaleMLS ID #1009254, Kelly A Shultz, 1 Percent Lists Florida Coast. ECAOR
- $400,0003 bd2 ba1.3k sqft43 Mandevilla Ln, Miramar Beach, FL 32550For SaleMLS ID #1004191, Paul A Domenech, Keller Williams Realty FWB. ECAOR
- $539,0002 bd2 ba1.6k sqft70 Hibiscus Ln, Miramar Beach, FL 32550For SaleMLS ID #1011342, Laura B Clayton, World Impact Real Estate. ECAOR
- $435,0003 bd3 ba1.4k sqft9815 Us Highway 98 W Unit 221, Miramar Beach, FL 32550For SaleMLS ID #1013918, Deborah M Wooley, Wooley Luxury Properties LLC. ECAOR
- $579,0003 bd2 ba1.3k sqft457 Linkside Pl E, Miramar Beach, FL 32550For SaleMLS ID #1010175, Clifford W Milam, Paradise Property Brokers Inc. ECAOR
- $619,0003 bd2 ba2k sqft204 Bay Tree Dr, Miramar Beach, FL 32550For SaleMLS ID #1004128, Lisa A Collier, The Agency Northwest Florida Beaches. ECAOR
- $480,0003 bd3 ba1.4k sqft9815 Us Highway 98 W Unit 177, Miramar Beach, FL 32550For SaleMLS ID #996733, Deborah M Wooley, Wooley Luxury Properties LLC. ECAOR
- $470,0003 bd3 ba1.4k sqft9815 Us Highway 98 W Unit 137, Miramar Beach, FL 32550For SaleMLS ID #979833, Katie M Atwater, The Premier Property Group. ECAOR
- $499,9002 bd2 ba1.1k sqft13 Players Clb Unit 13, Miramar Beach, FL 32550For SaleMLS ID #1003433, Deborah M Speigner, Paradise Property Brokers Inc. ECAOR
- $659,0003 bd2 ba1.4k sqft496 Linkside Dr, Miramar Beach, FL 32550For SaleMLS ID #1009334, Destinie L Collins, The Agency Northwest Florida Beaches. ECAOR
- $599,0003 bd3 ba1.9k sqft149 Legion Park Loop, Miramar Beach, FL 32550For SaleMLS ID #986828, The DestinDeano Team, Keller Williams Realty Destin. ECAOR
- $484,9002 bd3 ba1.2k sqft450 S Geronimo St Unit 102, Miramar Beach, FL 32550For SaleMLS ID #1005177, Abbott Martin Group, EXP Realty LLC. ECAOR
- $499,0002 bd2 ba1.2k sqft9815 Us Highway 98 W Unit 194, Miramar Beach, FL 32550For SaleMLS ID #1010942, Penny Jackson, Scenic Sotheby's International Realty. ECAOR
- $449,0002 bd3 ba1.1k sqft340 Scenic Gulf Dr Unit 28, Miramar Beach, FL 32550For SaleMLS ID #999542, Amber M Baggett, Real Broker LLC. ECAOR
- $595,0002 bd2 ba1k sqft184 Cove Dr S, Miramar Beach, FL 32550For SaleMLS ID #986823, Lisa A Collier, The Agency Northwest Florida Beaches. ECAOR
